**Price-Reduction!** Enjoy your best life in this premier 55+ active adult community - The Medley @ Southshore Bay. This beautiful 2 story villa has so much to offer! Open concept floor plan features: designer kitchen w/quartz countertops & stainless appliances ~ neutral gray tone ceramic flooring ~ primary bedroom suite downstairs ~ two car garage ~ versatile loft space/bonus room upstairs w/ private guest bedroom + full bathroom ~ gated community ~ golf carts are permitted ~ high speed internet & cable are included! Residents can enjoy The Medley clubhouse with indoor/outdoor dining, tiki bar, planned community events, fitness center, resort style heated swimming pool, tennis courts, pickleball, volleyball, and bocce ball courts, billiards, along with an onsite activities director. OR...you and the family can visit the community Lagoon where resort-style amenities are part of everyday life. It’s the very best of beachfront living, but inland! –5 acres of crystal-clear blue waters, surrounded by sand, a swim-up bar, a full calendar of resident-only events, and sunset views. The HOA covers exterior (including roof) maintenance, landscaping, gated security, cable TV and high-speed internet, community pool, fitness center, pickle ball, bocce ball, a café and more! *All information contained herein subject to change without notice to include any fees associated with property. Buyer to satisfy themselves of any/all room measurements. All information TBV by Buyers.*
For sale
Price cut: $10K (8/22)
$275,000
5309 KELPER HOOK COURT, WIMAUMA, FL 33598
2beds
1,747sqft
Villa
Built in 2023
3,202 Square Feet Lot
$272,600 Zestimate®
$157/sqft
$676/mo HOA
What's special
Gated communityTennis courtsBocce ball courtsCommunity poolTiki barSwim-up barSunset views
- 116 days
- 129
- 8
Zillow last checked:
Listing updated:
Listed by:
Stephen Cantatore 813-785-7499,
DALTON WADE INC 888-668-8283
Source: Stellar MLS,MLS#: TB8521696 Originating MLS: Suncoast Tampa
Originating MLS: Suncoast Tampa
Facts & features
Interior
Bedrooms & bathrooms
- Bedrooms: 2
- Bathrooms: 3
- Full bathrooms: 2
- 1/2 bathrooms: 1
Primary bedroom
- Features: Ceiling Fan(s), Walk-In Closet(s)
- Level: First
- Area: 182 Square Feet
- Dimensions: 14x13
Bedroom 2
- Features: Built-in Closet
- Level: Second
- Area: 143 Square Feet
- Dimensions: 13x11
Bonus room
- Features: No Closet
- Level: Second
- Area: 143 Square Feet
- Dimensions: 13x11
Dining room
- Level: First
- Area: 140 Square Feet
- Dimensions: 14x10
Great room
- Features: Ceiling Fan(s)
- Level: First
- Area: 285 Square Feet
- Dimensions: 19x15
Kitchen
- Features: Kitchen Island, Stone Counters, Pantry
- Level: First
- Area: 224 Square Feet
- Dimensions: 16x14
Heating
- Central, Heat Pump
Cooling
- Central Air
Appliances
- Included: Dishwasher, Dryer, Gas Water Heater, Microwave, Range, Range Hood, Refrigerator, Washer
- Laundry: Laundry Room
Features
- Crown Molding
- Flooring: Carpet, Ceramic Tile
- Doors: Sliding Doors
- Has fireplace: No
Interior area
- Total structure area: 2,419
- Total interior livable area: 1,747 sqft
Video & virtual tour
Property
Parking
- Total spaces: 2
- Parking features: Garage Door Opener
- Attached garage spaces: 2
Features
- Levels: Two
- Stories: 2
- Patio & porch: Covered, Enclosed, Screened
- Exterior features: Sidewalk
Lot
- Size: 3,202 Square Feet
Details
- Parcel number: U173220C6K00003300012.0
- Zoning: PD
- Special conditions: None
Construction
Type & style
- Home type: SingleFamily
- Property subtype: Villa
Materials
- Block, Stucco
- Foundation: Slab
- Roof: Tile
Condition
- New construction: No
- Year built: 2023
Utilities & green energy
- Sewer: Public Sewer
- Water: Public
- Utilities for property: Cable Connected, Public
Community & HOA
Community
- Features: Clubhouse, Community Mailbox, Deed Restrictions, Dog Park, Fitness Center, Gated Community - Guard, Gated Community - No Guard, Golf Carts OK, Park, Playground, Pool, Restaurant, Sidewalks
- Pet fee: $0 monthly
- Senior community: Yes
- Subdivision: FOREST BROOKE ACTIVE ADULT PHS
HOA
- Has HOA: Yes
- HOA fee: $676 monthly
- HOA name: Castle Management
- HOA phone: 813-642-1104
- Second HOA name: HiKai
- Second HOA phone: 813-565-4663
Location
- Region: Wimauma
Financial & listing details
- Price per square foot: $157/sqft
- Tax assessed value: $262,814
- Annual tax amount: $6,173
- Date on market: 6/24/2026
- Cumulative days on market: 117 days
- Listing terms: Cash,FHA,VA Loan
- Ownership: Fee Simple
- Total actual rent: 0
- Road surface type: Asphalt
Estimated market value
$272,600
$259,000 - $286,000
$2,226/mo
Price history
| Date | Event | Price |
|---|---|---|
| 8/22/2026 | Price change | $275,000-3.5%$157/sqft |
Source:  Stellar MLS #TB8521696 Report a problem Stellar MLS #TB8521696 Report a problem | ||
| 6/24/2026 | Listed for sale | $285,000-20.7%$163/sqft |
Source: Stellar MLS #TB8521696 Report a problem | ||
| 6/18/2024 | Listing removed | -- |
Source: Stellar MLS #T3525659 Report a problem | ||
| 5/12/2024 | Listed for rent | $2,400$1/sqft |
Source: Stellar MLS #T3525659 Report a problem | ||
| 5/31/2023 | Listing removed | -- |
Source: Stellar MLS #T3436782 Report a problem | ||
| 4/19/2023 | Price change | $2,400-7.7%$1/sqft |
Source: Stellar MLS #T3436782 Report a problem | ||
| 4/3/2023 | Listed for rent | $2,600$1/sqft |
Source: Stellar MLS #T3436782 Report a problem | ||
| 2/13/2023 | Sold | $359,300+0%$206/sqft |
Source: Public Record Report a problem | ||
| 7/25/2022 | Pending sale | $359,265$206/sqft |
Source: Stellar MLS #T3384200 Report a problem | ||
| 6/26/2022 | Listed for sale | $359,265$206/sqft |
Source:  Lennar Homes Report a problem Lennar Homes Report a problem | ||
Public tax history
| Year | Property taxes | Tax assessment |
|---|---|---|
| 2025 | $6,173 +3.1% | $262,814 -3.4% |
| 2024 | $5,989 +216.8% | $272,050 +806.8% |
| 2023 | $1,891 +83.2% | $30,000 +50% |
| 2022 | $1,032 | $20,000 |
Find assessor info on the county website
Monthly payment
Est. payment
Payment breakdown
Explore the cost of this home by adjusting the details. Changes won't be saved.Climate risks
Neighborhood: 33598


Similar homes
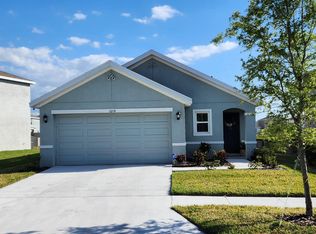
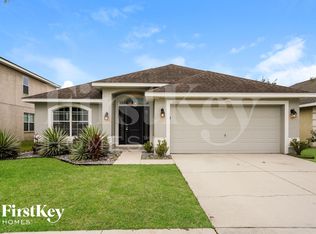
- $265,0002 bd3 ba1.7k sqft17242 HOLLY WELL AVENUE, WIMAUMA, FL 33598For Sale
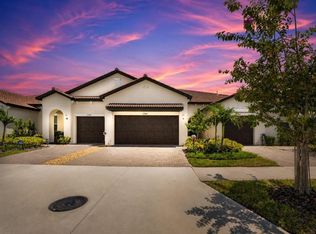
 MLS ID #TB8537065, Tiffany Holt, 27NORTH REALTY. Stellar MLS
 - $375,0003 bd2 ba1.9k sqft5016 BELLA ARMONIA CIRCLE, WIMAUMA, FL 33598For Sale
 MLS ID #A4709756, Heidi Stubbers, MARCUS & COMPANY REALTY. Stellar MLS
 - $325,0003 bd2 ba1.8k sqft4935 MARBLE SPRINGS CIRCLE, WIMAUMA, FL 33598For Sale
 MLS ID #TB8531622, Ursula Stocki, CHARLES RUTENBERG REALTY INC. Stellar MLS
 - $338,0002 bd2 ba1.7k sqft15628 AURORA LAKE CIRCLE #114, WIMAUMA, FL 33598For Sale
 MLS ID #TB8548523, Chris Spooner, FLORIDA'S 1ST CHOICE RLTY LLC. Stellar MLS
 - $359,0002 bd2 ba1.9k sqft17253 STAR BANKS STREET, WIMAUMA, FL 33598For SaleMLS ID #TB8535284, Terrie Alderman, SALTZBERG & ASSOCIATES REAL ESTATE. Stellar MLS
- $399,9992 bd2 ba1.9k sqft16817 WHISPER ELM STREET, WIMAUMA, FL 33598For SaleMLS ID #TB8530888, Robert King, 27NORTH REALTY. Stellar MLS
- $389,0003 bd3 ba2.1k sqft5231 WINDY GROVE DRIVE, WIMAUMA, FL 33598For SaleMLS ID #TB8535632, Frank Rotger, RE/MAX REALTY UNLIMITED. Stellar MLS
- $389,0003 bd3 ba2.1k sqft5513 LITTLE PATH DRIVE, WIMAUMA, FL 33598For SaleMLS ID #TB8540493, Tiffany Holt, 27NORTH REALTY. Stellar MLS
- $398,0002 bd2 ba1.6k sqft15412 SANTA POLA DRIVE, WIMAUMA, FL 33598For SaleMLS ID #TB8537180, John Mistretta, HOMEXPRESS REALTY, INC.. Stellar MLS
- $385,0002 bd2 ba2.1k sqft15818 COBBLE MILL DRIVE, WIMAUMA, FL 33598For SaleMLS ID #TB8543979, Zoki Mbolekwa, DALTON WADE INC. Stellar MLS
- $275,0002 bd2 ba1.4k sqft911 GOLFVIEW WOODS DRIVE, SUN CITY CENTER, FL 33573For SaleMLS ID #TB8516750, Lori Finnegan, FINNEGAN REAL ESTATE SERVICES, LLC. Stellar MLS
- $289,9994 bd2 ba1.8k sqft12730 MANGROVE FOREST DRIVE, RIVERVIEW, FL 33579For SaleMLS ID #TB8532394, Fabian Casarez, INVESTCOR REALTY LLC. Stellar MLS
- $249,9002 bd2 ba1.3k sqft5673 SUNSET FALLS DRIVE, APOLLO BEACH, FL 33572For SaleMLS ID #TB8537898, Angela Inzerillo, BLUE SUN REALTY LLC. Stellar MLS
- $349,0003 bd2 ba1.8k sqft623 CHIPPER DRIVE, SUN CITY CENTER, FL 33573For SaleMLS ID #TB8533898, Robin Bennett, CENTURY 21 BEGGINS ENTERPRISES. Stellar MLS
- $239,9002 bd2 ba1.4k sqft114 SHELL FALLS DRIVE, APOLLO BEACH, FL 33572For SaleMLS ID #TB8547591, Sandy Budd, REAL BROKER, LLC. Stellar MLS
- $318,0003 bd2 ba1.6k sqft9845 IVORY DRIVE, SUN CITY CENTER, FL 33573For SaleMLS ID #TB8548493, Dora Chacon, RE/MAX REALTY UNLIMITED. Stellar MLS
- $325,0003 bd2 ba1.4k sqft9437 LEMON DROP LOOP, SUN CITY CENTER, FL 33573For SaleMLS ID #A4697374, Chrissy Brahler, REGAL TOUCH REALTY INC. Stellar MLS
- $309,0004 bd2 ba1.9k sqft15415 MILLER CREEK DRIVE, SUN CITY CENTER, FL 33573For SaleMLS ID #TB8469203, De'Erika Watson, COMPASS FLORIDA LLC. Stellar MLS
- $292,5004 bd2 ba1.9k sqft1349 ANCHOR BEND DRIVE, RUSKIN, FL 33570For SaleMLS ID #TB8523304, Cindy Greco, EXP REALTY LLC. Stellar MLS
- $320,0002 bd2 ba1.6k sqft13890 KINGFISHER GLEN DRIVE, LITHIA, FL 33547For SaleMLS ID #TB8498961, Vincent Anello, LPT REALTY, LLC. Stellar MLS
