The Meridian at Chandler’s Reserve offers spacious two-story living with five bedrooms and a three-car garage. This home is in excellent shape and features an open-concept main floor that flows seamlessly to a covered patio, perfect for relaxing or entertaining. Upstairs, a versatile bonus room provides space for a home theater, tech hub, or recreation room. This home also features stainless steel kitchen appliances, window blinds, landscaping, and a fully fenced backyard. Beautiful corner lot. Park and sport court just down the street.
Active
Listed by: eXp Realty • Debra Lowry • 206-300-3177
$776,000
28415 83rd Drive NW, Stanwood, WA 98292
5beds
3,082sqft
Single Family Residence
Built in 2023
8,167 Square Feet Lot
$774,100 Zestimate®
$252/sqft
$83/mo HOA
What's special
Stainless steel kitchen appliancesThree-car garageVersatile bonus roomWindow blindsSpacious two-story livingBeautiful corner lotFully fenced backyard
- --
- on Zillow
- 278
- views
- 9
- saves
Zillow last checked:
Listing updated:
Listed by:
Debra Lowry 206-300-3177 debralowry4@gmail.com,
eXp Realty
Source: NWMLS as distributed by MLS GRID,MLS#: 2598272
Facts & features
Interior
Bedrooms & bathrooms
- Bedrooms: 5
- Bathrooms: 3
- Full bathrooms: 2
- 3/4 bathrooms: 1
- Main level bathrooms: 1
- Main level bedrooms: 1
Primary bedroom
- Level: Second
Bedroom
- Level: Main
Bedroom
- Level: Second
Bedroom
- Level: Second
Bedroom
- Level: Second
Bathroom full
- Level: Second
Bathroom full
- Level: Second
Bathroom three quarter
- Level: Main
Entry hall
- Level: Main
Great room
- Level: Main
Kitchen with eating space
- Level: Main
Utility room
- Level: Main
Heating
- Fireplace, 90%+ High Efficiency, Forced Air, Heat Pump, Electric, Natural Gas
Cooling
- 90%+ High Efficiency, Forced Air
Appliances
- Included: Dishwasher, Refrigerator, Stove(s)/Range(s), Dishwasher(s), Refrigerator(s), Water Heater Location: Garage
Features
- Dining Room, Pantry
- Flooring: Laminate, Carpet
- Windows: Dbl Pane/Storm Window
- Basement: None
- Number of fireplaces: 1
- Fireplace features: Electric, Main Level: 1, Fireplace
Interior area
- Total structure area: 3,082
- Total interior livable area: 3,082 sqft
Property
Parking
- Total spaces: 5
- Parking features: Driveway, Attached Garage, Off Street
- Has attached garage: Yes
- Covered spaces: 3
- Uncovered spaces: 2
Features
- Levels: Two
- Stories: 2
- Entry location: Main
- Patio & porch: Dbl Pane/Storm Window, Dining Room, Fireplace, Pantry, Walk-In Closet(s)
Lot
- Size: 8,167 Square Feet
- Features: Corner Lot, Curbs, Sidewalk, Fenced-Fully
- Topography: Partial Slope
Details
- Parcel number: 01222200008700
- Zoning description: Jurisdiction: City
- Special conditions: Short Sale
Construction
Type & style
- Home type: SingleFamily
- Architectural style: Contemporary,2 Story
- Property subtype: Single Family Residence
Materials
- Cement Planked, Cement Plank
- Foundation: Poured Concrete
- Roof: Composition
Condition
- Year built: 2023
- Major remodel year: 2023
Details
- Builder name: Lennar
Utilities & green energy
- Electric: Company: PUD
- Sewer: Sewer Connected, Company: City of Stanwood
- Water: Public, Company: City of Stanwood
Community & HOA
Community
- Subdivision: Stanwood
HOA
- HOA fee: $83 monthly
Location
- Region: Stanwood
Financial & listing details
- Price per square foot: $252/sqft
- Tax assessed value: $735,500
- Annual tax amount: $6,271
- Date on market: 10/27/2026
- Listing terms: Conventional,FHA,VA Loan
- Inclusions: Dishwasher(s), Refrigerator(s), Stove(s)/Range(s)
Foreclosure details
Estimated market value
$774,100
$735,000 - $813,000
$4,489/mo
Price history
| Date | Event | Price |
|---|---|---|
| 10/27/2026 | Listed for sale | $776,000+3.5%$252/sqft |
Source:  NWMLS as distributed by MLS GRID #2598272 Report a problem | ||
| 9/15/2023 | Sold | $749,950-2%$243/sqft |
Source: Public Record Report a problem | ||
| 4/29/2023 | Listed for sale | $764,950$248/sqft |
Source:  Lennar Homes Report a problem | ||
Public tax history
| Year | Property taxes | Tax assessment |
|---|---|---|
| 2025 | $6,271 +2.6% | $735,500 +1.1% |
| 2024 | $6,110 +2.4% | $727,300 +3.6% |
| 2023 | $5,967 | $701,700 |
Find assessor info on the county website
Monthly payment
Est. payment
Payment breakdown
Explore the cost of this home by adjusting the details. Changes won't be saved.Climate risks
Neighborhood: East Stanwood
Nearby schools
Schools provided by the listing agent
- Elementary: Twin City Elem
- Middle: Port Susan Mid
- High: Stanwood High
Source: NWMLS as distributed by MLS GRID. This data may not be complete. We recommend contacting the local school district to confirm school assignments for this home.



Similar homes
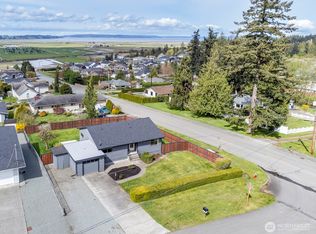
- $650,0004 bd4 ba2.3k sqftFox Hill Estates, Stanwood, WA 98292Active
 MLS ID #2604322, Tracy L Stevens. NWMLS as distributed by MLS GRID
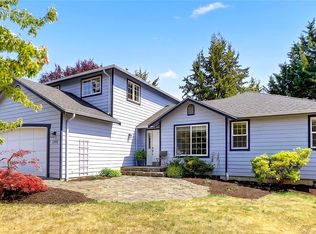
- $750,0005 bd3 ba3.2k sqft26206 Marine Drive, Stanwood, WA 98292Active
 MLS ID #2580371, Chad Foster. NWMLS as distributed by MLS GRID
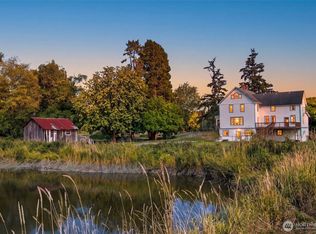
- $624,9956 bd3 ba2.7k sqftBakerview, Stanwood, WA 98292Active
 NWMLS as distributed by MLS GRID
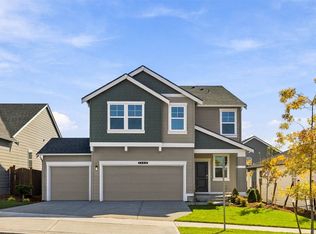
- $749,9504 bd1 ba2.9k sqft28620 Pioneer Highway, Stanwood, WA 98292Active
 MLS ID #2594114, Dan Lien. NWMLS as distributed by MLS GRID
