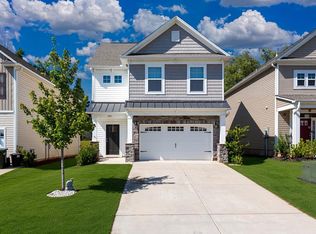
What's Special: Lake View | Close to Amenities | Flat Lot - New Construction - Ready Now! Built by America's Most Trusted Home Builder. Welcome to the Reynolds at 2843 Rosehall Way in Rosewood Farm! This three-story townhome offers a bright, open layout designed for modern living. The lower level includes a private bedroom with ensuite bath and backyard access-perfect for guests or a quiet retreat. On the main floor, a stylish kitchen flows into the dining and great room, with a nearby half bath for convenience. Upstairs, the serene primary suite features a spacious walk-in closet and spa-inspired bath, while two additional bedrooms share a full bath and laundry room. Relax at the community pool, meet neighbors at the clubhouse, or explore scenic walking trails. Nearby parks offer lakes, sports courts, and playgrounds, while downtown dining, shopping, and live music are just minutes away. Families enjoy access to top-rated schools and local favorites like Coolray Field and the Gwinnett Historic Courthouse. Interior photos are for representative purposes only. MLS#10835052
Pending
$415,990
2843 Rosehall Way, Lawrenceville, GA 30043
4beds
2,375sqft
Townhouse
Built in 2026
-- sqft lot
$415,000 Zestimate®
$175/sqft
$107/mo HOA
What's special
Lake viewScenic walking trailsBright open layoutStylish kitchenDining and great roomSpacious walk-in closetCommunity pool
- 21 days
- 17
- 0
Zillow last checked:
Listing updated:
Listed by:
Damion Escoffery 770-310-5682,
Taylor Morrison Realty of Georgia,
Jamil Jackson 770-741-0258,
Taylor Morrison Realty of Georgia
Source: GAMLS,MLS#: 10835052
Facts & features
Interior
Bedrooms & bathrooms
- Bedrooms: 4
- Bathrooms: 4
- Full bathrooms: 3
- 1/2 bathrooms: 1
Rooms
- Room types: Great Room
Dining room
- Features: Separate Room
Kitchen
- Features: Kitchen Island, Pantry, Solid Surface Counters, Walk-in Pantry
Heating
- Forced Air
Cooling
- Central Air
Appliances
- Included: Oven/Range (Combo)
- Laundry: Upper Level
Features
- High Ceilings
- Flooring: Carpet, Hardwood, Vinyl
- Basement: None
- Has fireplace: No
- Common walls with other units/homes: 2+ Common Walls
Interior area
- Total structure area: 2,375
- Total interior livable area: 2,375 sqft
- Finished area above ground: 2,375
- Finished area below ground: 0
Property
Parking
- Total spaces: 2
- Parking features: Attached, Garage
- Has attached garage: Yes
Features
- Levels: Three Or More
- Stories: 3
- Patio & porch: Deck
- Exterior features: Other
- Has view: Yes
- View description: City
Lot
- Features: Level
Details
- Parcel number: R5015 518
Construction
Type & style
- Home type: Townhouse
- Architectural style: Other
- Property subtype: Townhouse
- Attached to another structure: Yes
Materials
- Brick
- Foundation: Slab
- Roof: Composition
Condition
- New Construction
- New construction: Yes
- Year built: 2026
Details
- Warranty included: Yes
Utilities & green energy
- Sewer: Public Sewer
- Water: Public
- Utilities for property: Sewer Available, Underground Utilities
Green energy
- Energy efficient items: Appliances, Thermostat, Water Heater, Windows
Community & HOA
Community
- Features: Playground, Pool, Sidewalks, Street Lights
- Security: Smoke Detector(s)
- Subdivision: Rosewood Farm
HOA
- Has HOA: Yes
- Services included: Maintenance Grounds, Swimming
- HOA fee: $1,285 annually
Location
- Region: Lawrenceville
Financial & listing details
- Price per square foot: $175/sqft
- Date on market: 8/28/2026
- Cumulative days on market: 21 days
- Listing agreement: Exclusive Right To Sell
- Listing terms: Cash,Conventional,Other,VA Loan
Estimated market value
$415,000
$394,000 - $436,000
$2,387/mo
Price history
| Date | Event | Price |
|---|---|---|
| 8/29/2026 | Pending sale | $415,990$175/sqft |
Source:  FMLS GA #7828898 Report a problem FMLS GA #7828898 Report a problem | ||
| 8/28/2026 | Listed for sale | $415,990$175/sqft |
Source: FMLS GA #7828898 Report a problem | ||
| 8/28/2026 | Listing removed | $415,990$175/sqft |
Source:  GAMLS #10665562 Report a problem GAMLS #10665562 Report a problem | ||
| 8/25/2026 | Price change | $415,990-6.5%$175/sqft |
Source: GAMLS #10665562 Report a problem | ||
| 7/6/2026 | Pending sale | $444,990$187/sqft |
Source: FMLS GA #7698880 Report a problem | ||
| 5/5/2026 | Price change | $444,990-4.3%$187/sqft |
Source: GAMLS #10665562 Report a problem | ||
| 5/2/2026 | Price change | $464,990+4.5%$196/sqft |
Source: GAMLS #10665562 Report a problem | ||
| 4/6/2026 | Price change | $444,990+1.1%$187/sqft |
Source: GAMLS #10665562 Report a problem | ||
| 2/19/2026 | Pending sale | $439,990$185/sqft |
Source: GAMLS #10665562 Report a problem | ||
| 2/14/2026 | Price change | $439,990-7.9%$185/sqft |
Source: GAMLS #10665562 Report a problem | ||
| 1/5/2026 | Listed for sale | $477,990$201/sqft |
Source: FMLS GA #7698880 Report a problem | ||
| 12/29/2025 | Listing removed | $477,990$201/sqft |
Source: GAMLS #10623080 Report a problem | ||
| 11/28/2025 | Price change | $477,990+6%$201/sqft |
Source: FMLS GA #7664215 Report a problem | ||
| 10/10/2025 | Listed for sale | $450,990$190/sqft |
Source: FMLS GA #7664215 Report a problem | ||
Public tax history
Tax history is unavailable.
Monthly payment
Est. payment
Payment breakdown
Explore the cost of this home by adjusting the details. Changes won't be saved.Climate risks
Neighborhood: 30043
Nearby schools
Schools provided by the listing agent
- Elementary: J A Alford
- Middle: Richards
- High: Discovery
Source: GAMLS. This data may not be complete. We recommend contacting the local school district to confirm school assignments for this home.

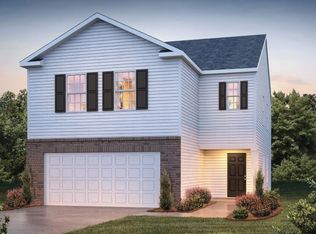
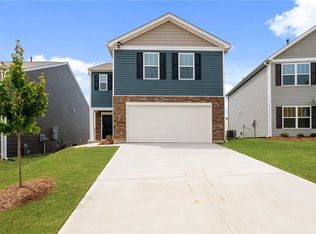
Similar homes
- $214,9003 bd3 ba1.7k sqft293 E Compass Way, Easley, SC 29640For Sale
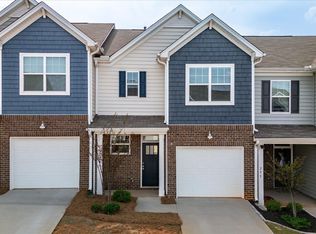 MLS ID #1603170, Alex Fisher, Kingfisher Realty. Greater Greenville AOR
 - $--5 bd-- ba3.1k sqft726 Oak Hill Ln, Belton, SC 29627Auction
 Auction.com 2
 - $320,0003 bd3 ba2k sqft160 Highland Park Ct, Easley, SC 29642For Sale
 MLS ID #1602157, Carlos Bedoya, Real Broker Gvl, LLC. Greater Greenville AOR
 - $214,9003 bd3 ba1.7k sqft303 E Compass Way, Easley, SC 29640For Sale
 MLS ID #1596688, Alex Fisher, Kingfisher Realty. Greater Greenville AOR
