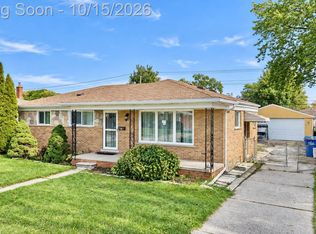
Warren Ranch-great location and neighborhood. Solid 3 bedroom 1.5 bath brick ranch with basement and huge newer oversized 2.5+ detached garage. This home has 1.5 baths on the 1st floor. Hardwood floors under carpet throughout home. Doorwall to Deck, poured concrete patio area. Large fenced backyard. Great family home award winning Warren Woods Schools. Home backs up to McGrath Park
Pending
$199,000
28450 Suburban Dr, Warren, MI 48088
3beds
1,184sqft
Single Family Residence
Built in 1959
8,276 Square Feet Lot
$189,300 Zestimate®
$168/sqft
$-- HOA
What's special
- 119 days
- 55
- 1
Zillow last checked:
Listing updated:
Listed by:
Mike Rozwadowski 586-214-1827,
Century 21 Professionals 586-731-8180
Source: MiRealSource,MLS#: 50211919 Originating MLS: MiRealSource
Originating MLS: MiRealSourceFacts & features
Interior
Bedrooms & bathrooms
- Bedrooms: 3
- Bathrooms: 2
- Full bathrooms: 1
- 1/2 bathrooms: 1
Rooms
- Room types: Family Room, First Flr Lavatory, Bathroom
Bedroom 1
- Features: Carpet
- Level: First
- Area: 140
- Dimensions: 14 x 10
Bedroom 2
- Features: Wood
- Level: Entry
- Area: 110
- Dimensions: 11 x 10
Bedroom 3
- Features: Carpet
- Level: First
- Area: 90
- Dimensions: 10 x 9
Bathroom 1
- Features: Linoleum
- Level: First
- Area: 56
- Dimensions: 8 x 7
Dining room
- Features: Linoleum
- Level: First
Family room
- Features: Carpet
- Level: First
- Area: 300
- Dimensions: 20 x 15
Kitchen
- Features: Linoleum
- Level: First
- Area: 154
- Dimensions: 11 x 14
Living room
- Features: Carpet
- Level: First
- Area: 285
- Dimensions: 19 x 15
Heating
- Forced Air, Natural Gas
Cooling
- Central Air
Appliances
- Included: Range/Oven, Refrigerator, Gas Water Heater
Features
- Eat-in Kitchen
- Flooring: Hardwood, Linoleum, Carpet, Wood
- Basement: Concrete
- Has fireplace: No
Interior area
- Total structure area: 2,368
- Total interior livable area: 1,184 sqft
- Finished area above ground: 1,184
- Finished area below ground: 0
Property
Parking
- Total spaces: 2.5
- Parking features: Garage, Detached, Electric in Garage
- Garage spaces: 2.5
Features
- Levels: One
- Stories: 1
- Patio & porch: Patio
- Fencing: Fenced
- Frontage type: Road
- Frontage length: 60
Lot
- Size: 8,276 Square Feet
- Dimensions: 60 x 135
Details
- Parcel number: 121314205016
- Zoning description: Residential
- Special conditions: Private
Construction
Type & style
- Home type: SingleFamily
- Architectural style: Ranch
- Property subtype: Single Family Residence
Materials
- Brick
- Foundation: Basement, Concrete Perimeter
Condition
- New construction: No
- Year built: 1959
Utilities & green energy
- Sewer: Public Sanitary
- Water: Public
Community & HOA
Community
- Subdivision: Royal Gardens Sub
HOA
- Has HOA: No
Location
- Region: Warren
Financial & listing details
- Price per square foot: $168/sqft
- Tax assessed value: $231,580
- Annual tax amount: $4,091
- Date on market: 6/18/2026
- Cumulative days on market: 113 days
- Listing agreement: Exclusive Right To Sell
- Listing terms: Cash,Conventional,FHA,VA Loan
- Road surface type: Paved
Estimated market value
$189,300
$180,000 - $199,000
$1,944/mo
Price history
| Date | Event | Price |
|---|---|---|
| 7/7/2026 | Pending sale | $199,000$168/sqft |
Source:  MiRealSource #50211919 Report a problem MiRealSource #50211919 Report a problem | ||
| 6/29/2026 | Listed for sale | $199,000$168/sqft |
Source: MiRealSource #50211919 Report a problem | ||
| 6/23/2026 | Pending sale | $199,000$168/sqft |
Source: MiRealSource #50211919 Report a problem | ||
| 6/18/2026 | Listed for sale | $199,000$168/sqft |
Source: MiRealSource #50211919 Report a problem | ||
Public tax history
| Year | Property taxes | Tax assessment |
|---|---|---|
| 2026 | $4,091 +2.6% | $115,790 +3.9% |
| 2025 | $3,986 +5.5% | $111,430 +9.6% |
| 2024 | $3,779 +7.9% | $101,630 +11.3% |
| 2023 | $3,503 +33.2% | $91,320 +13.5% |
| 2022 | $2,631 +1.1% | $80,480 +5.7% |
| 2021 | $2,601 | $76,170 +4.3% |
| 2020 | $2,601 +8% | $73,040 +6.3% |
| 2019 | $2,408 +4.7% | $68,740 +8.5% |
| 2018 | $2,301 | $63,360 +10% |
| 2017 | -- | $57,580 |
| 2016 | -- | $57,580 +11.3% |
| 2015 | $2,205 | $51,720 +19.9% |
| 2013 | $2,205 | $43,150 |
| 2010 | -- | -- |
| 2009 | -- | $65,740 -14% |
| 2008 | -- | $76,410 -5.7% |
| 2007 | -- | $81,010 +0.6% |
| 2006 | -- | $80,490 +4.4% |
| 2005 | -- | $77,120 +3.9% |
| 2004 | -- | $74,250 +50.1% |
| 2001 | $1,855 +17.6% | $49,470 +17.3% |
| 2000 | $1,578 | $42,180 |
Find assessor info on the county website
Monthly payment
Est. payment
Payment breakdown
Explore the cost of this home by adjusting the details. Changes won't be saved.Climate risks
Neighborhood: 48088
Nearby schools
Schools provided by the listing agent
- District: Warren Woods Public Schools
Source: MiRealSource. This data may not be complete. We recommend contacting the local school district to confirm school assignments for this home.
Similar homes
- $248,5003 bd2 ba1.4k sqft29503 Dover Ave, Warren, MI 48088For Sale

 MLS ID #50223964, Flo Abke, Berkshire Hathaway HomeServices Kee Realty SCS. MiRealSource
 - $239,9003 bd2 ba1.3k sqft24734 Patricia Ave, Warren, MI 48091For Sale
 MLS ID #20261083089, Sheikh Ali, Amin Realty. Realcomp II
 - $162,0002 bd2 ba1k sqft28630 Imperial Dr, Warren, MI 48093For Sale

 MLS ID #26053087, Mariam Barjaoui, Detroit Metro Realty. MichRIC
 - $219,7503 bd1 ba1.2k sqft16711 College Blvd, Fraser, MI 48026For Sale
 MLS ID #50224084, Dominick Procopio, RE/MAX First. MiRealSource
 - $179,9003 bd1 ba988 sqft22101 Masch Ave, Warren, MI 48091For SaleMLS ID #50224429, Cheryl L Narduzzi, Sine & Monaghan LLC. MiRealSource
- $249,9003 bd2 ba1.1k sqft28621 Gilbert Dr, Warren, MI 48093For SaleMLS ID #20261073761, Abusaleh Tarek, NPG Real Estate. Realcomp II
- $219,9003 bd2 ba1.5k sqft29156 Coolidge St, Roseville, MI 48066For SaleMLS ID #20261045730, Myia Covington, Keller Williams Realty-Great Lakes. Realcomp II
- $169,0004 bd1 ba1.4k sqft22600 Oaklane St, Warren, MI 48089For SaleMLS ID #50223646, Melissa Singh, Higbie Maxon Agney Inc. MiRealSource
- $195,5003 bd2 ba1.2k sqft21712 Prestwick Ave, Harper Woods, MI 48225For SaleMLS ID #50223748, Quin D'Amico, RE/MAX Showcase Homes. MiRealSource
- $210,0003 bd1 ba945 sqft28604 Bohn St, Roseville, MI 48066For SaleMLS ID #26027922, Travis Bremerkamp, Epique Realty. MichRIC
- $199,0003 bd2 ba925 sqft35247 Kelly Rd, Clinton Township, MI 48035For SaleMLS ID #50222849, Daniel Kaschalk, RE/MAX First. MiRealSource
- $224,9003 bd1 ba1.2k sqft18710 Common Rd, Roseville, MI 48066For SaleMLS ID #26045452, Michael Daraskavich, @properties Christie's Int'l. MichRIC
- $182,0003 bd2 ba920 sqft25545 Packard St, Roseville, MI 48066For SaleMLS ID #50216451, James Ray, Select RE Prof - James Ray & Associates. MiRealSource
- $235,0003 bd1 ba1.4k sqft22948 E Schafer St, Clinton Township, MI 48035For SaleMLS ID #20261082514, Ian Allen, Brookstone, Realtors LLC. Realcomp II
- $185,0003 bd2 ba1.4k sqft24306 Rosalind Ave, Eastpointe, MI 48021For SaleMLS ID #50219728, Francine Kanalos, Epique Inc.. MiRealSource
- $209,9003 bd1 ba1.3k sqft19650 Huntington Ave, Harper Woods, MI 48225For SaleMLS ID #50217093, Melissa Singh, Higbie Maxon Agney Inc. MiRealSource
- $227,9003 bd2 ba1.5k sqft20845 Sunnydale St, Saint Clair Shores, MI 48081For SaleMLS ID #50223996, Lynn G Caldwell, Sine & Monaghan LLC. MiRealSource
- $215,0003 bd1 ba1.4k sqft32011 Saint Margaret St, Saint Clair Shores, MI 48082For SaleMLS ID #26045188, Jason Strat, Redfin Corporation. MichRIC
- $218,8883 bd1 ba1.3k sqft28298 Edward Ave, Madison Heights, MI 48071For SaleMLS ID #50221793, Rickey Busler, RE/MAX First. MiRealSource
- $179,9003 bd1 ba1.3k sqft23129 Oakwood Ave, Eastpointe, MI 48021For SaleMLS ID #20261060084, Juan P Clavon, A Star National Realty. Realcomp II
