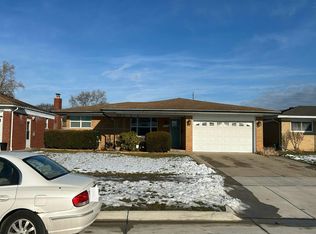
Beautifully updated Ranch with exceptional outdoor living! This inviting home features an updated eat-in kitchen, a brand-new roof with a transferable warranty and newer furnace & AC system. Spacious bedrooms with ample closet space fitted with organizers. Finished basement with fireplace, new flooring, separate storage room with custom cabinetry and laundry room. Updated electrical & plumbing. Covered back patio and an above-ground pool with a surrounding raised deck creates the perfect setting for relaxing and entertaining. A perennial flower garden, large garage, sprinkler system and thoughtful updates throughout complete this wonderful home.Centrally located near schools, GM center and 3 major highways. This home offers the perfect blend of quality updates and desirable location creating a space that truly has it all!
Pending
$299,000
28527 Adler Dr, Warren, MI 48088
3beds
2,184sqft
Single Family Residence
Built in 1959
7,405 Square Feet Lot
$294,000 Zestimate®
$137/sqft
$-- HOA
What's special
- 35 days
- 178
- 6
Zillow last checked:
Listing updated:
Listed by:
Melissa Singh 313-289-9990,
Higbie Maxon Agney Inc 313-886-3400
Source: MiRealSource,MLS#: 50221350 Originating MLS: MiRealSource
Originating MLS: MiRealSourceFacts & features
Interior
Bedrooms & bathrooms
- Bedrooms: 3
- Bathrooms: 2
- Full bathrooms: 1
- 1/2 bathrooms: 1
Rooms
- Room types: Bedroom, Great Room, Living Room, First Flr Lavatory, Bathroom
Bedroom 1
- Features: Wood
- Level: Entry
- Area: 140
- Dimensions: 14 x 10
Bedroom 2
- Features: Wood
- Level: Entry
- Area: 110
- Dimensions: 11 x 10
Bedroom 3
- Features: Wood
- Level: Entry
- Area: 99
- Dimensions: 11 x 9
Bathroom 1
- Level: Entry
Great room
- Level: Entry
- Area: 285
- Dimensions: 19 x 15
Kitchen
- Level: Entry
- Area: 195
- Dimensions: 15 x 13
Heating
- Forced Air, Natural Gas
Cooling
- Ceiling Fan(s), Central Air
Appliances
- Included: Dishwasher, Dryer, Microwave, Range/Oven, Refrigerator, Washer, Gas Water Heater
- Laundry: In Basement
Features
- Eat-in Kitchen
- Flooring: Wood
- Basement: Finished
- Number of fireplaces: 1
- Fireplace features: Basement
Interior area
- Total structure area: 2,368
- Total interior livable area: 2,184 sqft
- Finished area above ground: 1,184
- Finished area below ground: 1,000
Property
Parking
- Total spaces: 2.5
- Parking features: Detached, Electric in Garage
- Garage spaces: 2.5
Features
- Levels: One
- Stories: 1
- Patio & porch: Deck, Patio
- Exterior features: Lawn Sprinkler
- Has private pool: Yes
- Pool features: Above Ground
- Fencing: Fenced
- Frontage type: Road
- Frontage length: 55
Lot
- Size: 7,405 Square Feet
- Dimensions: 55.00' x 131.00'
Details
- Parcel number: 12 13 14 202 050
- Special conditions: Private
Construction
Type & style
- Home type: SingleFamily
- Architectural style: Ranch
- Property subtype: Single Family Residence
Materials
- Brick
- Foundation: Basement
Condition
- New construction: No
- Year built: 1959
Utilities & green energy
- Sewer: Public Sanitary
- Water: Public
Community & HOA
Community
- Subdivision: Royal Gardens Sub
HOA
- Has HOA: No
Location
- Region: Warren
Financial & listing details
- Price per square foot: $137/sqft
- Tax assessed value: $237,360
- Annual tax amount: $3,110
- Date on market: 9/10/2026
- Cumulative days on market: 69 days
- Listing agreement: Exclusive Right To Sell
- Listing terms: Cash,Conventional,VA Loan
Estimated market value
$294,000
$279,000 - $309,000
$2,230/mo
Price history
| Date | Event | Price |
|---|---|---|
| 9/21/2026 | Pending sale | $299,000$137/sqft |
Source:  MiRealSource #50221350 Report a problem MiRealSource #50221350 Report a problem | ||
| 9/10/2026 | Listed for sale | $299,000-3.5%$137/sqft |
Source: MiRealSource #50221350 Report a problem | ||
| 9/10/2026 | Listing removed | $309,900$142/sqft |
Source: MiRealSource #50219348 Report a problem | ||
| 8/24/2026 | Listed for sale | $309,900+287.4%$142/sqft |
Source: MiRealSource #50219348 Report a problem | ||
| 2/9/2009 | Sold | $80,000-52.4%$37/sqft |
Source: MiRealSource #259169 Report a problem | ||
| 10/15/2008 | Sold | $167,998+12.8%$77/sqft |
Source: Public Record Report a problem | ||
| 4/3/2006 | Sold | $149,000$68/sqft |
Source: MiRealSource #542836 Report a problem | ||
Public tax history
| Year | Property taxes | Tax assessment |
|---|---|---|
| 2026 | $3,040 +2.5% | $118,680 +3.3% |
| 2025 | $2,966 +5.6% | $114,840 +9.8% |
| 2024 | $2,808 +5.2% | $104,580 +11.5% |
| 2023 | $2,670 +1.9% | $93,790 +13.5% |
| 2022 | $2,620 +1.1% | $82,670 +5.8% |
| 2021 | $2,591 | $78,160 +5% |
| 2020 | $2,591 +8% | $74,470 +6.4% |
| 2019 | $2,399 +4.7% | $70,000 +5.9% |
| 2018 | $2,292 | $66,090 +10.4% |
| 2017 | -- | $59,890 |
| 2016 | -- | $59,890 +11.7% |
| 2015 | $4,393 | $53,620 +24.7% |
| 2013 | $4,393 | $42,990 |
| 2010 | -- | -- |
| 2009 | -- | $65,630 -14.3% |
| 2008 | -- | $76,600 -5.8% |
| 2007 | -- | $81,330 +0.7% |
| 2006 | -- | $80,790 +4.5% |
| 2005 | -- | $77,340 +4% |
| 2004 | -- | $74,380 +53.1% |
| 2001 | $1,821 +3.4% | $48,580 +3.2% |
| 2000 | $1,761 | $47,080 |
Find assessor info on the county website
Monthly payment
Est. payment
Payment breakdown
Explore the cost of this home by adjusting the details. Changes won't be saved.Climate risks
Neighborhood: 48088
Nearby schools
Schools provided by the listing agent
- District: Warren Woods Public Schools
Source: MiRealSource. This data may not be complete. We recommend contacting the local school district to confirm school assignments for this home.
Similar homes
- $279,9003 bd2 ba1.8k sqft29732 Sutherland Dr, Warren, MI 48088For Sale

 MLS ID #50224954, Brian Gabbeart, RE/MAX First. MiRealSource
 - $--3 bd2 ba1.7k sqft13217 Cromie Dr, Warren, MI 48088Auction
 Auction.com 2
 - $275,0003 bd2 ba2.5k sqft13141 Balfour Dr, Warren, MI 48088For Sale

 MLS ID #20261077769, Jamie Baffo, Keller Williams Lakeside. Realcomp II
 - $299,9004 bd2 ba1.9k sqft13029 Geoffry Dr, Warren, MI 48088For Sale
 MLS ID #20261078314, Saed Kakish, Golden Key Realty Group LLC. Realcomp II
 - $275,0003 bd2 ba2.3k sqft13265 E Twelve Mile Rd, Warren, MI 48088For SaleMLS ID #20261081835, MD Nurul Hasan, R2M Realty,. Realcomp II
- $299,9003 bd2 ba2.1k sqft29812 Newport Dr, Warren, MI 48088For SaleMLS ID #50222372, Andy Karana, Community Choice Realty Inc.. MiRealSource
- $295,0003 bd2 ba2.9k sqft13332 Martin Rd, Warren, MI 48088For SaleMLS ID #20261060177, Lordeano Essak, Community Choice Realty Inc. Realcomp II
- $265,0003 bd2 ba2.4k sqft28445 Bradner Dr, Warren, MI 48088For SaleMLS ID #20261079732, Md Nahidur Rahman, American Realtors. Realcomp II
- $279,0003 bd2 ba2.1k sqft29352 Bon Mar Dr, Warren, MI 48088For SaleMLS ID #20261079063, Shabbir Ahmed, Amin Realty. Realcomp II
- $275,0003 bd2 ba1.6k sqft11447 Nancy Dr, Warren, MI 48093For SaleMLS ID #50224909, James Kaschalk, RE/MAX First. MiRealSource
- $298,9003 bd2 ba1.4k sqft31215 Nelson Dr, Warren, MI 48088For SaleMLS ID #20261075781, Chantel Fick, Realty Executives Main St LLC. Realcomp II
- $299,0003 bd2 ba2.4k sqft12939 Masonic Blvd, Warren, MI 48088For SaleMLS ID #50219446, Pamela B Davis, Berkshire Hathaway HomeServices Kee Realty Wash. MiRealSource
- $319,9994 bd2 ba2.5k sqft29305 Bon Mar Dr, Warren, MI 48088For SaleMLS ID #20261076997, Tamim Ahmed, New Era Real Estate LLC. Realcomp II
- $315,0003 bd2 ba1.5k sqft27248 Newport Dr, Warren, MI 48088For Sale
 MLS ID #26050634, Nicole Egdell, Egdell & Associates Realty. MichRIC
 - $269,0003 bd2 ba1.9k sqft28216 Lorraine Ave, Warren, MI 48093For SaleMLS ID #20261083298, Bella Hall, GEM Realty & Development. Realcomp II
