Absolutely adorable townhome-style condo in the heart of River Ridge, offering one of the area's lowest-maintenance lifestyles. Tucked away in a quiet cul-de-sac, this move-in-ready home combines comfort, convenience, and an ideal location just minutes from everything New Orleans has to offer. Step inside to an open living and dining area featuring a cozy wood-burning fireplace, perfect for relaxing or entertaining. The spacious kitchen opens to a paved, private patio—an inviting spot to enjoy your morning coffee or unwind in the evening. Upstairs, you'll find two generously sized bedrooms and two full bathrooms. The primary suite features a large walk-in closet and abundant storage. Additional storage is available in the attic. This well-appointed home also includes a chair lift, washer, dryer, and refrigerator, making your move even easier. Outside, enjoy the private courtyard, common green spaces for strolling, and parking for two vehicles. Recent community improvements include a new roof, new siding, a resurfaced parking lot, and new front doors coming soon, adding even more value and peace of mind. Ideally located near Elmwood, Earhart Expressway, Louis Armstrong New Orleans International Airport, shopping, restaurants, parks, healthcare, and downtown New Orleans, this condo is perfect as a primary residence, weekend getaway, or investment property. Don't miss this rare opportunity to own a spacious, turnkey condo in one of River Ridge's most convenient locations. Schedule your private showing today! All furnishings can remain.
For sale
Price cut: $10K (8/13)
$165,000
2846 Steamship Cir Unit E, New Orleans, LA 70123
2beds
1,381sqft
Single Family Residence, Condominium, Residential
Built in 1982
-- sqft lot
$-- Zestimate®
$119/sqft
$282/mo HOA
What's special
Paved private patioPrimary suitePrivate courtyardResurfaced parking lotParking for two vehiclesChair liftQuiet cul-de-sac
- 39 days
- 244
- 10
Zillow last checked:
Listing updated:
Listed by:
Charisse Hanchey,
Coldwell Banker ONE 225-925-2500
Source: ROAM MLS,MLS#: 2026013566
Facts & features
Interior
Bedrooms & bathrooms
- Bedrooms: 2
- Bathrooms: 2
- Full bathrooms: 2
Rooms
- Room types: Dining Room, Kitchen, Living Room, Bathroom, Primary Bathroom, Bedroom, Primary Bedroom
Primary bedroom
- Features: En Suite Bath, Ceiling 9ft Plus, Ceiling Fan(s), Walk-In Closet(s), Sitting/Office Area
- Level: Second
- Area: 270.4
- Width: 16
Bedroom 1
- Level: Second
- Area: 157.76
- Width: 11.6
Primary bathroom
- Features: Shower Combo
- Level: Second
- Area: 46
- Width: 5
Bathroom 1
- Level: Second
- Area: 46
- Width: 5
Dining room
- Level: First
- Area: 148.8
- Width: 12
Kitchen
- Features: Counters Solid Surface, Pantry
- Level: First
- Area: 184.76
Living room
- Level: First
- Area: 212.09
Heating
- Central
Cooling
- Central Air, Ceiling Fan(s)
Appliances
- Included: Electric Cooktop, Dishwasher, Disposal, Microwave, Refrigerator
- Laundry: Laundry Room, Inside, Washer/Dryer Hookups
Features
- Breakfast Bar, Eat-in Kitchen, Built-in Features, Ceiling 9'+, Vaulted Ceiling(s)
- Flooring: Carpet, Ceramic Tile, Wood
- Windows: Window Treatments
- Attic: Storage,Walk-up
- Number of fireplaces: 1
- Fireplace features: Wood Burning
Interior area
- Total structure area: 1,671
- Total interior livable area: 1,381 sqft
Property
Parking
- Total spaces: 2
- Parking features: 2 Cars Park
Features
- Stories: 1
- Patio & porch: Patio, Porch
- Exterior features: Lighting
- Fencing: Wood
Details
- Parcel number: 701232846STEAMSHIPCRE
- Special conditions: Standard
Construction
Type & style
- Home type: Condo
- Architectural style: Traditional
- Property subtype: Single Family Residence, Condominium, Residential
- Attached to another structure: Yes
Materials
- Wood Siding, Concrete
- Foundation: Slab
- Roof: Shingle
Condition
- New construction: No
- Year built: 1982
Utilities & green energy
- Gas: None
- Sewer: Comm. Sewer
- Water: Comm. Water
- Utilities for property: Cable Connected
Community & HOA
Community
- Subdivision: Cypress Bend
HOA
- Has HOA: Yes
- HOA fee: $3,384 annually
Location
- Region: New Orleans
Financial & listing details
- Price per square foot: $119/sqft
- Price range: $165K - $165K
- Date on market: 7/24/2026
- Listing terms: Cash,Conventional,FHA
Estimated market value
Not available
Estimated sales range
Not available
Not available
Price history
| Date | Event | Price |
|---|---|---|
| 8/13/2026 | Price change | $165,000-5.7%$119/sqft |
Source:  ROAM MLS #2026013566 Report a problem ROAM MLS #2026013566 Report a problem | ||
| 7/24/2026 | Listed for sale | $175,000$127/sqft |
Source: ROAM MLS #2026013566 Report a problem | ||
Public tax history
Tax history is unavailable.
Monthly payment
Est. payment
Payment breakdown
Explore the cost of this home by adjusting the details. Changes won't be saved.Climate risks
Neighborhood: 70123
Nearby schools
- $276,2002 bd2 ba1.4k sqft2846 Steamship Cir #2846, River Ridge, LA 70123Off Market
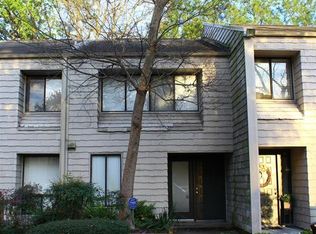
- $151,200-- bd-- ba-- sqft2846 Steamship Cir APT C, New Orleans, LA 70123Off Market
- $133,600-- bd-- ba-- sqft2846 Steamship Cir APT D, River Ridge, LA 70123Off Market
- $149,100-- bd-- ba-- sqft2846 Steamship Cir #F, River Ridge, LA 70123Off Market
Similar homes
- $165,0002 bd2 ba1.3k sqft2828 Steamship Cir APT A, River Ridge, LA 70123For Sale

 MLS ID #2574368, Shannon Nash, RE/MAX Affiliates. GSREIN
 - $178,5002 bd2 ba1.3k sqft2836 Steamship Cir APT A, River Ridge, LA 70123For Sale
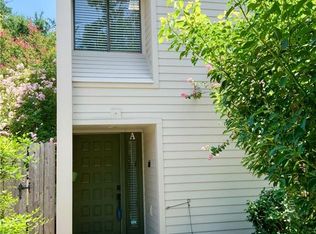 MLS ID #2554982, Cindy Fandal, Keller Williams Realty Services. GSREIN
 - $139,0002 bd2 ba968 sqft2824 Steamship Cir APT K, New Orleans, LA 70123For Sale
 MLS ID #2557131, Mireille Landry, Compass Mandeville. GSREIN
 - $150,0002 bd2 ba1.1k sqft4445 Perkins St APT 306, Metairie, LA 70001For Sale
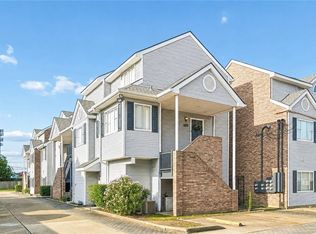 MLS ID #2559047, Alyssa Quinn, Mirambell Realty. GSREIN
 - $165,0002 bd2 ba1.1k sqft732 Village Rd Unit E, Kenner, LA 70065For SaleMLS ID #2571146, Wendelyn Hinyub, KELLER WILLIAMS REALTY 455-0100. GSREIN
- $160,0003 bd2 ba1.3k sqft2732 Whitney Pl APT 203, Metairie, LA 70002For SaleMLS ID #2563939, Emily Haynie Ferraro, KELLER WILLIAMS REALTY 455-0100. GSREIN
- $175,0002 bd3 ba1.2k sqft1012 Saint Julien Dr #A3-28, Kenner, LA 70065For SaleMLS ID #2569962, Tiffany Galland, Coldwell Banker TEC METAIRIE. GSREIN
- $149,0002 bd1 ba990 sqft2813 River Rd APT A, New Orleans, LA 70121For SaleMLS ID #2561575, Sean Mercer, Mercer Realty Group. GSREIN
- $135,0002 bd2 ba1k sqft600 N Clearview Pkwy #102, Metairie, LA 70001For SaleMLS ID #2562517, Christopher Pastrana, Sound Realty LLC. GSREIN
- $200,0002 bd1 ba1k sqft225 Citrus Rd, River Ridge, LA 70123For SaleMLS ID #2555283, Mary Danna, KELLER WILLIAMS REALTY 455-0100. GSREIN
- $139,5002 bd2 ba1k sqft3320 N Arnoult Rd APT 231, Metairie, LA 70002For SaleMLS ID #2571989, Sandy Ward, RE/MAX Living. GSREIN
- $175,0003 bd3 ba1.6k sqft188 Avant Garde Cir #188, Kenner, LA 70065For SaleMLS ID #2559663, Patti Gracianette, Compass Metro. GSREIN
- $160,0002 bd2 ba1.2k sqft4228 Paradis Ln, Kenner, LA 70065For SaleMLS ID #2568516, Rachel Silvers, Galiano Realty. GSREIN
- $149,5003 bd2 ba1.7k sqft1500 W Esplanade Ave APT 28C, Kenner, LA 70065For SaleMLS ID #2561022, Sandy Ward, RE/MAX Living. GSREIN
- $179,0002 bd2 ba1.1k sqft4222 Paradis Ln, Kenner, LA 70065For SaleMLS ID #2573982, Angle' Young, NOLA Living Realty. GSREIN
- $139,0002 bd2 ba1.1k sqft2708 Whitney Pl APT 812, Metairie, LA 70002For SaleMLS ID #2562786, Michelle Blancher-Hatch, Crane Realtors. GSREIN
- $180,0002 bd3 ba1.2k sqft4220 Paradis Ln, Kenner, LA 70065For SaleMLS ID #2573627, April Brown, Hospitality Realty. GSREIN
- $170,0003 bd2 ba1.2k sqft810 Gerry Dr, Kenner, LA 70062For SaleMLS ID #2559742, Sandy Ward, RE/MAX Living. GSREIN
- $169,0003 bd2 ba1.4k sqft816 Ruth Dr, Avondale, LA 70094For SaleMLS ID #2449300, Jermaine Clark, Homesmart Realty South. GSREIN
- $169,0002 bd2 ba1.1k sqft72 Ormond Pl, Destrehan, LA 70047For SaleMLS ID #2572170, Andi Knox, Knox Real Estate Group. GSREIN
