Welcome to this beautifully designed cul de sac home in the highly sought-after St. Clare neighborhood in Plum Canyon! Offering 3 spacious bedrooms with a 4TH bedroom option DOWNSTAIRS (just add a closet). As you step inside to an open-concept great room featuring a seamless flow between the kitchen, dining area, center island, and family room—ideal for both everyday living and entertaining. Luxury wood flooring runs throughout the Downstairs, complemented by an abundance of windows that fill the space with natural light. Upstairs, you’ll find a generously sized primary suite complete with a walk-in closet, along with two additional well-proportioned bedrooms and a convenient desk niche—perfect for work or study. The upstairs laundry room adds everyday ease and functionality. Enjoy outdoor living in the picturesque backyard, featuring a patio, grassy area, and lush landscaping—perfect for relaxing or entertaining on those cool summer nights. Newer HVAC, Newer Windows, and Custom Cabinetry in the kitchen, are just some of the upgrades done to this Amazing home. Residents of this desirable community enjoy fantastic amenities including a pool, spa, basketball court, park, and playground—all just minutes from shopping, grocery stores, casual fine dining, and everyday conveniences. This home truly offers comfort, flexibility, and a prime location—don’t miss the opportunity to make it yours! Did I mention NO MELLOROOS!
Pending
Listed by: Pinnacle Estate Properties, Inc. • Christopher Johnson • 818-667-5840
$820,000
28473 Connick Pl, Saugus, CA 91350
3beds
1,887sqft
Single Family Residence
Built in 2003
5,131 Square Feet Lot
$821,600 Zestimate®
$435/sqft
$95/mo HOA
What's special
- 26 days
- 537
- 59
Likely to sell faster than
Zillow last checked:
Listing updated:
Listed by:
Christopher Johnson DRE #01896772 818-667-5840,
Pinnacle Estate Properties, Inc.
Source: CRMLS,MLS#: SR26217209 Originating MLS: California Regional MLS
Facts & features
Interior
Bedrooms & bathrooms
- Bedrooms: 3
- Bathrooms: 3
- Full bathrooms: 3
Rooms
- Room types: Great Room, Living Room, Primary Bathroom, Primary Bedroom, Office, Other, Pantry
Other
- Features: Walk-In Closet(s)
Pantry
- Features: Walk-In Pantry
Heating
- Central
Cooling
- Central Air
Appliances
- Laundry: Laundry Room
Features
- Walk-In Pantry, Walk-In Closet(s)
- Has fireplace: Yes
- Fireplace features: Family Room
- Common walls with other units/homes: No Common Walls
Interior area
- Total interior livable area: 1,887 sqft
Video & virtual tour
Property
Parking
- Total spaces: 2
- Parking features: Garage - Attached
- Attached garage spaces: 2
Features
- Levels: Two
- Stories: 2
- Entry location: 1
- Pool features: Association
Lot
- Size: 5,131 Square Feet
- Features: Back Yard, Cul-De-Sac, Front Yard, Sprinklers In Rear, Sprinklers In Front, Lawn, Landscaped, Level, Rectangular Lot, Walkstreet, Yard
Details
- Parcel number: 2812073055
- Special conditions: Standard
Construction
Type & style
- Home type: SingleFamily
- Property subtype: Single Family Residence
Condition
- New construction: No
- Year built: 2003
Utilities & green energy
- Sewer: Public Sewer
- Water: Public
Community & HOA
Community
- Features: Gutter(s), Park, Storm Drain(s), Street Lights, Sidewalks
- Subdivision: Chelsea (St. Clare) (Chlsa)
HOA
- Has HOA: Yes
- Amenities included: Sport Court, Playground, Pool, Pet Restrictions, Spa/Hot Tub
- HOA fee: $95 monthly
- HOA name: St Clare
- HOA phone: 661-295-4900
Location
- Region: Saugus
Financial & listing details
- Price per square foot: $435/sqft
- Tax assessed value: $742,864
- Date on market: 10/7/2026
- Cumulative days on market: 26 days
- Listing terms: Cash to New Loan,Conventional,FHA,VA Loan
Estimated market value
$821,600
$781,000 - $863,000
$3,653/mo
Price history
| Date | Event | Price |
|---|---|---|
| 10/14/2026 | Pending sale | $820,000$435/sqft |
Source:  CRMLS #SR26217209 Report a problem | ||
| 10/7/2026 | Listed for sale | $820,000+56.9%$435/sqft |
Source: CRMLS #SR26217209 Report a problem | ||
| 8/5/2004 | Sold | $522,500+36.2%$277/sqft |
Source: Public Record Report a problem | ||
| 12/4/2003 | Sold | $383,500$203/sqft |
Source: Public Record Report a problem | ||
Public tax history
| Year | Property taxes | Tax assessment |
|---|---|---|
| 2026 | -- | $742,864 +2% |
| 2025 | $7,749 -17.8% | $728,299 +2% |
| 2024 | $9,428 +2.5% | $714,020 +2% |
| 2023 | $9,196 -0.5% | $700,020 +2% |
| 2022 | $9,245 +7% | $686,295 +7.9% |
| 2021 | $8,639 0% | $636,000 |
| 2020 | $8,643 | $636,000 |
| 2019 | $8,643 +9.8% | $636,000 +7.1% |
| 2018 | $7,872 | $594,000 +7.8% |
| 2017 | $7,872 +7.3% | $551,000 +6.4% |
| 2016 | $7,336 +7.9% | $518,000 +9.7% |
| 2015 | $6,800 +11.4% | $472,000 |
| 2014 | $6,106 | $472,000 +33.3% |
| 2012 | -- | $354,000 -13.9% |
| 2011 | -- | $411,300 |
| 2010 | -- | $411,300 |
| 2009 | -- | $411,300 -16.2% |
| 2008 | -- | $490,700 -9.7% |
| 2007 | -- | $543,608 +2% |
| 2006 | -- | $532,950 |
| 2005 | -- | $532,950 +39.2% |
| 2004 | -- | $383,000 +242% |
| 2003 | -- | $112,000 |
Find assessor info on the county website
Monthly payment
Est. payment
Payment breakdown
Explore the cost of this home by adjusting the details. Changes won't be saved.Climate risks
Neighborhood: Saugus


Similar homes
- $849,9904 bd3 ba2.4k sqft27314 Weldon Way, Santa Clarita, CA 91350For Sale
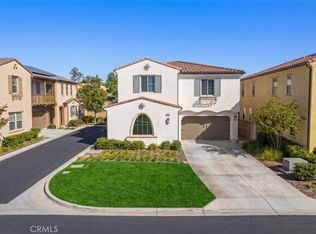 MLS ID #SR26202205, Amandeep Behniwal, Equity Union. CRMLS
- $850,0004 bd3 ba2.2k sqft20634 Huntley Way, Santa Clarita, CA 91350For Sale
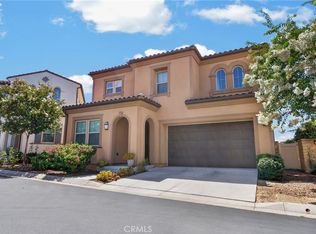 MLS ID #SR26172556, Pierre Real, eXp Realty of California, Inc. CRMLS
- $825,0004 bd3 ba2.7k sqft20251 Dorothy St, Santa Clarita, CA 91350For Sale
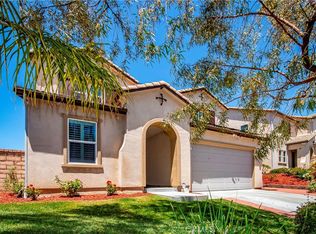 MLS ID #SR26089088, Sharon Penny, eXp Realty of California Inc. CRMLS
- $885,0004 bd3 ba2k sqft22006 Lucy Ct, Santa Clarita, CA 91350For Sale
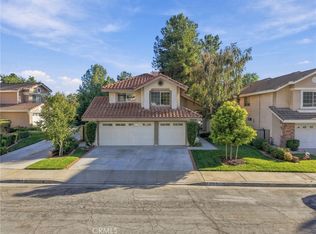 MLS ID #SR26227696, Marisela Handley, Realty Executives Homes. CRMLS
Local buyer's agents are ready to help
