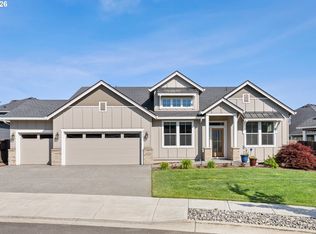
Modern style meets bright, inviting comfort in this beautifully custom designed 2021 home in Cedars Landing! Offering 2,410 sq ft, 4 bedrooms and 2.5 baths, this home brings a fresh, contemporary feel to everyday living. High ceilings, hickory hardwood flooring, and a light and bright interior create an open, airy atmosphere that feels both polished and welcoming. The kitchen delivers modern appeal with quartz countertops, stainless steel appliances, a gas range, tile accents, a pantry, and a generous island that’s ready for everything from morning coffee to entertaining. The inviting living area features a gas fireplace and tray ceiling. The primary suite offers a relaxing retreat with a walk-in closet, dual sinks, soaking tub, washer/dryer and separate walk-in shower. The covered patio allows you to enjoy the fenced back yard all year long. The 3 car garage is spacious is already set up with an EV charge. Located close to majestic trails this home blends modern design, comfortable living, and everyday functionality in one appealing package. Fresh, bright, and effortlessly inviting—this is contemporary living at its best!
Active
$669,000
2848 SE 20th Ave, Battle Ground, WA 98604
4beds
2,410sqft
Residential, Single Family Residence
Built in 2021
6,534 Square Feet Lot
$-- Zestimate®
$278/sqft
$-- HOA
What's special
Gas fireplaceCovered patioGenerous islandHigh ceilingsHickory hardwood flooringPrimary suiteWalk-in closet
- 2 days
- 226
- 27
Likely to sell faster than
Zillow last checked:
Listing updated:
Listed by:
Pamela McAnally teamwa@rogprestige.com,
Realty One Group Prestige
Source: RMLS (OR),MLS#: 606111996
Facts & features
Interior
Bedrooms & bathrooms
- Bedrooms: 4
- Bathrooms: 7
- Full bathrooms: 2
- Partial bathrooms: 5
- Main level bathrooms: 6
Rooms
- Room types: Bedroom 4, Laundry, Bedroom 2, Bedroom 3, Dining Room, Family Room, Kitchen, Living Room, Primary Bedroom
Primary bedroom
- Features: Barn Door, Double Sinks, Ensuite, Soaking Tub, Walkin Closet, Walkin Shower, Washer Dryer
- Level: Main
Bedroom 2
- Features: Walkin Closet, Wallto Wall Carpet
- Level: Upper
Bedroom 3
- Features: Walkin Closet, Wallto Wall Carpet
- Level: Upper
Bedroom 4
- Features: Closet, Wallto Wall Carpet
- Level: Main
Dining room
- Features: Patio, Sliding Doors
- Level: Main
Kitchen
- Features: Dishwasher, Gas Appliances, Island, Microwave, Builtin Oven
- Level: Main
Living room
- Features: Builtin Features, Fireplace
- Level: Main
Heating
- Forced Air, Forced Air 90, Heat Pump, Fireplace(s)
Cooling
- Heat Pump
Appliances
- Included: Built In Oven, Dishwasher, Disposal, Gas Appliances, Microwave, Plumbed For Ice Maker, Stainless Steel Appliance(s), Washer/Dryer, Electric Water Heater
- Laundry: Laundry Room
Features
- High Ceilings, Quartz, Soaking Tub, Closet, Built-in Features, Walk-In Closet(s), Kitchen Island, Double Vanity, Walkin Shower, Pantry, Tile
- Flooring: Engineered Hardwood, Hardwood, Laminate, Wall to Wall Carpet
- Doors: Sliding Doors
- Windows: Double Pane Windows, Vinyl Frames
- Basement: Crawl Space
- Number of fireplaces: 1
- Fireplace features: Gas
Interior area
- Total structure area: 2,410
- Total interior livable area: 2,410 sqft
Video & virtual tour
Property
Parking
- Total spaces: 3
- Parking features: Driveway, Garage Door Opener, Attached
- Attached garage spaces: 3
- Has uncovered spaces: Yes
Accessibility
- Accessibility features: Main Floor Bedroom Bath, Accessibility
Features
- Levels: Two
- Stories: 2
- Patio & porch: Covered Patio, Patio
- Exterior features: Yard
- Fencing: Fenced
Lot
- Size: 6,534 Square Feet
- Features: Level, Sprinkler, SqFt 5000 to 6999
Details
- Parcel number: 986057676
Construction
Type & style
- Home type: SingleFamily
- Property subtype: Residential, Single Family Residence
Materials
- Cement Siding
- Foundation: Concrete Perimeter
- Roof: Composition
Condition
- Resale
- New construction: No
- Year built: 2021
Utilities & green energy
- Gas: Gas
- Sewer: Public Sewer
- Water: Public
Community & HOA
Community
- Subdivision: Cedars Landing
HOA
- Has HOA: Yes
Location
- Region: Battle Ground
Financial & listing details
- Price per square foot: $278/sqft
- Tax assessed value: $700,044
- Annual tax amount: $4,462
- Date on market: 10/23/2026
- Listing terms: Cash,Conventional,FHA,VA Loan
- Road surface type: Paved
Estimated market value
Not available
Estimated sales range
Not available
Not available
Price history
| Date | Event | Price |
|---|---|---|
| 10/24/2026 | Listed for sale | $669,000-5%$278/sqft |
Source:  RMLS (OR) #606111996 Report a problem | ||
| 3/7/2022 | Sold | $703,939+12.6%$292/sqft |
Source: RMLS (OR) #21109787 Report a problem | ||
| 9/11/2021 | Pending sale | $625,000$259/sqft |
Source: RMLS (OR) #21109787 Report a problem | ||
| 6/24/2021 | Price change | $625,000+1.1%$259/sqft |
Source: RMLS (OR) #21109787 Report a problem | ||
| 5/27/2021 | Listed for sale | $618,000$256/sqft |
Source: RMLS (OR) #21109787 Report a problem | ||
Public tax history
| Year | Property taxes | Tax assessment |
|---|---|---|
| 2025 | $4,463 -15.8% | $700,044 +7.4% |
| 2024 | $5,300 +11.4% | $651,941 -2.1% |
| 2023 | $4,756 +319.8% | $665,982 +11.9% |
| 2022 | $1,133 | $595,148 +376.1% |
| 2021 | -- | $125,000 |
Find assessor info on the county website
Monthly payment
Est. payment
Payment breakdown
Explore the cost of this home by adjusting the details. Changes won't be saved.Climate risks
Neighborhood: 98604
Nearby schools
Schools provided by the listing agent
- Elementary: Tukes Valley
- Middle: Tukes Valley
- High: Battle Ground
Source: RMLS (OR). This data may not be complete. We recommend contacting the local school district to confirm school assignments for this home.


Similar homes
- $650,0004 bd3 ba2.5k sqft1919 SE 25th Way, Battle Ground, WA 98604Active
 MLS ID #2527838, Karen Higgins. NWMLS as distributed by MLS GRID
- $719,9003 bd2 ba2.2k sqft2704 SE 18th Ave, Battle Ground, WA 98604Active

 MLS ID #713227698, Jennifer Amsler, eXp Realty LLC. RMLS (OR)
- $639,9003 bd2 ba1.8k sqft2713 SE 22nd Ave, Battle Ground, WA 98604Active
 MLS ID #485285443, Nick Aufenkamp, Real Broker LLC. RMLS (OR)
- $745,0003 bd2 ba1.8k sqft1701 SE 43rd Way, Brush Prairie, WA 98606Active
 MLS ID #352524948, Travis Glendenning, FBR Realty, Inc.. RMLS (OR)
- $600,0004 bd3 ba2k sqft874 SE 37th St, Battle Ground, WA 98604ActiveMLS ID #631485670, Darla Wuori, Cascade NW Realty Inc.. RMLS (OR)
- $725,0003 bd2 ba2.3k sqft16308 NE 199th St, Battle Ground, WA 98604ActiveMLS ID #191444720, Emily Chose, Parker Brennan Real Estate. RMLS (OR)
- $659,0003 bd2 ba2.1k sqft1203 SE 2nd Ave, Battle Ground, WA 98604ActiveMLS ID #143659927, Michelle Beall, Premiere Property Group, LLC. RMLS (OR)
- $525,0003 bd3 ba2.2k sqft1120 SE 5th St, Battle Ground, WA 98604ActiveMLS ID #632716435, Jacqueline Smith, Keller Williams Realty. RMLS (OR)
- $750,0003 bd2 ba2.2k sqft2502 SW 11th Ave, Battle Ground, WA 98604ActiveMLS ID #153573852, Mark Kizokian, Premiere Property Group, LLC. RMLS (OR)
- $749,9004 bd3 ba2.2k sqft16101 NE 183rd St, Brush Prairie, WA 98606ActiveMLS ID #126325544, Steven Dobbs, John L. Scott Real Estate. RMLS (OR)
- $649,0004 bd3 ba2.3k sqft916 SE 35th St, Battle Ground, WA 98604ActiveMLS ID #350659744, John Bishop, Premiere Property Group, LLC. RMLS (OR)
- $550,0003 bd3 ba2.2k sqft714 NW 4th Ave, Battle Ground, WA 98604ActiveMLS ID #339310389, Stefanie Foster, Windermere Northwest Living. RMLS (OR)
- $575,0005 bd3 ba2k sqft807 SE 4th St, Battle Ground, WA 98604ActiveMLS ID #547662230, Lance Nelson, Real Broker. RMLS (OR)
- $559,9004 bd3 ba2.2k sqft1616 SE 2nd Pl, Battle Ground, WA 98604ActiveMLS ID #499543841, Jaeme Moore, MORE Realty. RMLS (OR)
- $599,9994 bd3 ba2.1k sqft3013 SE 11th Ave, Battle Ground, WA 98604ActiveMLS ID #293836938, Emery Parker, Cascadian King Company L.L.C.. RMLS (OR)
- $639,9004 bd3 ba2k sqft818 SE 35th St, Battle Ground, WA 98604ActiveMLS ID #471565591, Timothy Plagman, Knipe Realty ERA Powered. RMLS (OR)
