Perfect for you, this terrific 3 bedroom, 2 bath CBS home with in-ground swimming pool. This block home on a half-acre lot is exactly what you are looking for! Split floor plan with large family room and separate living room. Sliding glass doors open onto the lanai and rear patio with screen enclosure and a beautiful pool. The screen enclosure has a nice privacy feature, as well. There is a fine metal roof and a whole-house generator system which was recently installed. A 24x24 two car workshop with garage doors, and an additional 16 x 8 storage building will delight the hobbyist in your family! The home is mostly furnished, with good appliances and a washer and drier. Location is just off Hwy 31 about two miles from Publix and other shopping. A really great value in a great home for you and your loved ones!
Pre-foreclosure
Est. $326,700
2848 SE NORMAN AVENUE, ARCADIA, FL 34266
3beds
1,732sqft
Single Family Residence
Built in 1990
0.51 Acres Lot
$326,700 Zestimate®
$189/sqft
$-- HOA
Overview
- 341 days |
- 12 |
- 0 |
Zillow last checked:
Listing updated:
Listed by:
Mac Martin 863-494-2100,
UNITED COUNTRY GULFLAND R.E. 863-494-2100
Source: Stellar MLS,MLS#: C7479130 Originating MLS: Port Charlotte
Originating MLS: Port Charlotte
Facts & features
Interior
Bedrooms & bathrooms
- Bedrooms: 3
- Bathrooms: 2
- Full bathrooms: 2
Rooms
- Room types: Family Room
Primary bedroom
- Features: Built-in Closet
- Level: First
- Dimensions: 14x14
Bedroom 1
- Features: Built-in Closet
- Level: First
- Dimensions: 10x12
Bedroom 2
- Features: Built-in Closet
- Level: First
- Dimensions: 10x12
Kitchen
- Level: First
- Dimensions: 17x8
Living room
- Level: First
- Dimensions: 22x13
Heating
- Electric
Cooling
- Central Air
Appliances
- Included: Dishwasher, Dryer, Electric Water Heater, Range, Refrigerator, Washer, Water Softener
- Laundry: Inside
Features
- Eating Space In Kitchen, Kitchen/Family Room Combo, Living Room/Dining Room Combo, Primary Bedroom Main Floor
- Flooring: Carpet, Tile
- Windows: Aluminum Frames
- Has fireplace: No
Interior area
- Total structure area: 2,300
- Total interior livable area: 1,732 sqft
Property
Parking
- Total spaces: 2
- Parking features: Garage Door Opener
- Attached garage spaces: 2
- Details: Garage Dimensions: 20X18
Features
- Levels: One
- Stories: 1
- Patio & porch: Enclosed, Patio, Screened
- Exterior features: Awning(s), Storage
- Has private pool: Yes
- Pool features: In Ground, Lighting, Screen Enclosure
Lot
- Size: 0.51 Acres
- Features: Cleared, In County, Level
Details
- Additional structures: Shed(s), Storage, Workshop
- Parcel number: 083825035700000040
- Zoning: RMF-6
- Special conditions: None
Construction
Type & style
- Home type: SingleFamily
- Architectural style: Traditional
- Property subtype: Single Family Residence
Materials
- Block, Concrete
- Foundation: Slab
- Roof: Metal
Condition
- Completed
- New construction: No
- Year built: 1990
Utilities & green energy
- Sewer: Septic Tank
- Water: Well
- Utilities for property: Cable Available, Electricity Connected
Community & HOA
Community
- Pet fee: $0 monthly
- Subdivision: SANDALWOOD ESTATES FIRST ADD
HOA
- Has HOA: No
Location
- Region: Arcadia
Financial & listing details
- Price per square foot: $189/sqft
- Tax assessed value: $253,565
- Annual tax amount: $1,567
- Date on market: 8/7/2023
- Cumulative days on market: 16 days
- Ownership: Fee Simple
- Total actual rent: 0
- Electric utility on property: Yes
- Road surface type: Paved, Asphalt
Visit our professional directory to find a foreclosure specialist in your area that can help with your home search.
Find a foreclosure agentForeclosure details
Estimated market value
$326,700
$307,000 - $346,000
$2,241/mo
Price history
| Date | Event | Price |
|---|---|---|
| 10/29/2025 | Listing removed | $299,000$173/sqft |
Source:  Stellar MLS #C7512501 Report a problem Stellar MLS #C7512501 Report a problem | ||
| 10/19/2025 | Price change | $299,000-10.7%$173/sqft |
Source: Stellar MLS #C7512501 Report a problem | ||
| 7/17/2025 | Listed for sale | $334,750-0.1%$193/sqft |
Source: Stellar MLS #C7512501 Report a problem | ||
| 2/10/2025 | Listing removed | $335,000$193/sqft |
Source: Stellar MLS #C7498916 Report a problem | ||
| 10/17/2024 | Listed for sale | $335,000+3.1%$193/sqft |
Source: Stellar MLS #C7498916 Report a problem | ||
| 6/4/2024 | Listing removed | -- |
Source: United Country Report a problem | ||
| 10/5/2023 | Pending sale | $325,000+8.3%$188/sqft |
Source: United Country Report a problem | ||
| 10/4/2023 | Sold | $300,000-7.7%$173/sqft |
Source: Stellar MLS #C7479130 Report a problem | ||
| 8/23/2023 | Pending sale | $325,000$188/sqft |
Source: Stellar MLS #C7479130 Report a problem | ||
| 8/7/2023 | Listed for sale | $325,000$188/sqft |
Source: Stellar MLS #C7479130 Report a problem | ||
Public tax history
| Year | Property taxes | Tax assessment |
|---|---|---|
| 2024 | $4,425 +173.5% | $253,565 +122% |
| 2023 | $1,618 +3.2% | $114,203 +3% |
| 2022 | $1,567 -0.3% | $110,877 +3% |
| 2021 | $1,573 +1.2% | $107,648 +1.4% |
| 2020 | $1,554 +2.4% | $106,162 +2.3% |
| 2019 | $1,518 +2% | $103,775 +1.9% |
| 2018 | $1,488 | $101,840 +2.1% |
| 2017 | $1,488 | $99,745 +2.2% |
| 2016 | -- | $97,570 +0.7% |
| 2015 | -- | $96,892 +0.8% |
| 2014 | $1,243 | $96,123 -1% |
| 2013 | -- | $97,093 -1% |
| 2012 | -- | $98,071 -4.5% |
| 2011 | -- | $102,680 +0.3% |
| 2010 | -- | $102,358 +2.7% |
| 2009 | -- | $99,667 +0.1% |
| 2008 | -- | $99,567 +6.3% |
| 2007 | -- | $93,687 +2.5% |
| 2006 | -- | $91,402 +3% |
| 2005 | -- | $88,740 +3% |
| 2004 | -- | $86,155 +1.9% |
| 2003 | -- | $84,547 +2.4% |
| 2002 | -- | $82,565 +1.6% |
| 2001 | -- | $81,265 +3% |
| 2000 | -- | $78,898 |
Find assessor info on the county website
Monthly payment
Climate risks
Neighborhood: 34266
Nearby schools
GreatSchools rating
- 4/10Nocatee Elementary SchoolGrades: PK-5Distance: 3.9 mi
- 4/10Desoto Middle SchoolGrades: 6-8Distance: 2.9 mi
- 3/10Desoto County High SchoolGrades: 9-12Distance: 2.7 mi
- $315,7003 bd2 ba2.1k sqft2874 SE Norman Ave, Arcadia, FL 34266Off Market
- $266,8003 bd2 ba1.6k sqft2824 SE Norman Ave, Arcadia, FL 34266Off Market
- $---- bd-- ba-- sqft2865 SE Highway 31, Arcadia, FL 34266Off Market
- $319,2003 bd2 ba1.7k sqft2798 SE Norman Ave, Arcadia, FL 34266Off Market
- $289,0003 bd2 ba1.8k sqft2898 SE Norman Ave, Arcadia, FL 34266Off Market
- $258,4003 bd2 ba1.5k sqft2851 SE Norman Ave, Arcadia, FL 34266Off Market
- $257,3003 bd2 ba1.4k sqft2841 SE Norman Ave, Arcadia, FL 34266Off Market
- $246,7003 bd2 ba1.1k sqft2813 SE Norman Ave, Arcadia, FL 34266Off Market
Similar homes
- $370,0003 bd2 ba1.8k sqft2936 SE NORMAN AVENUE, ARCADIA, FL 34266For Sale
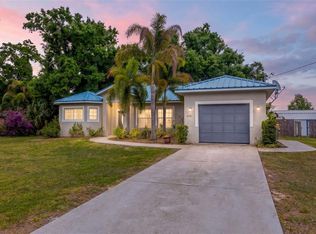
 MLS ID #TB8497231, Charles Silverfield, 54 REALTY LLC. Stellar MLS
 - $--3 bd2 ba1.7k sqft1549 SW Wisteria St, Arcadia, FL 34266Auction
 Auction.com 2
 - $325,0003 bd2 ba1.4k sqft1102 N ARCADIA AVENUE, ARCADIA, FL 34266For Sale
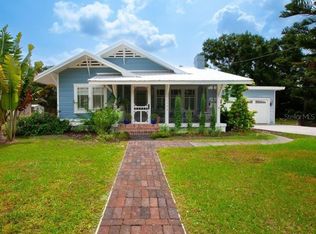 MLS ID #A4697319, Sarah Woppman, TOWN & COUNTRY PROPERTIES OF FL. Stellar MLS
 - $259,0003 bd2 ba1.1k sqft2403 SE POINTER AVENUE, ARCADIA, FL 34266For Sale
 MLS ID #C7525175, Brandi Long, EXP REALTY LLC. Stellar MLS
 - $399,0003 bd2 ba2.3k sqft2788 SE CREEKWOOD TERRACE, ARCADIA, FL 34266For SaleMLS ID #C7522746, Brandi Long, EXP REALTY LLC. Stellar MLS
- $339,0003 bd2 ba1.4k sqft5587 SW HIGHWAY 17, ARCADIA, FL 34266For SaleMLS ID #C7527458, Jessica Vinson, EXP REALTY LLC. Stellar MLS
- $329,0003 bd2 ba1.2k sqft503 N POLK AVENUE, ARCADIA, FL 34266For SaleMLS ID #C7523037, Akos Jankura, REMAX LANDMARK. Stellar MLS
- $299,0003 bd2 ba1.4k sqft34 SEVILLA AVENUE, ARCADIA, FL 34266For SaleMLS ID #C7527776, Jean Vitali, COLLINS MANAGEMENT. Stellar MLS
- $199,0003 bd2 ba1.5k sqft129 S MILLS AVENUE, ARCADIA, FL 34266For SaleMLS ID #C7528740, Thomas Sons, CENTURY 21 SUNBELT REALTY. Stellar MLS
- $415,0003 bd2 ba1.4k sqft2798 SE LOVEJOY STREET, ARCADIA, FL 34266For SaleMLS ID #C7527105, Brandi Long, EXP REALTY LLC. Stellar MLS
- $310,0004 bd2 ba1.2k sqft401 CITRUS AVENUE, ARCADIA, FL 34266For SaleMLS ID #A4700128, Rex Glasson, DOUGLAS ELLIMAN. Stellar MLS
- $259,0004 bd2 ba1.1k sqft2419 SW HILLSBOROUGH AVENUE, ARCADIA, FL 34266For SaleMLS ID #C7528526, Alexis LaGreca Morales, MARINA PARK REALTY LLC. Stellar MLS
- $365,0003 bd2 ba1.3k sqft1601 SE Sheila Dr, Arcadia, FL 34266For Sale
 MLS ID #2026027618, Ryan Joyce, Marina Park Realty LLC. Florida Gulf Coast MLS
 - $369,0004 bd2 ba2.1k sqft213 N MONROE AVENUE, ARCADIA, FL 34266For SaleMLS ID #TB8494239, Jonathan Minerick, HOMECOIN.COM. Stellar MLS
- $305,0003 bd2 ba1.3k sqft6898 SW MIAMI AVENUE, ARCADIA, FL 34266New ConstructionMLS ID #C7528284, Brandi Long, EXP REALTY LLC. Stellar MLS
- $245,0003 bd1 ba912 sqft1597 SE TANGELO DRIVE, ARCADIA, FL 34266For SaleMLS ID #C7528202, Brandi Long, EXP REALTY LLC. Stellar MLS
- $225,0003 bd2 ba1.6k sqft722 W WHIDDEN STREET, ARCADIA, FL 34266For SaleMLS ID #C7528653, Heidi Beaudine, REMAX LANDMARK. Stellar MLS
- $299,000-- bd-- ba1.1k sqft628 E MAGNOLIA STREET, ARCADIA, FL 34266For SaleMLS ID #A4700298, Oralia Ramirez, RMZ REALTY INC.. Stellar MLS
- $299,0003 bd2 ba1k sqft103 S ROGERS AVENUE, ARCADIA, FL 34266For SaleMLS ID #A4667514, Jose Zamora, REMAX LANDMARK. Stellar MLS
- $350,0004 bd2 ba1.2k sqft89 W IMOGENE STREET, ARCADIA, FL 34266For SaleMLS ID #A4667542, Jose Zamora, REMAX LANDMARK. Stellar MLS
