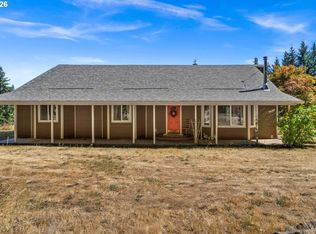
Experience refined country living at its finest with this exceptional custom-built Craftsman estate, gracefully positioned on 3.66 pristine acres of manicured grounds. Blending timeless craftsmanship with upscale amenities, this private retreat offers the perfect balance of elegance, comfort, and functionality all just minutes from Pumpkin Ridge. The luxurious main-level primary suite is a true sanctuary, featuring a spacious walk-in closet, a spa-inspired bath with an exquisite walk-in stone shower, and a private sauna for the ultimate in relaxation. Rich hardwood flooring extends throughout the main level, creating warmth and sophistication. Designed for the culinary enthusiast, the gourmet kitchen showcases granite countertops, double ovens, stainless steel appliances, abundant cabinetry, and generous workspace for entertaining family and guests. Upstairs, a spacious bonus room provides the perfect gathering space and includes a 18 foot shuffleboard table and bar with fridge and sink for endless enjoyment. Step outside to your own private outdoor oasis. Immaculate park-like grounds are enhanced by a covered hot tub retreat, charming gazebo, underground sprinklers, and raised garden beds, creating an idyllic setting for entertaining or simply enjoying the peaceful surroundings. Large shop offers outstanding versatility for collectors, hobbyists, or business owners. Divided into two expansive spaces, it features a 36'x30' shop with a private office with heat and water as well as a 44'x24' RV garage/shop with mini split heat/AC & water and a 12'x24' attached storage shed, providing exceptional flexibility for projects, storage, or RV's. Additional quality features include dual water heaters, wired for back up generator, central vac and premium finishes throughout, and thoughtful attention to detail at every turn. This remarkable estate offers an unparalleled country lifestyle where luxury, privacy, and practicality come together in a truly exceptional setting.
Active
$985,000
28485 NW Fern Flat Rd, North Plains, OR 97133
3beds
2,750sqft
Residential, Single Family Residence
Built in 2010
3.6 Acres Lot
$-- Zestimate®
$358/sqft
$-- HOA
What's special
Private saunaPremium finishes throughoutSpa-inspired bathCharming gazeboImmaculate park-like groundsCovered hot tub retreatExquisite walk-in stone shower
- 1 day |
- 246 |
- 41 |
Likely to sell faster than
Zillow last checked:
Listing updated:
Listed by:
Hank Paterson 503-803-7204,
John L. Scott
Source: RMLS (OR),MLS#: 720744656
Facts & features
Interior
Bedrooms & bathrooms
- Bedrooms: 3
- Bathrooms: 4
- Full bathrooms: 3
- Partial bathrooms: 1
- Main level bathrooms: 3
Rooms
- Room types: Bonus Room, Utility Room, Den, Bedroom 2, Bedroom 3, Dining Room, Family Room, Kitchen, Living Room, Primary Bedroom
Primary bedroom
- Features: Ceiling Fan, Closet Organizer, Sauna, Double Sinks, Suite, Walkin Closet, Walkin Shower
- Level: Main
Bedroom 2
- Features: Ceiling Fan, Wallto Wall Carpet
- Level: Upper
Bedroom 3
- Features: Ceiling Fan, Wallto Wall Carpet
- Level: Upper
Dining room
- Features: Hardwood Floors
- Level: Main
Kitchen
- Features: Builtin Range, Dishwasher, Hardwood Floors, Microwave, Double Oven, Granite
- Level: Main
Heating
- Forced Air
Cooling
- Central Air
Appliances
- Included: Built In Oven, Cooktop, Dishwasher, Disposal, Double Oven, Microwave, Plumbed For Ice Maker, Stainless Steel Appliance(s), Built-In Range, Electric Water Heater
Features
- Ceiling Fan(s), Central Vacuum, Vaulted Ceiling(s), Sink, Granite, Closet Organizer, Sauna, Double Vanity, Suite, Walk-In Closet(s), Walkin Shower
- Flooring: Hardwood, Wall to Wall Carpet
- Windows: Double Pane Windows, Vinyl Frames
- Basement: Crawl Space
- Number of fireplaces: 1
- Fireplace features: Wood Burning
Interior area
- Total structure area: 2,750
- Total interior livable area: 2,750 sqft
Property
Parking
- Total spaces: 2
- Parking features: Driveway, RV Access/Parking, RV Boat Storage, Garage Door Opener, Attached, Extra Deep Garage, Oversized
- Attached garage spaces: 2
- Has uncovered spaces: Yes
Accessibility
- Accessibility features: Garage On Main, Main Floor Bedroom Bath, Minimal Steps, Utility Room On Main, Walkin Shower, Accessibility
Features
- Levels: Two
- Stories: 2
- Patio & porch: Covered Patio, Porch
- Exterior features: Yard
- Has spa: Yes
- Spa features: Free Standing Hot Tub
- Has view: Yes
- View description: Trees/Woods
- Waterfront features: Creek
Lot
- Size: 3.6 Acres
- Features: Gated, Private, Wooded, Acres 3 to 5
Details
- Additional structures: Gazebo, RVParking, RVBoatStorage
- Parcel number: R821891
- Zoning: Af5/10
Construction
Type & style
- Home type: SingleFamily
- Property subtype: Residential, Single Family Residence
Materials
- Cement Siding, Shake Siding, Stone
- Roof: Composition
Condition
- Resale
- New construction: No
- Year built: 2010
Utilities & green energy
- Sewer: Septic Tank
- Water: Well
- Utilities for property: Satellite Internet Service
Community & HOA
Community
- Security: Security Gate, Security System Owned
HOA
- Has HOA: No
Location
- Region: North Plains
Financial & listing details
- Price per square foot: $358/sqft
- Tax assessed value: $959,430
- Annual tax amount: $5,170
- Date on market: 8/20/2026
- Listing terms: Cash,Conventional,FHA,VA Loan
- Road surface type: Paved
Estimated market value
Not available
Estimated sales range
Not available
Not available
Price history
| Date | Event | Price |
|---|---|---|
| 8/20/2026 | Listed for sale | $985,000+245.6%$358/sqft |
Source:  RMLS (OR) #720744656 Report a problem RMLS (OR) #720744656 Report a problem | ||
| 8/26/1997 | Sold | $285,000$104/sqft |
Source: Public Record Report a problem | ||
Public tax history
| Year | Property taxes | Tax assessment |
|---|---|---|
| 2025 | $5,171 -0.9% | $487,620 +3% |
| 2024 | $5,215 +2.9% | $473,420 +3% |
| 2023 | $5,070 +2.6% | $459,640 +3% |
| 2022 | $4,944 +1.6% | $446,260 |
| 2021 | $4,868 +1.9% | -- |
| 2020 | $4,776 +3.6% | $420,660 +3% |
| 2019 | $4,611 +3.4% | $408,410 |
| 2018 | $4,459 | $408,410 +9.7% |
| 2017 | $4,459 +9.7% | $372,420 +3% |
| 2016 | $4,065 | $361,580 +3% |
| 2015 | $4,065 +4.7% | $351,050 +3% |
| 2014 | $3,883 +1.8% | $340,830 +3% |
| 2013 | $3,814 +2.7% | $330,910 +3% |
| 2012 | $3,715 +3.8% | $321,280 -30.6% |
| 2011 | $3,579 +50.2% | $462,770 +43.8% |
| 2010 | $2,382 +4% | $321,770 -9.6% |
| 2009 | $2,291 +6.1% | $356,090 +0.4% |
| 2008 | $2,159 -4% | $354,660 +2.1% |
| 2007 | $2,249 +21.6% | $347,400 +9.1% |
| 2006 | $1,850 -1.3% | $318,400 +10.7% |
| 2005 | $1,874 | $287,740 |
Find assessor info on the county website
Monthly payment
Est. payment
Payment breakdown
Explore the cost of this home by adjusting the details. Changes won't be saved.Climate risks
Neighborhood: 97133
Nearby schools
GreatSchools rating
- 8/10North Plains Elementary SchoolGrades: K-6Distance: 9.1 mi
- 3/10Evergreen Middle SchoolGrades: 7-8Distance: 13 mi
- 7/10Glencoe High SchoolGrades: 9-12Distance: 13.3 mi
Schools provided by the listing agent
- Elementary: North Plains
- Middle: Evergreen
- High: Glencoe
Source: RMLS (OR). This data may not be complete. We recommend contacting the local school district to confirm school assignments for this home.
- $26,1203 bd2 ba-- sqft28470 NW Fern Flat Rd, North plains, OR 97133Off Market
- $172,760-- bd-- ba-- sqft28470 NW Fern Flat Rd, North Plains, OR 97133Off Market
- $259,6003 bd2 ba1.5k sqft28470 NW Fern Flat Rd, North Plains, OR 97133Off Market
- $785,6703 bd6 ba3.2k sqft28525 NW Fern Flat Rd, North Plains, OR 97133Off Market
- $302,4103 bd3 ba2.1k sqft38485 NW Shermans Mill Rd, North Plains, OR 97133Off Market
- $701,2003 bd3 ba2k sqft28140 NW Fern Flat Rd, North Plains, OR 97133Off Market
- $457,9703 bd3 ba3.2k sqft28525 NW Fern Flat Rd, North Plains, OR 97133Off Market
- $450,1003 bd2 ba1.3k sqft28525 NW Fern Flat Rd, North Plains, OR 97133Off Market
A local agent can set up tours, give advice and negotiate with sellers.
Similar homes
- $850,0003 bd2 ba2.6k sqft26934 NW Bacona Rd, Buxton, OR 97109Active
 MLS ID #465606297, Susan Jurgensen, Welcome Home Realty. RMLS (OR)
 - $917,5003 bd3 ba2.1k sqft19267 NW Pumpkin Ridge Rd, North Plains, OR 97133Active
 MLS ID #673424051, Clint Currin, RE/MAX Equity Group. RMLS (OR)
 - $--4 bd3 ba1.9k sqft28867 NW Keenon St, North Plains, OR 97133Auction
 Xome
Xome - $895,0003 bd4 ba2.6k sqft26789 NW Saint Helens Rd, Scappoose, OR 97056Active
 MLS ID #232694358, Gary Musgrove, Berkshire Hathaway HomeServices NW Real Estate. RMLS (OR)
 - $649,0004 bd3 ba2.1k sqft32010 NW Wascoe St, North Plains, OR 97133ActiveMLS ID #238492529, Michelle Hayes, Oregon Real Estate Group LLC. RMLS (OR)
- $1,299,9003 bd3 ba3.2k sqft15502 NW Old Pumpkin Ridge Rd, North Plains, OR 97133ActiveMLS ID #345228299, Daniel Cardinal, Cardinal Real Estate LLC. RMLS (OR)
- $759,0003 bd2 ba1.9k sqft52625 NW Scofield Rd, Buxton, OR 97109ActiveMLS ID #157388243, Sarah Boylan, Premiere Property Group, LLC. RMLS (OR)
- $874,9003 bd2 ba1.8k sqft30950 Scappoose Vernonia Hwy, Scappoose, OR 97056ActiveMLS ID #707192368, Austin Lalande, John L. Scott. RMLS (OR)
- $750,0003 bd2 ba2.9k sqft10285 NW 314th Ave, North Plains, OR 97133ActiveMLS ID #658312920, Lonnie Knodel, eXp Realty, LLC. RMLS (OR)
- $899,9005 bd2 ba2.6k sqft41195 NW Banks Rd, Banks, OR 97106ActiveMLS ID #122249838, Jeffrey Whiting, John L. Scott. RMLS (OR)
- $865,0004 bd3 ba2.4k sqft50440 Canary Ln, Scappoose, OR 97056ActiveMLS ID #572250025, Eric Herbert, Keller Williams Realty Professionals. RMLS (OR)
- $999,9004 bd3 ba2.9k sqft32797 NW Peak Rd, Scappoose, OR 97056ActiveMLS ID #320857182, Tammy Scamfer, MORE Realty. RMLS (OR)
- $799,9005 bd3 ba3.3k sqft47801 NW Deer Ct, Banks, OR 97106ActiveMLS ID #154544305, Stephanie Partain, Partain Properties, LLC. RMLS (OR)
- $979,9904 bd3 ba3.3k sqft42205 NW Banks Rd, Banks, OR 97106ActiveMLS ID #583909269, Lorin Karge, Berkshire Hathaway HomeServices NW Real Estate. RMLS (OR)
- $1,199,9005 bd4 ba3.2k sqft25789 NW Green Mountain Rd, Banks, OR 97106ActiveMLS ID #133298757, Matthew Morris, MORE Realty. RMLS (OR)
- $849,9004 bd3 ba2.3k sqft44800 NW Elk Mountain Rd, Banks, OR 97106ActiveMLS ID #799985610, Ronnette Fritts, MORE Realty. RMLS (OR)
- $--3 bd2 ba1.7k sqft31970 Scappoose Vernonia Hwy #H, Scappoose, OR 97056AuctionServiceLink Auction
- $869,0004 bd3 ba3.1k sqft32373 Jp West Rd, Scappoose, OR 97056ActiveMLS ID #430871601, Lucy McCoy, Oregon First. RMLS (OR)
- $995,0004 bd3 ba3.5k sqft18210 Seigert Rd, Vernonia, OR 97064ActiveMLS ID #562755510, Lea Chitwood, RE/MAX Powerpros. RMLS (OR)
- $820,0004 bd3 ba2k sqft30767 Pisgah Home Rd, Scappoose, OR 97056ActiveMLS ID #568413377, Andrew Paulson, Keller Williams Sunset Corridor. RMLS (OR)
