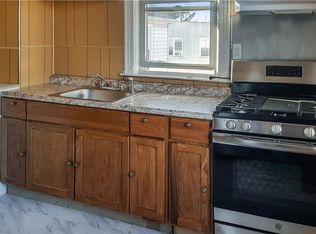
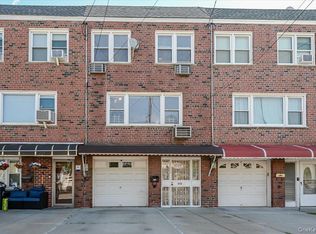
Fully detached single-family home! This charming property that needs TLC includes a sunroom, formal dining room, living room, kitchen, and back deck. Upstairs has 2 bedrooms, 1 bath, and attic pull stairs access. The basement features a 1-bed, 1-bath apartment with a kitchen, perfect for rental income. Total annual taxes for 2847-2849 E 195th St, Bronx, NY 10461 are $7,369.84, with $1,439.12 attributed to 2847 E 195th St and $5,930.72 to 2849 E 195th St. Vacant lot can be purchased separately.
Enjoy gas heat, natural light, and a backyard. Conveniently near subways, buses, major highways, hospitals, and shopping at Bay Plaza Mall. The included 25x100 ft lot at 2847 E 195th St (R5A zoning) adds great value. Don’t miss this unique opportunity! Will be delivered vacant.
For sale
$529,000
2849 E 195th Street, Bronx, NY 10461
3beds
1,422sqft
Single Family Residence, Residential
Built in 1915
2,500 Square Feet Lot
$-- Zestimate®
$372/sqft
$-- HOA
What's special
Natural lightBack deckGas heatFormal dining room
- 266 days
- 3,228
- 231
Likely to sell faster than
Zillow last checked:
Listing updated:
Listed by:
Keller Williams Realty Group 914-713-3270,
Johan Tolagomez 914-246-0242,
Kimberly Arias Salazar 914-382-1153,
Keller Williams Realty Group
Source: OneKey® MLS as distributed by MLS GRID,MLS#: 931466
Facts & features
Interior
Bedrooms & bathrooms
- Bedrooms: 3
- Bathrooms: 2
- Full bathrooms: 2
Heating
- Natural Gas, Radiant
Cooling
- Wall/Window Unit(s)
Appliances
- Included: Gas Water Heater
Features
- Primary Bathroom
- Basement: Full
- Attic: Pull Stairs
- Has fireplace: No
Interior area
- Total structure area: 1,422
- Total interior livable area: 1,422 sqft
Property
Parking
- Total spaces: 1
- Parking features: On Street
- Has uncovered spaces: Yes
Lot
- Size: 2,500 Square Feet
Details
- Parcel number: 042420057
- Special conditions: None
Construction
Type & style
- Home type: SingleFamily
- Architectural style: Colonial
- Property subtype: Single Family Residence, Residential
Materials
- Other
- Foundation: Other
Condition
- Year built: 1915
Utilities & green energy
- Sewer: Public Sewer
- Water: Public
- Utilities for property: Trash Collection Public
Community & HOA
HOA
- Has HOA: No
Location
- Region: Bronx
Financial & listing details
- Price per square foot: $372/sqft
- Tax assessed value: $816,000
- Annual tax amount: $7,369
- Date on market: 11/5/2025
- Cumulative days on market: 28 days
- Listing agreement: Exclusive Right To Sell
Estimated market value
Not available
Estimated sales range
Not available
Not available
Price history
| Date | Event | Price |
|---|---|---|
| 8/27/2026 | Price change | $529,000-18.6%$372/sqft |
Source:  OneKey® MLS as distributed by MLS GRID #931466 Report a problem OneKey® MLS as distributed by MLS GRID #931466 Report a problem | ||
| 12/12/2025 | Pending sale | $650,000$457/sqft |
Source: OneKey® MLS as distributed by MLS GRID #931466 Report a problem | ||
| 11/24/2025 | Listing removed | $650,000$457/sqft |
Source: OneKey® MLS as distributed by MLS GRID #931466 Report a problem | ||
| 11/5/2025 | Listed for sale | $650,000$457/sqft |
Source: OneKey® MLS as distributed by MLS GRID #931466 Report a problem | ||
Public tax history
| Year | Property taxes | Tax assessment |
|---|---|---|
| 2025 | $5,931 +6% | $48,960 -1.4% |
| 2024 | $5,595 +4.8% | $49,680 +6.2% |
| 2023 | $5,337 | $46,800 +19.1% |
| 2022 | -- | $39,300 +8.1% |
| 2021 | -- | $36,360 +8% |
| 2020 | $4,913 +6.4% | $33,660 +9.6% |
| 2019 | $4,617 +0.8% | $30,720 +40.3% |
| 2018 | $4,581 -4.6% | $21,900 -7% |
| 2017 | $4,801 +9.2% | $23,554 |
| 2016 | $4,399 | $23,554 +4.9% |
| 2015 | $4,399 +78.8% | $22,450 +6% |
| 2014 | $2,460 | $21,180 +1.8% |
| 2013 | -- | $20,805 +6% |
| 2012 | -- | $19,629 |
| 2011 | -- | $19,629 +1.1% |
| 2010 | -- | $19,414 +6% |
| 2009 | -- | $18,316 +5.6% |
| 2008 | -- | $17,338 +6% |
| 2007 | -- | $16,358 |
| 2006 | -- | $16,358 +1.1% |
| 2005 | -- | $16,179 +6% |
| 2004 | -- | $15,264 +5.6% |
| 2003 | -- | $14,449 +6% |
| 2002 | -- | $13,632 |
| 2001 | -- | $13,632 +1.1% |
| 2000 | -- | $13,483 |
Find assessor info on the county website
Monthly payment
Climate risks
Neighborhood: Pelham Bay
Nearby schools
Schools provided by the listing agent
- Elementary: Ps 108 Philip J Abinanti
- Middle: Jhs 127 Castle Hill (The)
- High: Contact Agent
Source: OneKey® MLS as distributed by MLS GRID. This data may not be complete. We recommend contacting the local school district to confirm school assignments for this home.
Similar homes
- $575,0004 bd2 ba1.2k sqft4212 Wilder Avenue, Bronx, NY 10466For Sale

 MLS ID #1019555, Jessica Figueroa, Listing by: Noel Antonio Properties LLC. OneKey® MLS as distributed by MLS GRID
 - $699,0003 bd1 ba1.5k sqft3015 Waterbury Avenue, Bronx, NY 10461For Sale
 MLS ID #1032754, Thomas J. Stokes, Listing by: Century 21 Kafcos Realty. OneKey® MLS as distributed by MLS GRID
 - $599,9993 bd2 ba1.2k sqft192 Huntington Avenue, Bronx, NY 10465For Sale
 MLS ID #953518, Jeremy Dobbs, Listing by: Dobbs Realty Corporation. OneKey® MLS as distributed by MLS GRID
 - $679,0003 bd2 ba1.7k sqft272 Brinsmade Avenue, Bronx, NY 10465For Sale
 MLS ID #1043875, Jeremy Dobbs, Listing by: Dobbs Realty Corporation. OneKey® MLS as distributed by MLS GRID
 - $499,0002 bd2 ba1.2k sqft290 First Street, Yonkers, NY 10704For SaleMLS ID #1038781, Kieran Dwyer, Listing by: Double C Realty. OneKey® MLS as distributed by MLS GRID
- $529,0003 bd2 ba1.2k sqft179 Surf Drive #114, Bronx, NY 10473For SaleMLS ID #978816, Mildred M. Valentin, Listing by: Howard Hanna Rand Realty. OneKey® MLS as distributed by MLS GRID
- $625,0003 bd2 ba1.6k sqft151 Beechwood Avenue, Mount Vernon, NY 10553For SaleMLS ID #1022056, Sofia Dalin, Listing by: Keller Williams NY Realty. OneKey® MLS as distributed by MLS GRID
- $699,9993 bd3 ba1.7k sqft3303 Eastchester Road, Bronx, NY 10469For SaleMLS ID #1023087, Michael A. Moretti, Listing by: eRealty Advisors, Inc. OneKey® MLS as distributed by MLS GRID
- $659,0003 bd2 ba1.3k sqft4122 Wickham Avenue, Bronx, NY 10466For SaleMLS ID #905725, Zaida I. Perez, Listing by: Elite Real Estate Group 1 LLC. OneKey® MLS as distributed by MLS GRID
- $479,0003 bd2 ba927 sqft55C Edgewater Park #C, Bronx, NY 10465For SaleMLS ID #1018560, Diane Capone, Listing by: Berkshire Hathaway HS NY Prop. OneKey® MLS as distributed by MLS GRID
- $740,0003 bd2 ba1.6k sqft3181 Waterbury Avenue, Bronx, NY 10465For SaleMLS ID #995023, Rosana Martinez, Listing by: SPIRAL NY Real Estate LLC. OneKey® MLS as distributed by MLS GRID
- $750,0003 bd2 ba1.3k sqft322 Logan Avenue, Bronx, NY 10465For SaleMLS ID #1031107, Gregory Kafcos, Listing by: Century 21 Kafcos Realty. OneKey® MLS as distributed by MLS GRID
- $565,0003 bd3 ba1.4k sqft74 Aster Place #74, Bronx, NY 10465For SaleMLS ID #890819, Diane Capone, Listing by: Berkshire Hathaway HS NY Prop. OneKey® MLS as distributed by MLS GRID
- $474,9992 bd2 ba958 sqft540 Ellsworth Avenue #D2, Bronx, NY 10465For SaleMLS ID #983193, Christopher Cuellar, Listing by: YourHomeSold Guaranteed Realty. OneKey® MLS as distributed by MLS GRID
- $765,0004 bd4 ba1.7k sqft3236 Fish Avenue, Bronx, NY 10469For SaleMLS ID #1024078, Faiqa Ramzan, Listing by: Exit Realty DKC. OneKey® MLS as distributed by MLS GRID
- $549,0004 bd2 ba1.2k sqft99-71 164th Avenue, Howard Beach, NY 11414For SaleMLS ID #962374, Michael A. Tepper CBR, Listing by: Douglas Elliman Real Estate. OneKey® MLS as distributed by MLS GRID
- $624,9993 bd2 ba1.3k sqft6 Arden Place, Yonkers, NY 10701For SaleMLS ID #1042309, Ramon D. Antonio Jr, Listing by: Iconic Pros. OneKey® MLS as distributed by MLS GRID
- $538,8883 bd3 ba1.5k sqft215-15 23rd Avenue #TH 10, Bayside, NY 11360For SaleMLS ID #990057, Donna Tribble, Listing by: Keller Williams Rlty Landmark. OneKey® MLS as distributed by MLS GRID
- $499,0002 bd2 ba1.1k sqft25 Comfort Pl, Clifton, NJ 07011For Sale
 MLS ID #2703343R, ROBERT DEKANSKI. All Jersey MLS
