Exceptional Boone Lake waterfront retreat! Situated at the end of a quiet cul-de-sac, this beautifully maintained log cabin offers the perfect combination of privacy, comfort, and year-round waterfront enjoyment. With your own private covered boat dock, boat slip, jet ski lift, and remote-controlled boat lift, you'll enjoy fishing, swimming, boating, and entertaining right from your backyard.
Inside, the home features a wonderful open floor plan with beautiful hardwood floors throughout, 3 bedrooms, 3 full baths, a spacious kitchen and dining area, and a welcoming living room highlighted by a stunning stone fireplace. The heated sunroom offers spectacular lake views, while the loft overlooks the main living area. The lower level includes a large den that could serve as a 4th bedroom, a second stone fireplace, full bath, laundry room, and a 2-car garage.
Over the past several years, this home has undergone extensive updates and improvements, including a complete kitchen remodel featuring custom shaker cabinetry, granite countertops, farmhouse sink, large island, and updated flooring. Additional enhancements include refinished and re-stained exterior logs, rebuilt and refinished decks, new deck railing systems, rebuilt walkways, a custom glass shower enclosure, updated bathroom vanities, multiple HVAC updates, designer-chosen lighting fixtures and chandeliers, and a beautiful wood-burning stove. The screened gazebo has been rebuilt and re-screened, creating the perfect place to relax and enjoy the lake views. Recent waterfront improvements include an upgraded boat lift, freshly painted dock, updated dock plumbing, and numerous additional upgrades throughout.
The outdoor living space is exceptional, featuring a wraparound deck, two oversized lakefront decks accessible from both the sunroom and lower-level den, a large fenced backyard, and a screened gazebo overlooking the water. The impressive covered dock is equipped with a sink, refrigerator, bar area, cable, and stereo system, making it an ideal spot for entertaining family and friends on the lake.
This move-in-ready waterfront retreat offers the perfect blend of modern updates, rustic log cabin character, and exceptional Boone Lake living
Pending
$775,000
285 Allison Cove Trl, Piney Flats, TN 37686
3beds
2,868sqft
:
Get pre-qualified$4,490/mo
Single Family Residence, Residential
Built in 1993
1.16 Acres Lot
$764,200 Zestimate®
$270/sqft
$-- HOA
What's special
Jet ski liftUpdated flooringRebuilt and refinished decksLarge islandBoat slipLarge fenced backyardBeautifully maintained log cabin
- 39 days |
- 818 |
- 125 |
Zillow last checked:
Listing updated:
Listed by:
Patrick Watkins 423-621-4088,
Watkins Home Team 423-302-0675
Source: TVRMLS,MLS#: 9997024
Facts & features
Interior
Bedrooms & bathrooms
- Bedrooms: 3
- Bathrooms: 3
- Full bathrooms: 3
Heating
- Central, Heat Pump
Cooling
- Heat Pump
Appliances
- Included: Dishwasher, Microwave, Range, Refrigerator
- Laundry: Electric Dryer Hookup, Washer Hookup
Features
- Cedar Closet(s), Granite Counters, Kitchen Island, Kitchen/Dining Combo, Open Floorplan, Walk-In Closet(s)
- Flooring: Ceramic Tile, Hardwood
- Windows: Double Pane Windows, Insulated Windows
- Basement: Exterior Entry,Heated,Interior Entry,Partially Finished,Plumbed,Walk-Out Access
- Number of fireplaces: 2
- Fireplace features: Den, Great Room, Stone
Interior area
- Total structure area: 2,868
- Total interior livable area: 2,868 sqft
- Finished area below ground: 448
Property
Parking
- Total spaces: 2
- Parking features: Driveway, Garage Door Opener
- Garage spaces: 2
- Has uncovered spaces: Yes
Features
- Levels: Two
- Stories: 2
- Patio & porch: Back, Covered, Deck, Front Porch, Rear Porch, Screened, Wrap Around
- Exterior features: Dock, Balcony
- Has spa: Yes
- Spa features: Bath
- Fencing: Back Yard
- Has view: Yes
- View description: Water, Mountain(s)
- Has water view: Yes
- Water view: Water
- Waterfront features: Lake
Lot
- Size: 1.16 Acres
- Dimensions: 50 x 309.89 IRR
- Topography: Level, Rolling Slope, Sloped
Details
- Additional structures: Boat House, Gazebo
- Parcel number: 122m A 001.00
- Zoning: A 1
Construction
Type & style
- Home type: SingleFamily
- Architectural style: Cabin,Cape Cod,Log Cabin
- Property subtype: Single Family Residence, Residential
Materials
- Log, Wood Siding
- Roof: Shingle
Condition
- Above Average
- New construction: No
- Year built: 1993
Utilities & green energy
- Sewer: Septic Tank
- Water: Public
- Utilities for property: Cable Connected
Community & HOA
Community
- Features: Sidewalks
- Subdivision: Allison Cove
HOA
- Has HOA: No
- Amenities included: Landscaping
Location
- Region: Piney Flats
Financial & listing details
- Price per square foot: $270/sqft
- Tax assessed value: $600,000
- Annual tax amount: $2,419
- Date on market: 6/18/2026
- Listing terms: Cash,Conventional,FHA,VA Loan
Estimated market value
$764,200
$726,000 - $802,000
$3,577/mo
Price history
| Date | Event | Price |
|---|---|---|
| 6/29/2026 | Pending sale | $775,000$270/sqft |
Source: TVRMLS #9997024 Report a problem | ||
| 6/18/2026 | Listed for sale | $775,000+115.3%$270/sqft |
Source: TVRMLS #9997024 Report a problem | ||
| 7/2/2020 | Sold | $359,900$125/sqft |
Source: TVRMLS #9908374 Report a problem | ||
| 6/4/2020 | Pending sale | $359,900$125/sqft |
Source: Kw Johnson City #9908374 Report a problem | ||
| 6/2/2020 | Listed for sale | $359,900$125/sqft |
Source: Kw Johnson City #9908374 Report a problem | ||
| 5/29/2020 | Pending sale | $359,900$125/sqft |
Source: Kw Johnson City #9908374 Report a problem | ||
| 5/27/2020 | Listed for sale | $359,900-15.3%$125/sqft |
Source: Kw Johnson City #9908374 Report a problem | ||
| 11/1/2013 | Listing removed | $425,000$148/sqft |
Source: Crye-Leike #332898 Report a problem | ||
| 5/1/2013 | Listed for sale | $425,000-6.6%$148/sqft |
Source: CRYE-LEIKE REALTORS #332898 Report a problem | ||
| 11/7/2012 | Listing removed | $454,900$159/sqft |
Source: Crye-Leike #315938 Report a problem | ||
| 2/4/2012 | Listed for sale | $454,900$159/sqft |
Source: Crye-Leike #315938 Report a problem | ||
| 8/8/2011 | Listing removed | $454,900$159/sqft |
Source: Crye-Leike #299593 Report a problem | ||
| 2/2/2011 | Listed for sale | $454,900+77%$159/sqft |
Source: Crye-Leike #299593 Report a problem | ||
| 6/2/1998 | Sold | $257,000$90/sqft |
Source: Public Record Report a problem | ||
Public tax history
| Year | Property taxes | Tax assessment |
|---|---|---|
| 2025 | $2,419 -0.6% | $150,000 +53.8% |
| 2024 | $2,434 +3.7% | $97,500 |
| 2023 | $2,346 | $97,500 |
| 2022 | $2,346 | $97,500 |
| 2021 | -- | $97,500 +24.3% |
| 2020 | $2,016 | $78,450 |
| 2019 | $2,016 +0.8% | $78,450 |
| 2018 | $2,000 +0% | $78,450 |
| 2017 | $2,000 | $78,450 +7.5% |
| 2016 | $2,000 +18.9% | $73,000 +0% |
| 2014 | $1,683 | $72,991 |
| 2013 | $1,683 -1.1% | $72,991 |
| 2012 | $1,701 +8.9% | $72,991 -0.4% |
| 2011 | $1,562 +0.3% | $73,315 +0.3% |
| 2010 | $1,558 | $73,108 |
| 2009 | $1,558 | $73,108 |
| 2008 | -- | $73,108 +13.1% |
| 2007 | $1,635 | $64,618 |
| 2006 | $1,635 | $64,618 |
| 2005 | $1,635 -5.2% | $64,618 |
| 2004 | $1,725 +49% | $64,618 +31.1% |
| 2002 | $1,158 | $49,278 |
| 2001 | -- | $49,278 -71.3% |
| 2000 | -- | $171,668 |
Find assessor info on the county website
Monthly payment
Est. payment
Payment breakdown
Explore the cost of this home by adjusting the details. Changes won't be saved.Climate risks
Neighborhood: 37686
Nearby schools
GreatSchools rating
- 7/10Mary Hughes SchoolGrades: PK-5Distance: 4.4 mi
- 4/10Sullivan East Middle SchoolGrades: 6-8Distance: 10.9 mi
- 5/10Sullivan East High SchoolGrades: 9-12Distance: 11.2 mi
Schools provided by the listing agent
- Elementary: Mary Hughes
- Middle: East Middle
- High: Sullivan East
Source: TVRMLS. This data may not be complete. We recommend contacting the local school district to confirm school assignments for this home.
- $955,200-- bd3 ba4.3k sqft281 Allison Cove Trl, Piney Flats, TN 37686Off Market
- $1,242,7005 bd4 ba4.1k sqft291 Allison Cove Trl, Piney Flats, TN 37686Off Market

- $603,5004 bd4 ba2.8k sqft301 Allison Cove Trl, Piney Flats, TN 37686Off Market

- $472,3004 bd3 ba1.2k sqft305 Allison Cove Trl, Piney Flats, TN 37686Off Market
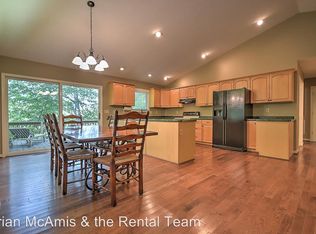
- $649,700-- bd2 ba2.7k sqft277 Allison Cove Trl, Piney Flats, TN 37686Off Market
- $--5.41 AcresAllison Cove Trl, Piney Flats, TN 37686Off Market
- $666,100-- bd2 ba2.1k sqft273 Allison Cove Trl, Piney Flats, TN 37686Off Market
- $868,5005 bd6 ba6.2k sqft309 Allison Cove Trl, Piney Flats, TN 37686Off Market
A local agent can set up tours, give advice and negotiate with sellers.
A local lender can help you make sure your offer is ready when you are.
Similar homes
- $795,0003 bd3 ba2.6k sqft490 Hideaway Farm Rd, Piney Flats, TN 37686For Sale
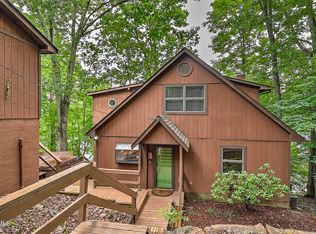 MLS ID #9996021, Ella Scissom. TVRMLS
 - $799,9995 bd5 ba3.5k sqft4314 Summerfield Dr, Piney Flats, TN 37686For Sale
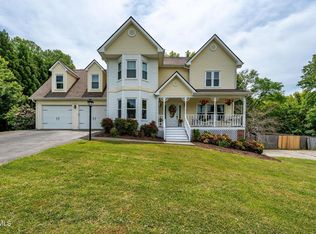 MLS ID #9995091, Jeremy Collins. TVRMLS
 - $799,0003 bd3 ba3.9k sqft442 Grovemont Pl, Piney Flats, TN 37686For Sale
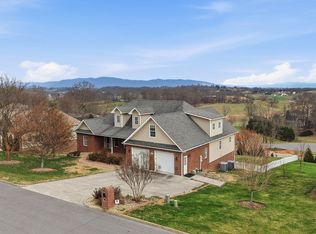 MLS ID #9992059, Mitzi Pierce-Henley. TVRMLS
 - $699,9003 bd3 ba3k sqft497 Canterbury Dr, Blountville, TN 37617For Sale
 MLS ID #9997633, Terry Ford. TVRMLS
 - $619,0004 bd3 ba4k sqft562 Gammon Rd, Kingsport, TN 37663For SaleMLS ID #9997435, Jim Griffin. TVRMLS
- $775,0003 bd3 ba3.7k sqft210 Telford Rd, Telford, TN 37690For SaleMLS ID #9996944, Lynnea Bowman. TVRMLS
- $825,0005 bd4 ba3.3k sqft815 Quail Ridge Ct, Elizabethton, TN 37643For SaleMLS ID #9997050, Leslie Georgiou. TVRMLS
- $499,9004 bd3 ba3.5k sqft424 Jonesboro Rd, Piney Flats, TN 37686For SaleMLS ID #9980945, Lynnea Bowman. TVRMLS
- $748,0006 bd5 ba4.2k sqft4303 Highway 11w, Blountville, TN 37617For SaleMLS ID #9994547, Bud Beverly. TVRMLS
- $700,0003 bd2 ba2.3k sqft147 Britton Ln, Limestone, TN 37681For SaleMLS ID #9996997, Katy Bennett. TVRMLS
- $685,0003 bd4 ba3.5k sqft4403 Highway 11 W, Blountville, TN 37617For SaleMLS ID #9996970, Terry Ford. TVRMLS
- $769,0003 bd4 ba3.5k sqft1238 Fordtown Rd, Jonesborough, TN 37659For SaleMLS ID #9985811, Pam Hurd. TVRMLS
- $539,9003 bd3 ba3k sqft1450 Shipley Ferry Rd E, Kingsport, TN 37663For SaleMLS ID #9997717, Jeremy Thornburg. TVRMLS
- $825,0004 bd4 ba4k sqft146 Hopson Rd, Johnson City, TN 37601For SaleMLS ID #9997766, Hazel Shipley. TVRMLS
- $850,0004 bd5 ba4.1k sqft322 Spruce St, Bristol, TN 37620For SaleMLS ID #9998582, Tammy Childress. TVRMLS
- $875,0003 bd3 ba3.6k sqft959 Dry Creek Rd, Jonesborough, TN 37659For SaleMLS ID #9996582, Elizabeth Whittemore. TVRMLS
- $695,0003 bd3 ba3.6k sqft3307 Victoria Ct, Johnson City, TN 37604For SaleMLS ID #9995266, Gary Cobb. TVRMLS
- $665,0004 bd3 ba3.4k sqft1309 Rocky Hollow Rd, Jonesborough, TN 37659For SaleMLS ID #9997332, Emily Colvin. TVRMLS
- $499,9003 bd3 ba2.6k sqft1458 Shipley Ferry Rd E, Kingsport, TN 37663For SaleMLS ID #9998262, Steve Lohoff. TVRMLS
- $599,9003 bd4 ba3.3k sqft512 Wood View Ct, Kingsport, TN 37664For SaleMLS ID #9997845, Chelsea S Baker. TVRMLS
