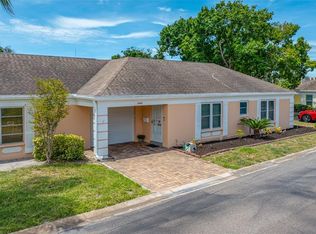
* * BEAUTIFULLY RENOVATED * * BEST VALUE * * PRICED TO SELL * * Welcome to easy living in this beautifully remodeled 2-bedroom, 2-bath condo nestled in a vibrant 55+ community. Designed for comfort and convenience, this spacious home features an open-concept living and dining area, a bright kitchen with ample cabinetry, and courtyard perfect for morning coffee or evening relaxation. The primary suite offers a generous walk-in closet and an en-suite bath for added privacy, complete with hurricane rated sliding doors to the spacious enclosed rear patio. The second bedroom and full bath provide an ideal space for guests or a home office. Enjoy a low-maintenance lifestyle with resort-style amenities that may include a clubhouse, fitness center, pool, social activities, and more. * * GREAT LOCATION * * Just minutes away are the stunning Gulf beaches, including Madeira Beach and Redington Beach, where residents enjoy sugar-white sand, boating, fishing, and breathtaking sunsets. For waterfront dining, shopping, and entertainment, John's Pass Village & Boardwalk offers local seafood restaurants, boutique shops, charter fishing excursions, and lively seasonal events. Outdoor enthusiasts appreciate the nearby parks and green spaces, including War Veterans' Memorial Park, which features walking trails, picnic areas, playgrounds, and a public boat ramp. The Pinellas Trail is also easily accessible, providing miles of paved paths ideal for biking, jogging, and enjoying the Florida sunshine. Daily conveniences are close at hand with grocery stores, pharmacies, medical offices, and casual dining options just a short drive away. The location also provides convenient access to major roadways, making commuting to downtown St. Petersburg, Clearwater, and Tampa straightforward and efficient. This highly desirable coastal corridor offers buyers the opportunity to enjoy waterfront recreation, beachside relaxation, and vibrant local attractions — all while maintaining the comfort and accessibility of a well-established residential area. * * PLEASE NOTE * * it is buyers responsibility to verify all information. Information posted in MLS or any marketing information is not guaranteed.
Foreclosure
$259,000
285 Boca Ciega Point Blvd N #3009, Saint Petersburg, FL 33708
2beds
1,400sqft
Condominium
Built in 1973
-- sqft lot
$-- Zestimate®
$185/sqft
$1,124/mo HOA
What's special
- 158 days |
- 416 |
- 15 |
Zillow last checked:
Listing updated:
Listed by:
Matthew Brashear 727-403-3900,
RE/MAX ELITE REALTY 727-785-7653,
Kevin Dilella 727-204-3101,
RE/MAX ELITE REALTY
Source: Stellar MLS,MLS#: TB8475203 Originating MLS: Suncoast Tampa
Originating MLS: Suncoast Tampa
Facts & features
Interior
Bedrooms & bathrooms
- Bedrooms: 2
- Bathrooms: 2
- Full bathrooms: 2
Rooms
- Room types: Florida Room
Primary bedroom
- Features: Built-in Closet
- Level: First
Bedroom 2
- Features: Built-in Closet
- Level: First
Primary bathroom
- Level: First
Bathroom 2
- Level: First
Dining room
- Level: First
Florida room
- Level: First
Kitchen
- Level: First
Living room
- Level: First
Heating
- Central, Electric
Cooling
- Central Air
Appliances
- Included: Dishwasher, Electric Water Heater, Microwave, Range, Refrigerator
- Laundry: In Garage
Features
- Ceiling Fan(s), Living Room/Dining Room Combo, Stone Counters, Thermostat, Walk-In Closet(s)
- Flooring: Vinyl
- Doors: Sliding Doors
- Has fireplace: No
Interior area
- Total structure area: 1,400
- Total interior livable area: 1,400 sqft
Video & virtual tour
Property
Parking
- Total spaces: 1
- Parking features: Driveway
- Attached garage spaces: 1
- Has uncovered spaces: Yes
Features
- Levels: One
- Stories: 1
- Patio & porch: Front Porch
- Exterior features: Courtyard
- Has view: Yes
- View description: Trees/Woods
Lot
- Features: Level
- Residential vegetation: Trees/Landscaped
Details
- Parcel number: 043115096580173009
- Special conditions: Real Estate Owned
Construction
Type & style
- Home type: Condo
- Architectural style: Traditional
- Property subtype: Condominium
Materials
- Block, Stucco
- Foundation: Slab
- Roof: Other
Condition
- New construction: No
- Year built: 1973
Utilities & green energy
- Sewer: Public Sewer
- Water: Public
- Utilities for property: Public
Community & HOA
Community
- Features: Association Recreation - Owned, Buyer Approval Required, Clubhouse, Fitness Center, Pool, Tennis Court(s)
- Pet fee: $0 monthly
- Senior community: Yes
- Subdivision: BOCA CIEGA POINT EAST
HOA
- Has HOA: Yes
- Amenities included: Clubhouse, Fitness Center, Pool, Recreation Facilities, Tennis Court(s)
- Services included: Community Pool, Maintenance Structure, Maintenance Grounds, Pool Maintenance, Recreational Facilities, Sewer, Trash, Water
- HOA fee: $1,124 monthly
- HOA name: Federation of Boca Ciega Point / Tammie Kubisiak
- HOA phone: 727-687-2287
Location
- Region: Saint Petersburg
Financial & listing details
- Price per square foot: $185/sqft
- Annual tax amount: $4,338
- Date on market: 2/12/2026
- Cumulative days on market: 159 days
- Listing terms: Cash,Conventional,FHA,VA Loan
- Ownership: Condominium
- Total actual rent: 0
- Road surface type: Paved
Foreclosure details
Estimated market value
Not available
Estimated sales range
Not available
Not available
Price history
| Date | Event | Price |
|---|---|---|
| 10/4/2024 | Listing removed | $319,000$228/sqft |
Source:  Stellar MLS #T3545089 Report a problem Stellar MLS #T3545089 Report a problem | ||
| 9/10/2024 | Price change | $319,000-3%$228/sqft |
Source: Stellar MLS #T3545089 Report a problem | ||
| 8/26/2024 | Price change | $329,000-4.4%$235/sqft |
Source: Stellar MLS #T3545089 Report a problem | ||
| 8/18/2024 | Price change | $344,000-7%$246/sqft |
Source: Stellar MLS #T3545089 Report a problem | ||
| 7/29/2024 | Listed for sale | $369,999+5.7%$264/sqft |
Source: Stellar MLS #T3545089 Report a problem | ||
| 7/12/2024 | Listing removed | -- |
Source: Stellar MLS #U8233893 Report a problem | ||
| 6/19/2024 | Price change | $349,900-10.3%$250/sqft |
Source: Stellar MLS #U8233893 Report a problem | ||
| 5/20/2024 | Price change | $389,900-2.5%$279/sqft |
Source: Stellar MLS #U8233893 Report a problem | ||
| 3/8/2024 | Listed for sale | $399,900+5.3%$286/sqft |
Source: Stellar MLS #U8233893 Report a problem | ||
| 1/6/2024 | Listing removed | -- |
Source: Stellar MLS #U8223705 Report a problem | ||
| 1/2/2024 | Price change | $379,900-5%$271/sqft |
Source: Stellar MLS #U8223705 Report a problem | ||
| 12/11/2023 | Listed for sale | $399,900$286/sqft |
Source: Stellar MLS #U8223705 Report a problem | ||
Public tax history
Tax history is unavailable.
Monthly payment
Climate risks
Neighborhood: 33708
Nearby schools
GreatSchools rating
- 10/10Orange Grove Elementary SchoolGrades: PK-5Distance: 1.2 mi
- 5/10Osceola Middle SchoolGrades: 6-8Distance: 2.9 mi
- 4/10Seminole High SchoolGrades: 9-12Distance: 2.3 mi
Schools provided by the listing agent
- Elementary: Orange Grove Elementary-PN
- Middle: Osceola Middle-PN
- High: Seminole High-PN
Source: Stellar MLS. This data may not be complete. We recommend contacting the local school district to confirm school assignments for this home.
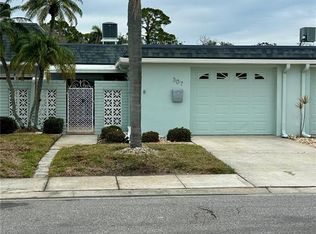
- $250,0002 bd2 ba1.4k sqft307 Boca Ciega Point Blvd N, Saint Petersburg, FL 33708Sold
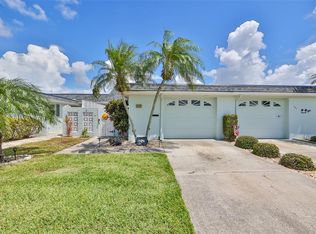
- $390,0002 bd2 ba1.4k sqft347 Boca Ciega Point Blvd N, Saint Petersburg, FL 33708Sold
- $380,0002 bd2 ba1.4k sqft351 Boca Ciega Point Blvd N, Saint Petersburg, FL 33708Sold

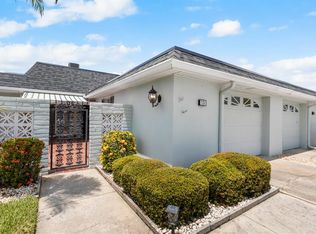
- $370,0002 bd2 ba1.6k sqft371 Boca Ciega Point Blvd N, Saint Petersburg, FL 33708Sold
- $380,0002 bd2 ba1.6k sqft377 Boca Ciega Point Blvd N, Saint Petersburg, FL 33708Sold
- $314,0002 bd2 ba1.6k sqft383 Boca Ciega Point Blvd N, Saint Petersburg, FL 33708Sold
- $315,0002 bd2 ba1.4k sqft127 Boca Ciega Point Blvd N, Saint Petersburg, FL 33708Sold
- $305,0002 bd2 ba1.4k sqft143 Boca Ciega Point Blvd N, Saint Petersburg, FL 33708For Sale
- $285,0002 bd2 ba1.4k sqft303 Boca Ciega Point Blvd N #2901, Saint Petersburg, FL 33708Sold
A local agent can set up tours, give advice and negotiate with sellers.
A local lender can help you make sure your offer is ready when you are.
Similar homes
- $242,0002 bd2 ba1.2k sqft11800 Park Blvd APT 401, Seminole, FL 33772For Sale

 MLS ID #TB8524093, Janice Kolata, BONOMO REALTY LLC. Stellar MLS
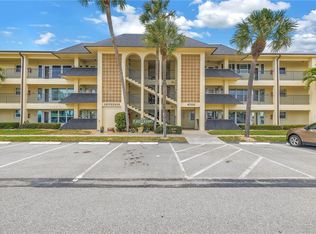
 - $169,9002 bd2 ba1k sqft4700 Cove Cir APT 103, Saint Petersburg, FL 33708For Sale
 MLS ID #TB8493191, Spencer Dean, EXP REALTY LLC. Stellar MLS
 - $299,0002 bd2 ba1.5k sqft8440 Brentwood Rd, Seminole, FL 33777For Sale
 MLS ID #TB8527916, Michael Lynch, PREMIER SOTHEBY'S INTL REALTY. Stellar MLS
 - $135,0002 bd2 ba1.1k sqft10038 62nd Ter N APT 1, Saint Petersburg, FL 33708For Sale
 MLS ID #TB8356544, Renee Schoenberg, COMPASS FLORIDA LLC. Stellar MLS
 - $280,0002 bd2 ba1k sqft1 Windrush Blvd APT 23, Indian Rocks Beach, FL 33785For SaleMLS ID #TB8480333, Ken Rogers, Jr, BHHS FLORIDA PROPERTIES GROUP. Stellar MLS
- $249,9992 bd2 ba1k sqft3795 41st Ln S Unit A, Saint Petersburg, FL 33711For SaleMLS ID #TB8513635, Michele Herndon, PA, KELLER WILLIAMS SOUTH TAMPA. Stellar MLS
- $245,0002 bd2 ba1.4k sqft2401 Ecuadorian Way APT 19, Clearwater, FL 33763For SaleMLS ID #TB8520162, Karolina Taylor, EPIQUE REALTY INC.. Stellar MLS
- $249,9002 bd2 ba1.4k sqft2073 Denmark St APT 37, Clearwater, FL 33763For SaleMLS ID #TB8482670, Alessandro Antezza, SUNSHINEAGLE LLC. Stellar MLS
- $295,0002 bd1 ba790 sqft8901 Blind Pass Rd APT 127, Saint Pete Beach, FL 33706For SaleMLS ID #TB8490923, Sandy Mayer, CHARLES RUTENBERG REALTY INC. Stellar MLS
- $284,9002 bd2 ba1.5k sqft5756 Calais Blvd N APT 8, Saint Petersburg, FL 33714For SaleMLS ID #TB8484680, Lincoln Crone, II, ALLIANCE PROPERTY SERVICES INC. Stellar MLS
- $300,0003 bd2 ba1.5k sqft8408 Annwood Rd #8408, Seminole, FL 33777For SaleMLS ID #TB8468372, Philip Humphrey, CHARLES RUTENBERG REALTY INC. Stellar MLS
- $220,0002 bd2 ba1k sqft4920 Locust St NE APT 115, Saint Petersburg, FL 33703For SaleMLS ID #TB8454349, Anja Prusac LLC, PREMIER SOTHEBYS INTL REALTY. Stellar MLS
- $229,8002 bd2 ba1k sqft2682 Sabal Springs Cir APT 204, Clearwater, FL 33761For SaleMLS ID #TB8478252, Joanis Abrashi, BISHA REAL ESTATE & CONSULTING. Stellar MLS
- $239,9002 bd2 ba1.1k sqft9306 42nd St N, Pinellas Park, FL 33782For SaleMLS ID #TB8448813, Beverly Grace, GRACE REALTY & PROPERTY MGMT. Stellar MLS
- $174,9002 bd2 ba1k sqft4715 Bay St NE APT 123, Saint Petersburg, FL 33703For SaleMLS ID #TB8469475, Tom Leber, LPT REALTY, LLC. Stellar MLS
- $289,0002 bd2 ba865 sqft366 47th Ave N APT 5, Saint Petersburg, FL 33703For SaleMLS ID #TB8514490, Janelle Chmura PA, SMITH & ASSOCIATES REAL ESTATE. Stellar MLS
- $269,0002 bd2 ba1.2k sqft3351 Stonehaven Ct W APT C, Palm Harbor, FL 34684For SaleMLS ID #TB8516005, Sheri Ragsdale, RAGSDALE RESIDENTIAL REALTY. Stellar MLS
- $324,9002 bd2 ba1.6k sqft5108 Brittany Dr S APT 405, Saint Petersburg, FL 33715For SaleMLS ID #TB8467318, Kevin Vetter, RE/MAX ACTION FIRST OF FLORIDA. Stellar MLS
- $260,0002 bd2 ba1.2k sqft3163 Landmark Dr APT 615, Clearwater, FL 33761For SaleMLS ID #TB8502710, Jeffrey Borham, PA, EXP REALTY LLC. Stellar MLS
- $239,9003 bd2 ba1.3k sqft3595 40th Ave S APT 3, Saint Petersburg, FL 33711For SaleMLS ID #TB8521985, Debbie Cunningham, YOUR FLORIDA REAL ESTATE CO. Stellar MLS
