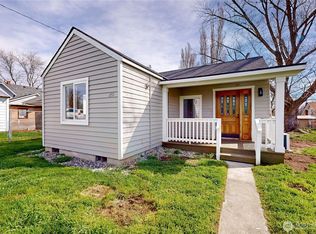
Welcome to small-town living in Adams! This 4-bedroom, 1-bath home offers 1,530 sf(m/l) of living space across two levels and sits on a generous 0.26-acre (m/l) lot. With four bedrooms, there’s plenty of room for family, guests, a home office, or hobbies.Step outside onto the large back deck—the perfect spot to enjoy your morning coffee while watching the sun rise. The spacious lot provides room to relax, garden, or create your own outdoor retreat. A small storage shed adds extra utility and offers potential to be fixed up for additional living space, a studio, office, or guest quarters.Come see the possibilities this Adams property has to offer!
Active
$249,000
285 College St, Adams, OR 97810
4beds
1,530sqft
Residential, Single Family Residence
Built in 1900
0.26 Acres Lot
$-- Zestimate®
$163/sqft
$-- HOA
What's special
Large back deck
- 10 days
- 569
- 37
Likely to sell faster than
Zillow last checked:
Listing updated:
Listed by:
Jerry Baker 541-969-6378,
Coldwell Banker Farley Company
Source: RMLS (OR),MLS#: 498894460
Facts & features
Interior
Bedrooms & bathrooms
- Bedrooms: 4
- Bathrooms: 1
- Full bathrooms: 1
- Main level bathrooms: 1
Rooms
- Room types: Bedroom 4, Bedroom 2, Bedroom 3, Dining Room, Family Room, Kitchen, Living Room, Primary Bedroom
Primary bedroom
- Level: Main
Bedroom 2
- Level: Main
Bedroom 3
- Level: Upper
Bedroom 4
- Level: Upper
Kitchen
- Level: Main
Living room
- Level: Main
Heating
- Forced Air
Cooling
- Central Air
Appliances
- Included: Free-Standing Range, Free-Standing Refrigerator, Microwave, Electric Water Heater
- Laundry: Laundry Room
Features
- Flooring: Laminate, Vinyl
- Windows: Double Pane Windows, Vinyl Frames
- Basement: Crawl Space
Interior area
- Total structure area: 1,530
- Total interior livable area: 1,530 sqft
Property
Parking
- Total spaces: 1
- Parking features: Driveway, Off Street, RV Access/Parking, Detached
- Garage spaces: 1
- Has uncovered spaces: Yes
Accessibility
- Accessibility features: Garage On Main, Parking, Utility Room On Main, Accessibility
Features
- Levels: Two
- Stories: 2
- Patio & porch: Covered Patio, Deck
- Exterior features: Yard
- Has view: Yes
- View description: City, Mountain(s), Seasonal
Lot
- Size: 0.26 Acres
- Features: Level, SqFt 10000 to 14999
Details
- Additional structures: Outbuilding, RVParking, ToolShed
- Parcel number: 100713
Construction
Type & style
- Home type: SingleFamily
- Architectural style: Craftsman
- Property subtype: Residential, Single Family Residence
Materials
- Vinyl Siding
- Foundation: Concrete Perimeter
- Roof: Composition
Condition
- Resale
- New construction: No
- Year built: 1900
Utilities & green energy
- Gas: Gas
- Sewer: Septic Tank
- Water: Public
Community & HOA
HOA
- Has HOA: No
Location
- Region: Adams
Financial & listing details
- Price per square foot: $163/sqft
- Tax assessed value: $9,130
- Annual tax amount: $730
- Date on market: 8/20/2026
- Listing terms: Cash,Conventional,FHA,VA Loan
- Road surface type: Gravel, Paved
Estimated market value
Not available
Estimated sales range
Not available
Not available
Price history
| Date | Event | Price |
|---|---|---|
| 8/20/2026 | Listed for sale | $249,000+85.8%$163/sqft |
Source:  RMLS (OR) #498894460 Report a problem RMLS (OR) #498894460 Report a problem | ||
| 6/26/2017 | Sold | $134,000-3.6%$88/sqft |
Source: RMLS (OR) #16651304 Report a problem | ||
| 6/8/2017 | Pending sale | $139,000$91/sqft |
Source: Coldwell Banker Whitney & Associates #16651304 Report a problem | ||
| 10/27/2016 | Listed for sale | $139,000$91/sqft |
Source: Coldwell Banker Whitney & Associates #16651304 Report a problem | ||
Public tax history
| Year | Property taxes | Tax assessment |
|---|---|---|
| 2024 | -- | $9,130 -2.9% |
| 2022 | -- | $9,400 +7.6% |
| 2021 | -- | $8,740 |
| 2020 | $125 +2.4% | -- |
| 2019 | $122 -13.5% | -- |
| 2018 | $141 -79.2% | $8,110 +9.3% |
| 2017 | $679 -53.9% | $7,420 -18.7% |
| 2016 | $1,473 | $9,130 +3% |
| 2015 | -- | $8,860 +3% |
| 2014 | -- | $8,600 +3% |
| 2013 | -- | $8,350 +6.1% |
| 2011 | -- | $7,870 +3% |
| 2010 | -- | $7,640 +3% |
| 2009 | -- | $7,420 +3% |
| 2008 | -- | $7,205 +0.1% |
| 2007 | -- | $7,200 |
Find assessor info on the county website
Monthly payment
Est. payment
Payment breakdown
Explore the cost of this home by adjusting the details. Changes won't be saved.Climate risks
Neighborhood: 97810
Nearby schools
Schools provided by the listing agent
- Elementary: Washington
- Middle: Sunridge
- High: Pendleton
Source: RMLS (OR). This data may not be complete. We recommend contacting the local school district to confirm school assignments for this home.
Similar homes
- $225,0003 bd1 ba1.6k sqft375 College St, Adams, OR 97810Active
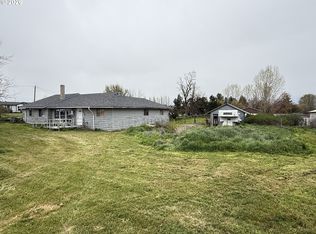
 MLS ID #563460088, Rick Shaver, Coldwell Banker Farley Company. RMLS (OR)
 - $--4 bd2 ba1.1k sqft904 Evans St, Milton Freewater, OR 97862AuctionAuction.com 2
- $249,9993 bd2 ba1.3k sqft1615 SW Frazer Ave, Pendleton, OR 97801Active
 MLS ID #156389508, Jason VanNice, Coldwell Banker Farley Company. RMLS (OR)
 - $239,0003 bd1 ba1.3k sqft611 SW 4th St, Pendleton, OR 97801Active
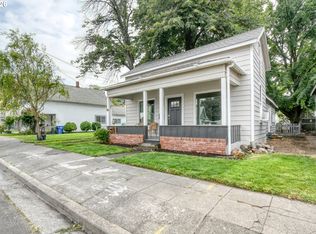 MLS ID #353941944, Matthew Vogler, Realty First. RMLS (OR)
 - $239,0002 bd2 ba1k sqft609 SE 8th St, Pendleton, OR 97801ActiveMLS ID #430805269, Matthew Vogler, Realty First. RMLS (OR)
- $265,0002 bd1 ba996 sqft433 E Darwin St, Athena, OR 97813ActiveMLS ID #544092013, Jerry Baker, Coldwell Banker Farley Company. RMLS (OR)
- $269,0003 bd2 ba1.1k sqft1109 SW 28th St, Pendleton, OR 97801ActiveMLS ID #609580471, Kevin Hale, Coldwell Banker Farley Company. RMLS (OR)
- $237,5003 bd1 ba1.8k sqft3037 SW Jay Ave, Pendleton, OR 97801ActiveMLS ID #306289733, Blake Franklin, Hearthstone Real Estate. RMLS (OR)
- $239,9002 bd1 ba765 sqft3009 SW Isaac Ave, Pendleton, OR 97801ActiveMLS ID #174583788, Blake Franklin, Hearthstone Real Estate. RMLS (OR)
- $252,0003 bd1 ba1k sqft721 SE 9th St, Pendleton, OR 97801ActiveMLS ID #294074404, Blake Franklin, Hearthstone Real Estate. RMLS (OR)
- $260,0003 bd1 ba1.1k sqft320 S Columbia St, Milton Freewater, OR 97862ActiveMLS ID #402367291, Vickie Roff, Roff Real Estate Inc.. RMLS (OR)
- $325,0003 bd2 ba1.9k sqft120 SE Jay Ave, Pendleton, OR 97801ActiveMLS ID #362251192, Whitney Coffman, John L Scott Hermiston. RMLS (OR)
- $289,0003 bd1 ba1.2k sqft1721 SW Hailey Ln, Pendleton, OR 97801ActiveMLS ID #474610572, Blake Franklin, Hearthstone Real Estate. RMLS (OR)
- $349,0004 bd2 ba1.6k sqft725 SE 6th St, Pendleton, OR 97801ActiveMLS ID #117563904, Shannon Hartley, Hearthstone Real Estate. RMLS (OR)
- $275,0002 bd2 ba1.9k sqft416 NW 5th St, Pendleton, OR 97801ActiveMLS ID #455474944, Blake Franklin, Hearthstone Real Estate. RMLS (OR)
- $299,0003 bd2 ba1.3k sqft223 Concord St, Helix, OR 97835ActiveMLS ID #138992660, Jerry Baker, Coldwell Banker Farley Company. RMLS (OR)
- $214,5003 bd1 ba1.2k sqft1914 SE Court Ave, Pendleton, OR 97801ActiveMLS ID #365750039, Marsha Morgan, Coldwell Banker Farley Company. RMLS (OR)
