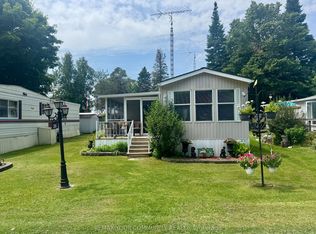
Welcome to Lyndhurst Golf & Park, a 55+ Adult Community. This 993 sq ft updated home offers affordable, year-round living in a welcoming, active community, with a peaceful Black River backdrop. Pride of ownership is evident from the moment you arrive, with an interlocking walkway leading to the covered front porch. Step inside to a bright, sunlit living room featuring a brand-new propane/gas fireplace with battery backup, creating a warm and inviting space. The extra-spacious eat-in kitchen offers plenty of cupboard storage, new laminate flooring, brand-new countertops and sink, and enough room to potentially create an additional family room or sitting area. The oversized primary bedroom features a convenient walkout to your private deck, while the second bedroom offers double closets with built-in dressers plus an additional storage closet. Outside, enjoy your own private backyard with river access, a 10' x 12' enclosed gazebo, and a large 14' x 12' shed, perfect for additional storage, hobbies, or a workshop. Monthly land lease fees will be $587.05, which include road maintenance, water, and septic services. Buyers are subject to the Lyndhurst Land Lease transfer fee of 5% of the purchase price. Residents enjoy access to community amenities, including, 18-hole golf course, Outdoor swimming pool, Dog park and Walking trails. Only a 15 minute drive to Lake Simcoe and nearby Amenities in Newmarket or Keswick. Propane Fireplace (2025) Fridge (2024) Skylight (2025) Forced Air Propane Furnace (2021) Hot Water Tank (2022). Roof (2025) Move-in ready and thoughtfully updated, this home is an excellent opportunity to enjoy an active, low-maintenance lifestyle in a peaceful setting.
For sale
C$223,500
285 Crydermans Side Rd #409, Georgina, ON L0E 1A0
2beds
1baths
Mobile Home
Built in ----
-- sqft lot
$-- Zestimate®
C$--/sqft
C$-- HOA
What's special
Extra-spacious eat-in kitchenPlenty of cupboard storageNew laminate flooringBrand-new countertops and sinkOversized primary bedroomAdditional storage closetPeaceful black river backdrop
- 10 days
- 41
- 1
Zillow last checked:
Listing updated:
Listed by:
COLDWELL BANKER THE REAL ESTATE CENTRE
Source: TRREB,MLS®#: N13690480 Originating MLS®#: Toronto Regional Real Estate Board
Originating MLS®#: Toronto Regional Real Estate BoardFacts & features
Interior
Bedrooms & bathrooms
- Bedrooms: 2
- Bathrooms: 1
Primary bedroom
- Level: Main
- Dimensions: 5.96 x 3.38
Bedroom 2
- Level: Main
- Dimensions: 5.26 x 2.85
Kitchen
- Level: Main
- Dimensions: 6.21 x 3.48
Living room
- Level: Main
- Dimensions: 7.13 x 2.99
Heating
- Forced Air, Propane
Cooling
- None
Appliances
- Included: Water Heater Owned
Features
- Primary Bedroom - Main Floor
- Basement: None
- Has fireplace: Yes
- Fireplace features: Propane
Interior area
- Living area range: 700-1100 null
Video & virtual tour
Property
Parking
- Total spaces: 2
- Parking features: Private
Features
- Has private pool: Yes
- Pool features: In Ground
- Water view: Obstructive
- On waterfront: Yes
- Waterfront features: Waterfront-Not Deeded, River Front, Indirect, River
- Body of water: Black River
Lot
- Features: Cul de Sac/Dead End, Rec./Commun.Centre, Waterfront
Details
- Additional structures: Garden Shed
- Parcel number: 035020043
- Other equipment: Propane Tank
Construction
Type & style
- Home type: MobileManufactured
- Architectural style: Bungalow
- Property subtype: Mobile Home
Materials
- Aluminum Siding
- Foundation: Unknown
- Roof: Asphalt Rolled
Utilities & green energy
- Sewer: Septic
- Water: Comm Well
Community & HOA
Community
- Senior community: Yes
Location
- Region: Georgina
Financial & listing details
- Annual tax amount: C$347
- Date on market: 8/19/2026
Price history
Price history is unavailable.
Public tax history
Tax history is unavailable.
Climate risks
Neighborhood: L0E
Nearby schools
GreatSchools rating
No schools nearby
We couldn't find any schools near this home.
- C$32,8001 bd1 ba-- sqft285 Crydermans Side Rd #204, Georgina, ON L0E1A0For Sale

- C$29,9001 bd1 ba-- sqft285 Crydermans Side Rd #237, Georgina, ON L0E1A0For Sale

- C$49,9001 bd1 ba-- sqft285 Crydermans Side Rd #42, Georgina, ON L0E1A0For Sale

- C$129,9002 bd1 ba-- sqft285 Crydermans Side Rd #324, Georgina, ON L0E1A0For Sale

Similar homes
- C$252,0002 bd1 ba-- sqft285 Crydermans Side Rd #313, Georgina, ON L0E 1A0For Sale
 MLS ID #N13644290, REMAX YOUR COMMUNITY REALTY. TRREB
 - C$200,0002 bd1 ba-- sqft285 Crydermans Side Rd #308, Georgina, ON L0E 1A0For Sale
 MLS ID #N13530896, COLDWELL BANKER THE REAL ESTATE CENTRE. TRREB
 - C$129,9002 bd1 ba-- sqft285 Crydermans Side Rd #324, Georgina, ON L0E 1A0For SaleMLS ID #N13670878, REMAX YOUR COMMUNITY REALTY. TRREB
- C$239,0003 bd2 ba-- sqft66 Harbour Park Cres, Brock, ON L0K 1A0For Sale
 MLS ID #N13724770, UNION CAPITAL REALTY. TRREB
