A Lovely Home in Sandycove Acres, one of Ontario's largest adult 50 plus lifestyle community. This home is a Grand Cove Model fully drywalled with a large family room. This home shows pride of ownership with two bedrooms and one 4 piece bathroom. It is totally Move In Ready and is available immediately. Nice flat walkway with one small step to covered front porch to sit and wave as neighbors go by or enjoy sipping your favorite wine while enjoying the serene quietness. From the large Family Room you can walk out to the nice size deck. The community offers two outdoor salt water heated pools and many activities such as dances, darts, shuffleboard, carpet bowling, billards, ping pong and many more activities within our current two Rec Halls. The common grounds are maintained by Parkbridge. The current lease is assumable and is $806.03 plus taxes for a total of 974.21
For sale
C$244,900
47 Main St, Innisfil, ON L9S 1N1
2beds
1baths
Single Family Residence
Built in ----
-- sqft lot
$-- Zestimate®
C$--/sqft
C$-- HOA
What's special
Large family roomTwo bedroomsCovered front porchNice flat walkwayNice size deck
- 10 hours |
- 2 |
- 0 |
Zillow last checked:
Listing updated:
Listed by:
SUTTON GROUP INCENTIVE REALTY INC.
Source: TRREB,MLS®#: N13704086 Originating MLS®#: Toronto Regional Real Estate Board
Originating MLS®#: Toronto Regional Real Estate BoardFacts & features
Interior
Bedrooms & bathrooms
- Bedrooms: 2
- Bathrooms: 1
Primary bedroom
- Level: Main
- Dimensions: 3.2 x 3.67
Bedroom 2
- Level: Main
- Dimensions: 3.19 x 2.36
Bathroom
- Level: Main
- Dimensions: 2.25 x 2.13
Dining room
- Level: Main
- Dimensions: 2.45 x 2.25
Family room
- Level: Main
- Dimensions: 3.52 x 5.6
Kitchen
- Level: Main
- Dimensions: 2.34 x 3.04
Living room
- Level: Main
- Dimensions: 4.05 x 4.79
Heating
- Forced Air, Gas
Cooling
- Central Air
Features
- Primary Bedroom - Main Floor
- Basement: None
- Has fireplace: No
Interior area
- Living area range: 700-1100 null
Property
Parking
- Total spaces: 2
- Parking features: Front Yard Parking, Private Double, Private Triple, Assigned
Features
- Patio & porch: Porch, Deck
- Exterior features: Year Round Living, Landscaped, Privacy
- Has private pool: Yes
- Pool features: Community, In Ground, Salt Water
- Waterfront features: None
Lot
- Features: Golf, Library, Lake Access, Beach
- Topography: Flat
Details
- Parcel number: 580820035
Construction
Type & style
- Home type: SingleFamily
- Architectural style: Bungalow
- Property subtype: Single Family Residence
Materials
- Vinyl Siding
- Foundation: Piers
- Roof: Asphalt Shingle
Details
- Builder name: Bendix
Utilities & green energy
- Sewer: Sewer
Community & HOA
Community
- Senior community: Yes
Location
- Region: Innisfil
Financial & listing details
- Annual tax amount: C$1,994
- Date on market: 8/22/2026
Price history
Price history is unavailable.
Public tax history
Tax history is unavailable.
Climate risks
Neighborhood: L9S
Nearby schools
GreatSchools rating
No schools nearby
We couldn't find any schools near this home.
- C$398,7002 bd1 ba-- sqft57 Main St, Innisfil, ON L9S1N1For Sale
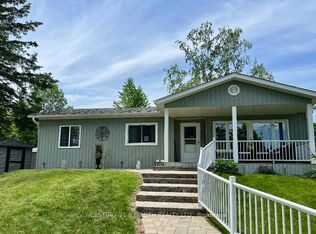
- C$249,0002 bd1 ba-- sqft67 Main St, Innisfil, ON L9S1N2For Sale

- C$200,0002 bd2 ba1.3k sqft3 Mulberry Ct, Innisfil, ON L9S1N2Sold
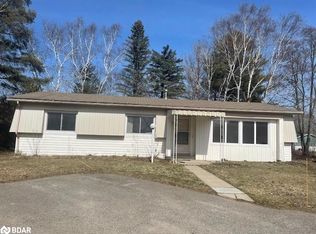
- C$250,0002 bd2 ba1.5k sqft18 Riverview Cir, Innisfil, ON L9S1M2Sold
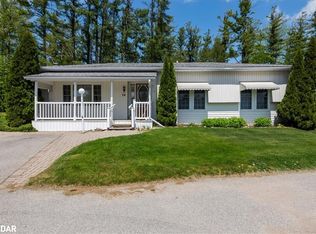
- C$374,9002 bd1 ba-- sqft22 Western Ave, Innisfil, ON L9S1M1For Sale
- C$358,7003 bd2 ba-- sqft1 Nectarine Ct, Innisfil, ON L9S1M4For Sale
- C$330,0002 bd2 ba1.3k sqft13 Sunset Dr, Innisfil, ON L9S1M2Sold
- C$379,0002 bd2 ba-- sqft3 Honeysuckle Ln, Innisfil, ON L9S1M5For Sale
Similar homes
- C$249,0002 bd1 ba-- sqft67 Main St, Innisfil, ON L9S 1N2For SaleMLS ID #N13658756, SUTTON GROUP INCENTIVE REALTY INC.. TRREB
- C$235,0002 bd1 ba-- sqft30 Flora Ct, Innisfil, ON L9S 1R4For Sale
 MLS ID #N13632884, RED APPLE REAL ESTATE INC.. TRREB
 - C$239,5002 bd2 ba-- sqft36 Weeping Willow Dr, Innisfil, ON L9S 1P1For Sale
 MLS ID #N13628098, SUTTON GROUP INCENTIVE REALTY INC.. TRREB
 - C$299,9002 bd1 ba-- sqft53 Corner Brook Trl, Innisfil, ON L9S 1N6For Sale
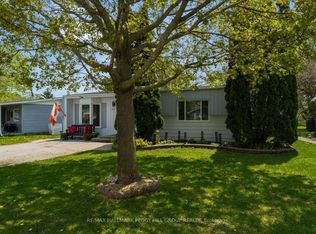 MLS ID #N13703800, RE/MAX HALLMARK PEGGY HILL GROUP REALTY. TRREB
 - C$225,0002 bd1 ba-- sqft11 Hawthorne Dr, Innisfil, ON L9S 1P7For SaleMLS ID #N13681476, RARE REAL ESTATE. TRREB
- C$249,0002 bd1 ba-- sqft35 Hawthorne Dr, Innisfil, ON L9S 1P1For SaleMLS ID #N13584258, RE/MAX ROUGE RIVER REALTY LTD.. TRREB
- C$269,0002 bd2 ba-- sqft13 Broadway Ave, Innisfil, ON L9S 1M9For SaleMLS ID #N13639126, RE/MAX REALTRON REALTY INC.. TRREB
- C$239,9993 bd1 ba-- sqft21 Hawthorne Dr, Innisfil, ON L9S 1P7For SaleMLS ID #N13638464, FARIS TEAM REAL ESTATE. TRREB
- C$239,9002 bd1 ba-- sqft13 Hawthorne Dr, Innisfil, ON L9S 1P7For SaleMLS ID #N13414084, COLDWELL BANKER RONAN REALTY. TRREB
- C$229,9002 bd1 ba-- sqft66 Linden Ln, Innisfil, ON L9S 1P2For SaleMLS ID #N13593718, CENTURY 21 B.J. ROTH REALTY LTD.. TRREB
- C$324,0003 bd2 ba-- sqft6 Gander Cv, Innisfil, ON L9S 1R9For SaleMLS ID #N13697060, KELLER WILLIAMS REFERRED URBAN REALTY. TRREB
- C$278,5003 bd1 ba-- sqft15 Flora Dr, Innisfil, ON L9S 1R3For SaleMLS ID #N13614374, RIGHT AT HOME REALTY INC.. TRREB
- C$267,5003 bd1 ba-- sqft23 Mimosa Cres, Innisfil, ON L9S 1P9For SaleMLS ID #N12975068, ROYAL LEPAGE FIRST CONTACT REALTY. TRREB
- C$319,9002 bd1 ba-- sqft50 Linden Ln, Innisfil, ON L9S 1P2For SaleMLS ID #N13684496, RE/MAX HALLMARK CHAY REALTY. TRREB
- C$279,9003 bd2 ba-- sqft17 Linden Ln, Innisfil, ON L9S 1P4For SaleMLS ID #N13132150, COLDWELL BANKER THE REAL ESTATE CENTRE. TRREB
- C$325,0002 bd2 ba-- sqft3 Fairbirch Ct, Innisfil, ON L9S 1R2For SaleMLS ID #N13527440, RE/MAX CROSSTOWN REALTY INC.. TRREB
- C$359,9002 bd2 ba-- sqft5 Terra Nova Arm St, Innisfil, ON L9S 1S1For SaleMLS ID #N13061604, ROYAL LEPAGE FIRST CONTACT REALTY. TRREB
- C$314,9002 bd2 ba-- sqft8 Belle Isle Arm, Innisfil, ON L9S 1N7For SaleMLS ID #N13164136, CENTURY 21 B.J. ROTH REALTY LTD.. TRREB
- C$259,0002 bd1 ba-- sqft38 Royal Oak Dr, Innisfil, ON L0L 1L0For SaleMLS ID #N13628114, ROYAL LEPAGE RCR REALTY. TRREB
- C$329,0001 bd1 ba-- sqftMarina Bay, Barrie, ON L4N 3A5For SaleMLS ID #S13698042, ROYAL LEPAGE FIRST CONTACT REALTY. TRREB
