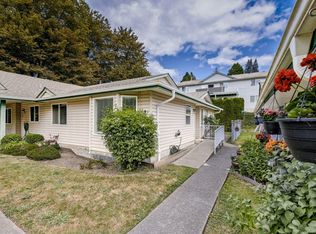
A welcoming first home or an investment opportunity close to VIU! This updated 2-bed, 2-bath townhome offers 970 sq. ft. over two levels, with vinyl plank flooring throughout, recent paint, updated trim and bathrooms, and a smart heating system. The main floor features a bright dining area, a galley kitchen with white cabinetry, and a spacious living room with a stylish barn door for added separation from the front hall. Step outside to a private, fully fenced back patio with a covered seating area—perfect for morning coffee or unwinding at the end of the day. A two-piece bathroom and in-home laundry complete the main floor, with a washer and dryer purchased in 2025. Both bedrooms are upstairs, along with a full bathroom and a separate storage room adjoining the primary bedroom. A backyard shed provides even more storage. With shopping, parks, recreation and Vancouver Island University nearby, this convenient location makes it easy to enjoy all that the neighbourhood has to offer.
For sale
C$395,000
285 Harewood Rd #12, Nanaimo, BC V9R 2Z1
2beds
2baths
970sqft
Townhouse
Built in 1975
-- sqft lot
$-- Zestimate®
C$407/sqft
C$346/mo HOA
What's special
Vinyl plank flooring throughoutRecent paintUpdated trim and bathroomsSmart heating systemBright dining areaStylish barn doorCovered seating area
- 18 days
- 55
- 5
Zillow last checked:
Listing updated:
Listed by:
Denise Hodgins Personal Real Estate Corporation,
eXp Realty (NA)
Source: VIVA,MLS®#: 1051773
Facts & features
Interior
Bedrooms & bathrooms
- Bedrooms: 2
- Bathrooms: 2
- Main level bathrooms: 1
Kitchen
- Level: Main
Heating
- Baseboard, Electric
Cooling
- None
Appliances
- Included: Dishwasher, Dryer, Microwave, Oven/Range Electric, Refrigerator, Washer
- Laundry: In Unit
Features
- Dining Room
- Flooring: Laminate
- Windows: Insulated Windows
- Basement: None
- Has fireplace: No
Interior area
- Total structure area: 970
- Total interior livable area: 970 sqft
Property
Parking
- Total spaces: 2
- Parking features: Open
- Has uncovered spaces: Yes
Accessibility
- Accessibility features: Accessible Entrance, Ground Level Main Floor
Features
- Levels: 2
- Entry location: Main Level
- Patio & porch: Balcony/Patio
- Exterior features: Garden, Low Maintenance Yard
- Fencing: Full
Lot
- Features: Central Location, Easy Access, Family-Oriented Neighbourhood, Landscaped, Marina Nearby, Near Golf Course, Recreation Nearby, Shopping Nearby
Details
- Additional structures: Shed(s)
- Parcel number: 000284475
- Zoning: R6
- Zoning description: Multi-Family
Construction
Type & style
- Home type: Townhouse
- Property subtype: Townhouse
Materials
- Insulation: Ceiling, Insulation: Walls, Wood Siding
- Foundation: Slab
- Roof: Asphalt Shingle
Condition
- Resale
- New construction: No
- Year built: 1975
Utilities & green energy
- Water: Municipal
Community & HOA
Community
- Features: Family-Oriented Neighbourhood
- Subdivision: Maple Tree Village
HOA
- Has HOA: Yes
- Services included: Trash, Maintenance Grounds, Sewer, Water
- HOA fee: C$346 monthly
Location
- Region: Nanaimo
Financial & listing details
- Price per square foot: C$407/sqft
- Tax assessed value: C$349,900
- Annual tax amount: C$2,558
- Date on market: 10/13/2026
- Listing terms: Must Be Paid Off
- Ownership: Freehold/Strata
- Road surface type: Paved
Price history
| Date | Event | Price |
|---|---|---|
| 10/13/2026 | Listed for sale | C$395,000C$407/sqft |
Source: VIVA #1051773 Report a problem | ||
Public tax history
Tax history is unavailable.
Climate risks
Neighborhood: Vancouver Island University
Nearby schools
GreatSchools rating
No schools nearby
We couldn't find any schools near this home.

Similar homes
- C$359,9002 bd1 ba743 sqft10 Ashlar Ave Unit 4, Nanaimo, BC V9R 3P2For Sale
 MLS ID #1053163, Quinn Abbey Personal Real Estate Corporation, REMAX Professionals (NA). VIVA
- C$384,9002 bd1 ba1k sqft855 Howard Ave #6, Nanaimo, BC V9R 5V4For Sale
 MLS ID #1049651, Adam Chantree, Royal LePage Nanaimo Realty (NanIsHwyN). VIVA
- C$429,0003 bd2 ba1.1k sqft444 Bruce Ave #53, Nanaimo, BC V9R 5W5For Sale
 MLS ID #1037945, Christine Whitbeck, Sotheby's International Realty Canada (Vic2). VIVA
- C$369,9002 bd1 ba870 sqft450 Gail Pl #3, Nanaimo, BC V9R 5W4For Sale
 MLS ID #1050518, Neil Aldridge, Royal LePage Nanaimo Realty (NanIsHwyN). VIVA
