INVESTOR ALERT: Excellent 6.51% Cap Rate. Imagine coming home to a place with room for everyone & an opportunity to maximize the income. Built in 2017 and tucked away at the end of a quiet cul-de-sac, this meticulously maintained Quadplex offers 10 bedrooms, 7 bathrooms, 3,584 sq. ft. of finished living space & 4 rentable units. The flexible layout creates many possibilities, whether it's your primary & you are welcoming extended family, or looking for an investment property with excellent cashflow. With generous living areas, plenty of parking, & a fenced side & backyard, there is room to enjoy everyday life while making the most of the home’s potential. Enjoy the quieter cul-de-sac setting conveniently located near the University, the Nanaimo Recreation Centre, Shopping and beautiful Colliery Dam. Zoned R5, allows upto 4 dwelling units subject to City requirements. A home with this much space & flexibility offers the opportunity to maximize income potential for years to come.
For sale
C$1,399,900
611 Sandy Ct, Nanaimo, BC V9R 1M1
10beds
7baths
3,584sqft
Quadruplex, Multi Family
Built in 2018
-- sqft lot
$-- Zestimate®
C$391/sqft
C$-- HOA
What's special
Flexible layoutPlenty of parkingFenced side and backyardQuieter cul-de-sac setting
- 9 days
- 20
- 0
Zillow last checked:
Listing updated:
Listed by:
Siya Herman,
Oakwyn Realty Ltd. (NA)
Source: VIVA,MLS®#: 1048866
Facts & features
Interior
Bedrooms & bathrooms
- Bedrooms: 10
- Bathrooms: 7
- Main level bathrooms: 3
- Main level bedrooms: 5
Kitchen
- Level: Main,Lower
Heating
- Electric
Cooling
- None
Appliances
- Laundry: Inside, In Unit
Features
- Flooring: Laminate, Mixed
- Basement: None
- Has fireplace: No
Interior area
- Total structure area: 3,584
- Total interior livable area: 3,584 sqft
Property
Parking
- Total spaces: 5
- Parking features: Additional Parking, Open
- Has uncovered spaces: Yes
Features
- Entry location: Main Level
- Exterior features: See Remarks
- Fencing: Fenced
Lot
- Size: 7,405 Square Feet
- Features: Cul-De-Sac
Details
- Parcel number: 029484308
- Zoning: R5
- Zoning description: Multi-Family
Construction
Type & style
- Home type: MultiFamily
- Property subtype: Quadruplex, Multi Family
- Attached to another structure: Yes
Materials
- Concrete, Insulation All, Insulation: Ceiling, Insulation: Walls, Vinyl Siding, Wood Siding
- Foundation: Concrete Perimeter
- Roof: Asphalt Shingle
Condition
- Resale
- New construction: No
- Year built: 2018
Utilities & green energy
- Water: Municipal
Community & HOA
Location
- Region: Nanaimo
Financial & listing details
- Price per square foot: C$391/sqft
- Tax assessed value: C$993,000
- Annual tax amount: C$6,702
- Date on market: 9/21/2026
- Ownership: Freehold
Price history
| Date | Event | Price |
|---|---|---|
| 9/21/2026 | Listed for sale | C$1,399,900C$391/sqft |
Source: VIVA #1048866 Report a problem | ||
Public tax history
Tax history is unavailable.
Climate risks
Neighborhood: Harewood
Nearby schools
GreatSchools rating
No schools nearby
We couldn't find any schools near this home.


Similar homes
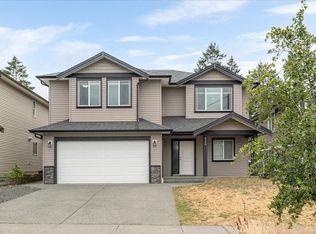
- C$1,200,0007 bd4 ba3.5k sqft2761 Horth Rd, Nanaimo, BC V9T 5P5For Sale
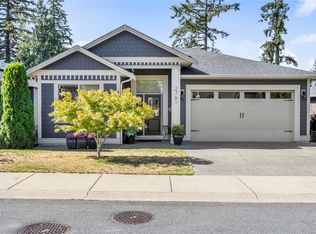 MLS ID #1047974, Ashley Metcalf Personal Real Estate Corporation, REMAX Professionals (NA). VIVA
 - C$999,9007 bd3 ba2.9k sqft66 Kennedy St, Nanaimo, BC V9R 2H6For Sale
 MLS ID #1047939, Julien Prevost Personal Real Estate Corporation, REMAX Professionals (NA). VIVA
 - C$1,256,0007 bd4 ba2.9k sqft5621 Linley Valley Dr, Nanaimo, BC V9T 0K1For Sale
 MLS ID #1047801, Gordon Wang, U1 Real Estate Services Corp. VIVA
 - C$715,0007 bd3 ba2.1k sqft540 Wakesiah Ave, Nanaimo, BC V9R 3L1For Sale
 MLS ID #1041340, Samantha Ton, eXp Realty. VIVA
