Fantastic location! Cute 3 bedroom home with basement and comes a total of 2 ACRES in a lovely country setting. The sellers have made this home shine and ready for the new owners with fresh paint, New flooring in living room, updated kitchen with fresh paint and butcher block counters and more. The upstairs bath is elegant and spacious with the soaker tub and seporate shower along with the double vanities. The basement with its den and wood burning fireplace will keep the new owners toasty and cozy with wood walls for that rustic feel. The basement has a full bath. There are a couple of flex space rooms that would make nice offices or hobby rooms or a potential extra bedroom upstairs if a door was added, the room has a closet. Lots of space to stretch out and enjoy the peaceful country life all near Lynchburg and Shelbyville. The carport will remain and a small chicken coop if the new owner wanted to have a few chickens. The home has well water, Utility water runs down the road. There is a small garage/storage area at the basement level.
Under contract - showing
$335,000
285 Joe Hart Rd, Shelbyville, TN 37160
3beds
2,202sqft
Single Family Residence, Residential
Built in 1986
2 Acres Lot
$-- Zestimate®
$152/sqft
$-- HOA
What's special
Small chicken coopFresh paintUpdated kitchenButcher block countersDouble vanitiesSoaker tub
- 9 days
- 851
- 115
Likely to sell faster than
Zillow last checked:
Listing updated:
Listed by:
Dana Dillinger 931-434-2491,
RE/MAX 1st Realty 931-728-5552
Source: RealTracs MLS as distributed by MLS GRID,MLS#: 3635454
Facts & features
Interior
Bedrooms & bathrooms
- Bedrooms: 3
- Bathrooms: 2
- Full bathrooms: 2
- Main level bedrooms: 3
Bedroom 1
- Features: Walk-In Closet(s)
- Area: 156 Square Feet
- Dimensions: 13x12
Bedroom 2
- Area: 110 Square Feet
- Dimensions: 10x11
Bedroom 3
- Area: 100 Square Feet
- Dimensions: 10x10
Dining room
- Features: Combination
- Area: 143 Square Feet
- Dimensions: 13x11
Kitchen
- Features: Eat-in Kitchen
- Area: 130 Square Feet
- Dimensions: 10x13
Living room
- Area: 399 Square Feet
- Dimensions: 19x21
Other
- Features: Utility Room
Recreation room
- Features: Basement Level
- Level: Basement
- Area: 154 Square Feet
- Dimensions: 11x14
Heating
- Central
Cooling
- Central Air
Appliances
- Included: Electric Range, Dishwasher, Microwave, Refrigerator, Stainless Steel Appliance(s)
Features
- Ceiling Fan(s), Walk-In Closet(s)
- Flooring: Laminate, Tile
- Basement: Finished
- Number of fireplaces: 1
- Fireplace features: Wood Burning
Interior area
- Total structure area: 2,202
- Total interior livable area: 2,202 sqft
- Finished area above ground: 1,626
- Finished area below ground: 576
Property
Parking
- Total spaces: 1
- Parking features: Basement
- Attached garage spaces: 1
Features
- Levels: Two
- Stories: 2
- Patio & porch: Porch, Covered, Deck, Patio
Lot
- Size: 2 Acres
- Dimensions: 2 ACRES
Details
- Parcel number: 143 01401 000
- Special conditions: Standard
Construction
Type & style
- Home type: SingleFamily
- Architectural style: Traditional
- Property subtype: Single Family Residence, Residential
Materials
- Vinyl Siding
Condition
- New construction: No
- Year built: 1986
Utilities & green energy
- Sewer: Septic Tank
- Water: Well
Community & HOA
Community
- Subdivision: No
HOA
- Has HOA: No
Location
- Region: Shelbyville
Financial & listing details
- Price per square foot: $152/sqft
- Tax assessed value: $150,600
- Annual tax amount: $875
- Date on market: 11/11/2026
Estimated market value
Not available
Estimated sales range
Not available
Not available
Price history
| Date | Event | Price |
|---|---|---|
| 11/16/2026 | Contingent | $335,000$152/sqft |
Source:  RealTracs MLS as distributed by MLS GRID #3635454 Report a problem | ||
| 11/11/2026 | Listed for sale | $335,000+378.6%$152/sqft |
Source: RealTracs MLS as distributed by MLS GRID #3635454 Report a problem | ||
| 12/8/2000 | Sold | $70,000$32/sqft |
Source: Agent Provided Report a problem | ||
Public tax history
| Year | Property taxes | Tax assessment |
|---|---|---|
| 2025 | $875 | $37,650 |
| 2024 | $875 | $37,650 |
| 2023 | $875 | $37,650 |
| 2022 | $875 | $37,650 |
| 2021 | -- | $37,650 +79.3% |
| 2020 | $559 | $21,000 |
| 2019 | $559 +3.9% | $21,000 |
| 2018 | $538 -0.1% | $21,000 |
| 2017 | $538 | $21,000 |
| 2016 | $538 +101.1% | $21,000 |
| 2015 | $268 | $21,000 +78.1% |
| 2014 | $268 | $11,788 |
| 2013 | $268 | $11,788 |
| 2012 | $268 | $11,788 |
| 2011 | $268 | $11,788 |
| 2010 | $268 -0.5% | $11,788 -0.5% |
| 2009 | $269 | $11,851 |
| 2008 | $269 | $11,851 |
| 2007 | $269 | $11,851 |
| 2006 | $269 -18% | $11,851 |
| 2005 | $328 +46.4% | $11,851 +31.6% |
| 2004 | $224 +2.3% | $9,005 +2.3% |
| 2002 | $219 | $8,805 |
| 2001 | -- | $8,805 -75% |
| 2000 | -- | $35,218 |
Find assessor info on the county website
Monthly payment
Est. payment
Payment breakdown
Explore the cost of this home by adjusting the details. Changes won't be saved.Climate risks
Neighborhood: 37160
Nearby schools
Schools provided by the listing agent
- Elementary: Liberty Elementary
- Middle: Liberty Elementary
- High: Shelbyville Central High School
Source: RealTracs MLS as distributed by MLS GRID. This data may not be complete. We recommend contacting the local school district to confirm school assignments for this home.
Similar homes
- $--3 bd3 ba1.5k sqft1506 Highway 130 E, Shelbyville, TN 37160AuctionAuction.com 2
- $344,9003 bd4 ba1.4k sqft1137 Mount Herman Rd, Shelbyville, TN 37160New Construction
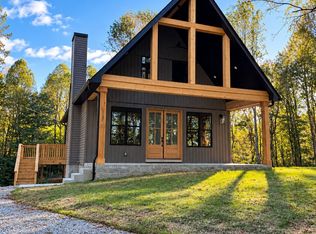
 MLS ID #3623322, Ashley Ford. RealTracs MLS as distributed by MLS GRID
- $419,9005 bd2 ba2.8k sqft1311 Raby Ave, Shelbyville, TN 37160For Sale
 MLS ID #3636585, Amanda Seibers. RealTracs MLS as distributed by MLS GRID
- $342,9003 bd2 ba1.7k sqft709 Belmont Ave, Shelbyville, TN 37160For Sale
 MLS ID #3319891, Donald (Donnie) Smith. RealTracs MLS as distributed by MLS GRID
- $375,0003 bd2 ba2.5k sqft100 April Ln, Shelbyville, TN 37160For SaleMLS ID #3621410, Kenneth M Bargers. RealTracs MLS as distributed by MLS GRID
- $275,0003 bd2 ba1.2k sqft100 Graydon St, Shelbyville, TN 37160For SaleMLS ID #3637037, Sheila D Wallace. RealTracs MLS as distributed by MLS GRID
- $399,9002 bd2 ba1.3k sqft373 Snell Rd, Shelbyville, TN 37160For SaleMLS ID #3597576, Ty Irby, ALC, GRI. RealTracs MLS as distributed by MLS GRID
- $329,9003 bd2 ba1.4k sqft132 Keenan Ln, Shelbyville, TN 37160For SaleMLS ID #3529864, Tad Craig. RealTracs MLS as distributed by MLS GRID
- $289,9903 bd2 ba1.4k sqft104 Ligon Dr, Shelbyville, TN 37160For SaleMLS ID #3523683, Matthew Martin. RealTracs MLS as distributed by MLS GRID
- $359,9003 bd3 ba1.9k sqft5757 Lynchburg Hwy, Tullahoma, TN 37388For SaleMLS ID #3505828, Landon Keller. RealTracs MLS as distributed by MLS GRID
- $279,9003 bd2 ba1.2k sqft135 Mullins Chapel Rd, Shelbyville, TN 37160For SaleMLS ID #3602319, Jessica London. RealTracs MLS as distributed by MLS GRID
- $340,0003 bd2 ba2k sqft616 N Jefferson St, Shelbyville, TN 37160For SaleMLS ID #3612457, Misty Zimmerman, Broker. RealTracs MLS as distributed by MLS GRID
- $299,9883 bd2 ba1.5k sqft337 Bethany Ln, Shelbyville, TN 37160New ConstructionMLS ID #3213607, Jeff K Hurst. RealTracs MLS as distributed by MLS GRID
- $355,9004 bd2 ba1.5k sqft112 Lantern Ln, Shelbyville, TN 37160For SaleMLS ID #3542067, Amanda Seibers. RealTracs MLS as distributed by MLS GRID
- $265,0003 bd1 ba1.2k sqft248 Old Flat Creek Rd, Shelbyville, TN 37160For SaleMLS ID #3159824, DARIN E. HASTY. RealTracs MLS as distributed by MLS GRID
- $379,9004 bd3 ba1.9k sqft813 Brookhaven Cir, Shelbyville, TN 37160For SaleMLS ID #3529940, Tim Stevens. RealTracs MLS as distributed by MLS GRID
- $315,0003 bd2 ba1.8k sqft1110 Lindell Blvd, Shelbyville, TN 37160For SaleMLS ID #3528743, GREG SITZ. RealTracs MLS as distributed by MLS GRID
- $319,9003 bd2 ba1.4k sqft110 Reese St, Shelbyville, TN 37160For SaleMLS ID #3611420, Crystal Gale. RealTracs MLS as distributed by MLS GRID
- $390,0002 bd2 ba1.5k sqft1489 Mount Herman Rd, Shelbyville, TN 37160For SaleMLS ID #3176349, Vladimir Salvador Urbino Rodriguez. RealTracs MLS as distributed by MLS GRID
