Space, privacy, and flexibility come together on this 1.67-acre property offering the kind of lifestyle that's becoming increasingly difficult to find. With a detached workshop, three-car garage, and plenty of usable outdoor space, there's room for projects, equipment, recreational vehicles, gardening, animals, and everyday living.Inside, the home features flagstone flooring, granite countertops, wood cabinetry, a copper tile backsplash, and a wood-burning fireplace that adds warmth and character to the main living area. The primary suite includes dual vanities, a jetted soaking tub, walk-in tile shower, and generous storage.Thoughtful improvements completed by the current owners include a newer roof, front paver walkway, retaining wall, drainage enhancements, and a seller-owned solar system that helps keep utility costs low throughout much of the year.The setting offers a peaceful rural feel with mountain and territorial views while remaining conveniently located near shopping, dining, and everyday amenities. Properties that combine acreage, owned solar, workshop space, and functional improvements are becoming increasingly rare, making this a unique opportunity in today's market.
Pending
$599,990
285 S Brookstone Dr, Dewey, AZ 86327
3beds
2,029sqft
:
Get pre-qualified$3,615/mo
Single Family Residence
Built in 2007
1.67 Acres Lot
$599,200 Zestimate®
$296/sqft
$-- HOA
What's special
Wood-burning fireplaceDetached workshopThree-car garagePrimary suiteMountain and territorial viewsRetaining wallCopper tile backsplash
- 43 days |
- 85 |
- 4 |
Likely to sell faster than
Zillow last checked:
Listing updated:
Listed by:
Tara J Fish 480-606-8104,
Keller Williams Arizona Realty
Source: PAAR as distributed by MLS GRID,MLS#: 1082800
Facts & features
Interior
Bedrooms & bathrooms
- Bedrooms: 3
- Bathrooms: 2
- Full bathrooms: 2
Heating
- Electric, Forced Air, Solar
Cooling
- Ceiling Fan(s), Central Air
Appliances
- Included: Disposal, Electric Range, Microwave, Oven, Range, Refrigerator
- Laundry: Wash/Dry Connection, Sink
Features
- Ceiling Fan(s), Eat-in Kitchen, Soaking Tub, Granite Counters, Liv/Din Combo, Live on One Level, Master Downstairs, High Ceilings, Walk-In Closet(s)
- Flooring: Stone
- Windows: Solar Screens, Double Pane Windows, Blinds, Screens, Vinyl Windows
- Basement: Slab
- Has fireplace: Yes
- Fireplace features: Wood Burning
Interior area
- Total structure area: 2,029
- Total interior livable area: 2,029 sqft
Video & virtual tour
Property
Parking
- Total spaces: 5
- Parking features: Garage Door Opener, Driveway Gravel
- Attached garage spaces: 5
- Has uncovered spaces: Yes
Features
- Patio & porch: Covered, Patio
- Exterior features: Landscaping-Front, Level Entry
- Fencing: Partial
- Has view: Yes
- View description: Mountain(s), Valley
Lot
- Size: 1.67 Acres
- Topography: Level,Rural,Sloped - Gentle,Sloped - Steep,Views
Details
- Additional structures: Shed(s), Workshop
- Parcel number: 6
- Zoning: R1-70
Construction
Type & style
- Home type: SingleFamily
- Architectural style: A-Frame,Ranch
- Property subtype: Single Family Residence
Materials
- Frame, Stucco
- Roof: Composition
Condition
- Year built: 2007
Utilities & green energy
- Electric: 220 Volts
- Sewer: Septic Conv
- Water: Private, Cistern
- Utilities for property: Cable Available, Electricity Available, Underground Utilities
Community & HOA
Community
- Security: Security System, Smoke Detector(s)
- Subdivision: Viewmore Estates
HOA
- Has HOA: No
Location
- Region: Dewey
Financial & listing details
- Price per square foot: $296/sqft
- Tax assessed value: $539,738
- Annual tax amount: $2,186
- Date on market: 6/12/2026
- Cumulative days on market: 32 days
- Exclusions: No
- Electric utility on property: Yes
- Road surface type: Dirt, Gravel
Estimated market value
$599,200
$569,000 - $629,000
$2,046/mo
Price history
| Date | Event | Price |
|---|---|---|
| 6/30/2026 | Pending sale | $599,990$296/sqft |
Source:  PAAR as distributed by MLS GRID #1082800 Report a problem PAAR as distributed by MLS GRID #1082800 Report a problem | ||
| 6/19/2026 | Contingent | $599,990$296/sqft |
Source: PAAR as distributed by MLS GRID #1082800 Report a problem | ||
| 6/12/2026 | Listed for sale | $599,990+106.9%$296/sqft |
Source: PAAR as distributed by MLS GRID #1082800 Report a problem | ||
| 7/29/2008 | Sold | $290,000$143/sqft |
Source:  ARMLS #2987219 Report a problem ARMLS #2987219 Report a problem | ||
Public tax history
| Year | Property taxes | Tax assessment |
|---|---|---|
| 2025 | $2,169 +9.1% | $24,491 +5% |
| 2024 | $1,988 +1.7% | $23,325 -68.8% |
| 2023 | $1,955 -4.3% | $74,726 +43.6% |
| 2022 | $2,043 +4% | $52,042 +5.1% |
| 2021 | $1,964 +1.3% | $49,512 +1.6% |
| 2020 | $1,939 +5.2% | $48,728 |
| 2019 | $1,844 | -- |
| 2018 | -- | -- |
| 2017 | -- | -- |
| 2016 | -- | -- |
| 2015 | -- | -- |
| 2014 | -- | -- |
| 2013 | -- | -- |
| 2012 | -- | -- |
| 2011 | $1,739 | $16,374 |
| 2010 | -- | -- |
| 2009 | $405 +21.4% | -- |
| 2008 | $333 | -- |
| 2007 | -- | -- |
| 2006 | -- | -- |
| 2005 | -- | -- |
| 2004 | -- | -- |
| 2003 | -- | -- |
| 2002 | -- | -- |
Find assessor info on the county website
Monthly payment
Est. payment
Payment breakdown
Explore the cost of this home by adjusting the details. Changes won't be saved.Climate risks
Neighborhood: 86327
Nearby schools
GreatSchools rating
- 4/10Humboldt Elementary SchoolGrades: PK-6Distance: 2.7 mi
- 5/10Bradshaw Mountain Middle SchoolGrades: 6-8Distance: 0.7 mi
- 4/10Bradshaw Mountain High SchoolGrades: 9-12Distance: 6.4 mi
- $377,700-- bd-- ba1.1k sqft310 S Brookstone Dr, Dewey, AZ 86327Off Market
- $33,241-- bd-- ba-- sqft245 S Brookstone Dr, Dewey, AZ 86327Off Market
- $238,7003 bd-- ba1.2k sqft11420 E Henderson Rd, Dewey, AZ 86327Off Market

- $509,100-- bd-- ba2.2k sqft205 S Brookstone Dr, Dewey, AZ 86327Off Market
- $369,300-- bd-- ba1.6k sqft11590 E Henderson Rd, Dewey, AZ 86327Off Market
- $445,0003 bd2 ba1.8k sqft240 S Brookstone Dr, Dewey, AZ 86327Sold
- $60,4685 Acres11580 E Little Way, Dewey, AZ 86327Off Market
- $444,600-- bd-- ba1.2k sqft11622 E Henderson Rd, Dewey, AZ 86327Off Market
A local agent can set up tours, give advice and negotiate with sellers.
Similar homes
- $599,0003 bd2 ba1.6k sqft14324 E MEADOW Road, Dewey, AZ 86327For Sale
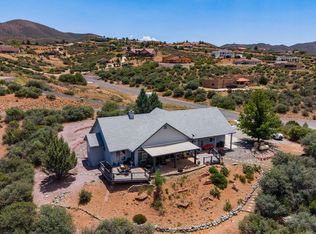 MLS ID #7042923, Rebecca Sue Holbert, HomeSmart. ARMLS
 - $665,0003 bd2 ba2.1k sqft11784 E LONGHORN Drive, Dewey, AZ 86327For Sale
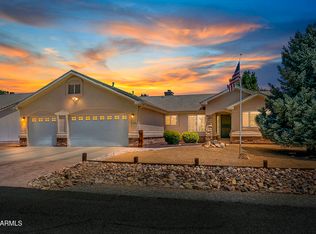 MLS ID #7044809, W Jeff McIntyre, HomeSmart Fine Homes and Land. ARMLS
 - $675,0003 bd2 ba2k sqft10479 E Old Black Canyon Hwy, Dewey, AZ 86327For Sale
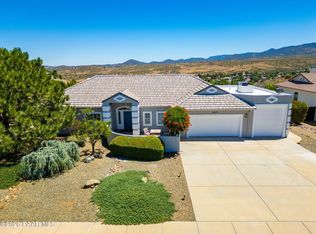
 MLS ID #1083355, Shelly Watne, Iannelli & Associates Real Estate. PAAR as distributed by MLS GRID
 - $469,9993 bd3 ba2.5k sqft1086 N Broken Wagon Trl, Dewey, AZ 86327For Sale
 MLS ID #1082155, Anne Marie Weaver, Berkshire Hathaway HomeService AZ Properties. PAAR as distributed by MLS GRID
 - $479,9003 bd2 ba1.9k sqft666 N Hopi Trl, Dewey, AZ 86327For SaleMLS ID #1081997, James Rusch-Michener, Realty One Group Mountain Desert. PAAR as distributed by MLS GRID
- $599,0003 bd2 ba1.8k sqft960 E Road 2 S, Chino Valley, AZ 86323For SaleMLS ID #1083571, Travis R Bard, Keller Williams Arizona Realty. PAAR as distributed by MLS GRID
- $599,0003 bd2 ba1.6k sqft822 Rocking Horse Ln, Chino Valley, AZ 86323For SaleMLS ID #1083059, Kevin Schmidt, Keller Williams Arizona Realty. PAAR as distributed by MLS GRID
- $599,9004 bd2 ba2.2k sqft2457 Desert Willow Dr, Prescott, AZ 86301For SaleMLS ID #1083333, Peter J Fife, Coldwell Banker Northland. PAAR as distributed by MLS GRID
- $430,0003 bd2 ba1.3k sqft9355 E WOLF Road, Dewey, AZ 86327For SaleMLS ID #7041081, Lee Giblin, Code of the West. ARMLS
- $585,0003 bd2 ba2k sqft522 Grove Ln, Chino Valley, AZ 86323For SaleMLS ID #1083558, Abby M Koehler, Compass. PAAR as distributed by MLS GRID
- $445,0003 bd2 ba1.9k sqft13054 E Tijuana Street, Dewey, AZ 86327For SaleMLS ID #7001453, Abby Koehler, Compass. ARMLS
- $575,0003 bd2 ba1.8k sqft1023 N Cloud Cliff Pass, Prescott Valley, AZ 86314For SaleMLS ID #1081671, Terri Chase, HomeSmart Fine Homes and Land. PAAR as distributed by MLS GRID
- $569,8003 bd2 ba1.8k sqft1011 N Cloud Cliff Pass, Prescott Valley, AZ 86314For SaleMLS ID #1081778, Alexander Halenka, Realty ONE Group Mountain Desert. PAAR as distributed by MLS GRID
- $600,0004 bd2 ba1.6k sqft1255 W Center St, Chino Valley, AZ 86323For SaleMLS ID #1082756, Erik Praskins, RE/MAX Fine Properties. PAAR as distributed by MLS GRID
- $460,0002 bd2 ba1.5k sqft910 N Diaz St, Dewey, AZ 86327For SaleMLS ID #1083196, Dawn Marie Randles, West USA Realty. PAAR as distributed by MLS GRID
- $599,0004 bd2 ba2.3k sqft7671 N OUTLOOK Lane, Prescott Valley, AZ 86315For SaleMLS ID #6997358, Paul E Schneider, Realty One Group Mountain Desert. ARMLS
- $620,0004 bd2 ba2.2k sqft5298 N Elliot Ave, Prescott Valley, AZ 86314For SaleMLS ID #1082128, Geoffrey Hyland, eXp Realty. PAAR as distributed by MLS GRID
- $570,0004 bd2 ba2k sqft4714 N Edgemont Rd, Prescott Valley, AZ 86314For SaleMLS ID #1080211, Robin Centers, Realty ONE Group Mountain Desert. PAAR as distributed by MLS GRID
- $539,9003 bd2 ba1.6k sqft6573 E BAY POINT Way, Prescott Valley, AZ 86314For SaleMLS ID #7053763, Jeff Martin, RealtyONEGroup Mountain Desert. ARMLS
- $515,0003 bd2 ba1.6k sqft5009 ALAMITOS Court, Prescott, AZ 86301For SaleMLS ID #7017053, Timothy Hassler, RealtyONEGroup Mountain Desert. ARMLS
