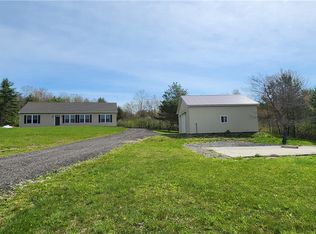
Looking for your own private oasis on 120+ acres? This is it! When you arrive, you’ll find a park-like setting with 2 large, fully stocked ponds, 2 feeder ponds, 40-foot pavilion and a vented cooker pavilion w/a spit. The private driveway leads to a 2 bdrm/1 bath, ranch home w/loft area. Stepless entry into the home and 1st floor laundry make it easily accessible for all. The large, heated, 2 car garage is attached via a utility room and enclosed breezeway. Another small room off the utility room could be used as storage or addt'l workspace. Garage has an air compressor and is wired for welding equipment, ready for any projects or repairs. Whether you love hunting, fishing or just enjoying nature, this property truly has it all. Estimated $100k+ in timber value on the property. Several pieces of machinery available for purchase to maintain the property. The opportunities are endless!! PLEASE ONLY ENTER WITH AN APPOINTMENT AND A LICENSED REAL ESTATE AGENT PRESENT. Cameras on property.
For sale
Price cut: $100K (7/21)
$775,000
2850 State Route 26 Gln, Glen Aubrey, NY 13777
2beds
1,600sqft
Single Family Residence
Built in 2000
120.24 Acres Lot
$-- Zestimate®
$484/sqft
$-- HOA
What's special
Loft areaPark-like settingPrivate drivewayStepless entry
- 79 days
- 529
- 29
Zillow last checked:
Listing updated:
Listed by:
HOWARD HANNA 607-754-2600,
Sarah Lynn Titus
Source: GBMLS,MLS#: 336426 Originating MLS: Greater Binghamton Association of REALTORS
Originating MLS: Greater Binghamton Association of REALTORSFacts & features
Interior
Bedrooms & bathrooms
- Bedrooms: 2
- Bathrooms: 1
- Full bathrooms: 1
Bedroom
- Level: First
- Dimensions: 15 x 13'1
Bedroom
- Level: First
- Dimensions: 15 x 13'1
Bathroom
- Level: First
- Dimensions: 7'8 x 18
Great room
- Level: First
- Dimensions: 26'1 x 31'8
Laundry
- Level: First
- Dimensions: In Bathroom
Loft
- Level: Second
- Dimensions: 15'2 x 15'6
Heating
- Baseboard, Coal Stove, Radiant
Cooling
- Ceiling Fan(s)
Appliances
- Included: Dryer, Free-Standing Range, Oven, Propane Water Heater, Refrigerator, See Remarks, Water Heater, Washer
- Laundry: Gas Dryer Hookup
Features
- Workshop
- Flooring: Carpet, Tile
Interior area
- Total interior livable area: 1,600 sqft
- Finished area above ground: 1,600
- Finished area below ground: 0
Video & virtual tour
Property
Parking
- Total spaces: 2
- Parking features: Attached, Driveway, Electricity, Garage, Two Car Garage, Heated Garage, Oversized
- Attached garage spaces: 2
Accessibility
- Accessibility features: Accessible Entrance
Features
- Stories: 1
- Patio & porch: Covered, Porch
- Exterior features: Landscaping, Mature Trees/Landscape, Porch, Shed, Outdoor Grill
- Has view: Yes
- View description: Pond
- Has water view: Yes
- Water view: Pond
- Waterfront features: Pond
Lot
- Size: 120.24 Acres
- Dimensions: 120.24 acres
- Features: Pond on Lot, Sloped Up, Views, Wooded
Details
- Additional structures: Shed(s)
- Parcel number: 0338000740411
- Other equipment: Satellite Dish
Construction
Type & style
- Home type: SingleFamily
- Architectural style: Ranch
- Property subtype: Single Family Residence
Materials
- Wood Siding
- Foundation: Slab
Condition
- Year built: 2000
Utilities & green energy
- Sewer: Septic Tank
- Water: Well
Community & HOA
Location
- Region: Glen Aubrey
Financial & listing details
- Price per square foot: $484/sqft
- Tax assessed value: $100,500
- Annual tax amount: $7,207
- Date on market: 6/12/2026
- Listing agreement: Exclusive Right To Sell
- Ownership: ESTATE,OWNER
Estimated market value
Not available
Estimated sales range
Not available
Not available
Price history
| Date | Event | Price |
|---|---|---|
| 7/21/2026 | Price change | $775,000-11.4%$484/sqft |
Source:  GBMLS #336426 Report a problem GBMLS #336426 Report a problem | ||
| 6/12/2026 | Listed for sale | $875,000$547/sqft |
Source: GBMLS #336426 Report a problem | ||
Public tax history
| Year | Property taxes | Tax assessment |
|---|---|---|
| 2025 | -- | $100,000 |
| 2024 | -- | $100,000 |
| 2023 | -- | $100,000 |
| 2022 | -- | $100,000 |
| 2021 | -- | $100,000 |
| 2020 | -- | $100,000 |
| 2019 | -- | $100,000 |
| 2018 | -- | $100,000 |
| 2017 | $4,806 | $100,000 |
| 2016 | -- | $100,000 |
| 2015 | -- | $100,000 |
| 2014 | -- | $100,000 |
| 2013 | -- | $100,000 |
| 2012 | -- | $100,000 |
| 2011 | -- | $100,000 |
| 2010 | -- | $100,000 |
| 2009 | -- | $100,000 |
| 2008 | -- | $100,000 |
| 2007 | -- | $100,000 |
| 2006 | -- | $100,000 |
| 2005 | -- | $100,000 |
| 2004 | -- | $100,000 |
| 2003 | -- | $100,000 |
| 2002 | -- | $100,000 |
| 2001 | -- | $100,000 |
| 2000 | -- | $100,000 |
Find assessor info on the county website
Monthly payment
Climate risks
Neighborhood: 13777
Nearby schools
Schools provided by the listing agent
- Elementary: Maine Memorial
- District: Maine Endwell
Source: GBMLS. This data may not be complete. We recommend contacting the local school district to confirm school assignments for this home.
- $30,800-- bd-- ba-- sqft2930 State Route 26 Gln, Glen Aubrey, NY 13777Off Market
- $1,300-- bd-- ba-- sqftInside Lot, Glen aubrey, NY 13777Off Market
- $16,900-- bd-- ba-- sqft2912 State Route 26 Gln, Glen Aubrey, NY 13777Off Market
- $59,200-- bd-- ba-- sqft2816 State Route 26 Gln, Glen Aubrey, NY 13777Off Market
Similar homes
- $799,9003 bd3 ba1.5k sqft185 Lawrence Rd, Newark Valley, NY 13811For Sale
 MLS ID #R1679221, Corey J. Figueiredo, Listing by: Future Forest Properties LLC. NYSAMLSs
 - $738,0004 bd2 ba2.2k sqft151 Fire Tower Rd, Berkshire, NY 13736For Sale
 MLS ID #R1705052, Laurel Guy, Listing by: Warren Real Estate of Ithaca Inc. (Downtown). NYSAMLSs
 - $499,0004 bd3 ba2.2k sqft762 Pollard Hill Rd, Johnson City, NY 13790For Sale
 MLS ID #336328, Lynda Nasoni Reino, Listing by: HOWARD HANNA. GBMLS
 - $449,9003 bd2 ba2.1k sqft545 Brooks Rd, Castle Creek, NY 13744For Sale
 MLS ID #337412, Noel C Sleilati, Listing by: HOWARD HANNA. GBMLS
 - $409,9003 bd2 ba1.9k sqft304 Watrus Rd, Greene, NY 13778For SaleMLS ID #R1703714, Janice Smith, Listing by: Howard Hanna. NYSAMLSs
- $899,9001 bd3 ba1.2k sqft120 Marvin Rd, Smithville Flats, NY 13841For SaleMLS ID #R1692253, Jacqlene R. Rose, Listing by: Coldwell Banker Timberland Properties. NYSAMLSs
- $479,9004 bd3 ba2.2k sqft325 Lyon Rd, Hallstead, PA 18822For Sale
 MLS ID #SC262052, Alan and Angie Hall Team, Howard Hanna Real Estate. GSBR as distributed by MLS GRID
