Beautifully maintained classic home on Binghamton's West Side showcasing timeless character and exceptional pride of ownership. Enjoy the covered front porch or relax in the fully fenced backyard featuring an open patio, pergola, and fire pit area—ideal for outdoor enjoyment. An enclosed rear porch adds flexible living space, and the oversized detached two-car garage provides excellent storage. Inside, the updated interior offers an open kitchen and dining area, a formal living room with a gas fireplace, and a spacious family room addition with a full bathroom that could also serve as a first-floor primary bedroom. Hardwood floors, built-in cabinetry, and charming architectural details add warmth and character throughout. A wonderful combination of classic style, thoughtful updates, and functional living spaces, all in a convenient West Side location.
For sale
$399,000
34 Matthews St, Binghamton, NY 13905
3beds
2,236sqft
Single Family Residence
Built in 1940
5,662 Square Feet Lot
$-- Zestimate®
$178/sqft
$-- HOA
What's special
Covered front porchOpen patioCharming architectural detailsFire pit areaBuilt-in cabinetryHardwood floorsUpdated interior
- 9 days |
- 1,132 |
- 58 |
Likely to sell faster than
Zillow last checked:
Listing updated:
Listed by:
WARREN REAL ESTATE (FRONT STREET) 607-235-3333,
Laura Melville
Source: GBMLS,MLS#: 337261 Originating MLS: Greater Binghamton Association of REALTORS
Originating MLS: Greater Binghamton Association of REALTORSFacts & features
Interior
Bedrooms & bathrooms
- Bedrooms: 3
- Bathrooms: 4
- Full bathrooms: 3
- 1/2 bathrooms: 1
Primary bedroom
- Level: Second
- Dimensions: 12 x 18
Bedroom
- Level: Second
- Dimensions: 11 x 10
Bedroom
- Level: Second
- Dimensions: 11 x 10
Primary bathroom
- Level: Second
- Dimensions: 9 x 4
Bathroom
- Level: First
- Dimensions: 7 x 9
Bathroom
- Level: Second
- Dimensions: 8 x 6
Dining room
- Level: First
- Dimensions: 12 x 13
Family room
- Level: First
- Dimensions: 14 x 13
Foyer
- Level: First
- Dimensions: 6 x 15
Gym
- Level: Basement
- Dimensions: 12 x 23
Half bath
- Level: First
- Dimensions: 2 x 4
Kitchen
- Level: First
- Dimensions: 12 x 10
Living room
- Level: First
- Dimensions: 13 x 23
Heating
- Forced Air
Cooling
- Central Air, Ceiling Fan(s)
Appliances
- Included: Dryer, Dishwasher, Exhaust Fan, Free-Standing Range, Gas Water Heater, Refrigerator, Washer
- Laundry: Washer Hookup, Dryer Hookup
Features
- Attic, Permanent Attic Stairs, Workshop
- Flooring: Hardwood, Tile, Vinyl
- Doors: Storm Door(s)
- Windows: Insulated Windows
- Basement: Crawl Space
- Number of fireplaces: 1
- Fireplace features: Living Room, Gas
Interior area
- Total interior livable area: 2,236 sqft
- Finished area above ground: 1,944
- Finished area below ground: 292
Video & virtual tour
Property
Parking
- Total spaces: 2
- Parking features: Driveway, Detached, Electricity, Garage, Two Car Garage, Garage Door Opener
- Garage spaces: 2
Features
- Levels: Two
- Stories: 2
- Patio & porch: Covered, Enclosed, Open, Patio, Porch
- Exterior features: Landscaping, Porch, Patio
- Fencing: Yard Fenced
Lot
- Size: 5,662 Square Feet
- Dimensions: 50 x 112
- Features: Level, Landscaped
Details
- Parcel number: 03020015904300040250000000
- Zoning: Residential
- Zoning description: Residential
Construction
Type & style
- Home type: SingleFamily
- Architectural style: Colonial,Two Story
- Property subtype: Single Family Residence
Materials
- Stone, Vinyl Siding
- Foundation: Basement, Crawlspace
Condition
- Year built: 1940
Utilities & green energy
- Sewer: Public Sewer
- Water: Public
Community & HOA
Location
- Region: Binghamton
Financial & listing details
- Price per square foot: $178/sqft
- Tax assessed value: $106,000
- Annual tax amount: $6,978
- Date on market: 8/4/2026
- Listing agreement: Exclusive Right To Sell
- Inclusions: CARBON MONOXIDE DETECTOR, LIGHTING FIXTURE, MIRRORS-Perm affixed, SECURITY SYSTEM, SHELVING-Builtin/affixed, SMOKE DETECTORS, WINDOW TREATMENTS-SOME
- Ownership: OWNER
Estimated market value
Not available
Estimated sales range
Not available
Not available
Price history
| Date | Event | Price |
|---|---|---|
| 8/4/2026 | Listed for sale | $399,000+113.4%$178/sqft |
Source:  GBMLS #337261 Report a problem GBMLS #337261 Report a problem | ||
| 10/4/2011 | Sold | $187,000-6%$84/sqft |
Source: Public Record Report a problem | ||
| 8/6/2011 | Pending sale | $199,000$89/sqft |
Source: Realty USA #178610 Report a problem | ||
| 12/25/2010 | Listed for sale | $199,000+121.1%$89/sqft |
Source: CENTURY 21 Sbarra & Wells #177868 Report a problem | ||
| 10/26/1995 | Sold | $90,000$40/sqft |
Source: Public Record Report a problem | ||
Public tax history
| Year | Property taxes | Tax assessment |
|---|---|---|
| 2025 | -- | $106,000 |
| 2024 | -- | $106,000 |
| 2023 | -- | $106,000 |
| 2022 | -- | $106,000 |
| 2021 | -- | $106,000 |
| 2020 | -- | $106,000 |
| 2019 | -- | $106,000 |
| 2018 | -- | $106,000 |
| 2017 | $5,819 +12.9% | $106,000 |
| 2016 | $5,152 | $106,000 |
| 2015 | $5,152 | $106,000 |
| 2014 | $5,152 | $106,000 |
| 2013 | -- | $106,000 |
| 2012 | -- | $106,000 |
| 2011 | -- | $106,000 |
| 2010 | -- | $106,000 |
| 2009 | -- | $106,000 |
| 2008 | -- | $106,000 |
| 2007 | -- | $106,000 |
| 2006 | -- | $106,000 |
| 2005 | -- | $106,000 |
| 2004 | -- | $106,000 |
| 2003 | -- | $106,000 |
| 2002 | -- | $106,000 |
| 2001 | -- | $106,000 |
| 2000 | -- | $106,000 |
Find assessor info on the county website
Monthly payment
Climate risks
Neighborhood: 13905
Nearby schools
GreatSchools rating
- 5/10Thomas Jefferson SchoolGrades: K-5Distance: 0.5 mi
- 3/10West Middle SchoolGrades: PK,6-8Distance: 0.2 mi
- 3/10Binghamton High SchoolGrades: PK,9-12Distance: 1.2 mi
Schools provided by the listing agent
- Elementary: Thomas Jefferson
- District: Binghamton
Source: GBMLS. This data may not be complete. We recommend contacting the local school district to confirm school assignments for this home.
- $318,3003 bd3 ba1.8k sqft32 Matthews St, Binghamton, NY 13905Off Market

- $281,3004 bd3 ba2.1k sqft36 Matthews St, Binghamton, NY 13905Off Market
- $195,1003 bd1 ba2k sqft28 Matthews St, Binghamton, NY 13905Off Market
- $380,5003 bd3 ba2.7k sqft27 Crestmont Rd, Binghamton, NY 13905Off Market
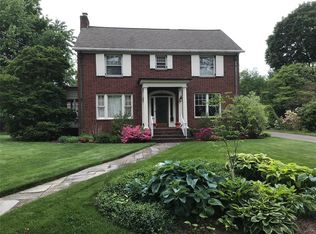
- $212,9003 bd2 ba1.6k sqft40 Matthews St, Binghamton, NY 13905Off Market
- $379,8004 bd1 ba2.4k sqft25 Crestmont Rd, Binghamton, NY 13905Off Market
- $235,1003 bd2 ba2.3k sqft35 Matthews St, Binghamton, NY 13905Off Market
- $227,2003 bd1 ba2.2k sqft37 Matthews St, Binghamton, NY 13905Off Market
A local agent can set up tours, give advice and negotiate with sellers.
Similar homes
- $365,0003 bd2 ba2.4k sqft196 Leroy St, Binghamton, NY 13905For Sale
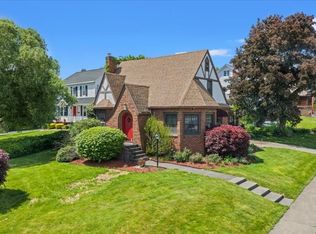 MLS ID #335946, Lorelee Schultz, Listing by: HOWARD HANNA. GBMLS
 - $305,0004 bd3 ba2.4k sqft36 Crary Ave, Binghamton, NY 13905For Sale
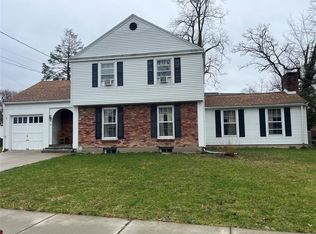 MLS ID #337445, Shaheed Mohammad, Listing by: EXIT REALTY FRONT AND CENTER. GBMLS
 - $359,9004 bd4 ba2.7k sqft71 Laurel Ave, Binghamton, NY 13905For Sale
 MLS ID #336419, Daniel Thomas Williams, Listing by: WARREN REAL ESTATE (FRONT STREET). GBMLS
 - $450,0004 bd3 ba2.7k sqft21 Murray St, Binghamton, NY 13905For Sale
 MLS ID #337197, Shannon Quinlivan, Listing by: eXp REALTY. GBMLS
 - $349,0004 bd3 ba2.5k sqft952 Dunham Hill Rd, Binghamton, NY 13905For SaleMLS ID #337435, Thomas J Reid, Listing by: EXIT REALTY HOMEWARD BOUND. GBMLS
- $239,9993 bd2 ba1.5k sqft232 Riverside Dr, Binghamton, NY 13905For SaleMLS ID #336278, Steven R North, Listing by: STRONG REALTY. GBMLS
- $429,9003 bd3 ba2.4k sqft2136 Nys Rte #12, Binghamton, NY 13901For SaleMLS ID #337313, Jimmy A. Jones, Listing by: CENTURY 21 NORTH EAST. GBMLS
- $375,0006 bd2 ba2.2k sqft3 Hayden St, Binghamton, NY 13905For SaleMLS ID #335118, Anya Levitov, Listing by: VERUS REAL ESTATE. GBMLS
- $399,9003 bd3 ba2.4k sqft368 Pierce Hill Rd, Vestal, NY 13850For SaleMLS ID #336323, Nahid Neoaz, Listing by: EXIT REALTY HOMEWARD BOUND. GBMLS
- $449,9003 bd2 ba2.1k sqft545 Brooks Rd, Castle Creek, NY 13744For SaleMLS ID #337412, Noel C Sleilati, Listing by: HOWARD HANNA. GBMLS
- $299,9005 bd2 ba2.1k sqft567 Park Ave, Binghamton, NY 13903For SaleMLS ID #337154, Colleen Goldstone, Listing by: HOWARD HANNA. GBMLS
- $217,5004 bd2 ba2.3k sqft45 Cleveland Ave, Binghamton, NY 13905For SaleMLS ID #336794, Santino M. Gance, Listing by: EXIT REALTY HOMEWARD BOUND. GBMLS
- $274,9003 bd2 ba2k sqft5 Serrell Ave, Binghamton, NY 13905For SaleMLS ID #336161, Molly Nolan, Listing by: CENTURY 21 NORTH EAST. GBMLS
- $300,0003 bd2 ba1.5k sqft181 Smith Hill Rd, Binghamton, NY 13905For SaleMLS ID #336542, Derek Schoenfeldt, Listing by: HOWARD HANNA. GBMLS
- $524,9004 bd4 ba3.3k sqft939 Gillen Dr, Binghamton, NY 13903For SaleMLS ID #337392, Amanda Faatz, Listing by: ACROPOLIS REALTY GROUP LLC. GBMLS
- $354,9003 bd2 ba2k sqft59 Anoka Rd, Binghamton, NY 13905For SaleMLS ID #336819, Carrie R. King, Listing by: NEXTHOME KINGDOM. GBMLS
- $430,0004 bd3 ba2.6k sqft508 Princeton Dr, Vestal, NY 13850For SaleMLS ID #337218, Penny D Pelletier, Listing by: CENTURY 21 NORTH EAST. GBMLS
- $220,0003 bd2 ba1.7k sqft3474 Margery St, Binghamton, NY 13903For SaleMLS ID #337208, Debbie L Ryer, Listing by: NORA M. E. DAVIS REAL ESTATE. GBMLS
- $275,0006 bd3 ba2.2k sqft13 Crandall St, Binghamton, NY 13905For SaleMLS ID #337346, Liam P Mallon, Listing by: WARREN REAL ESTATE (FRONT STREET). GBMLS
- $332,0005 bd2 ba2.2k sqft1457 Union Center Maine Hwy #1459, Endicott, NY 13760For SaleMLS ID #337265, Shirley Cundy, Listing by: HOWARD HANNA. GBMLS
