SSDL - This stunning 1.5-story built by Evolved Structures offers a modern layout with 3 bedrooms, 4 bathrooms, and a spacious 4-car garage. The Playa plan features high end LVP flooring throughout the main living area, a main-floor powder bath with added shower & a generous primary suite with a walk-in tiled shower and large closet. The entertainer's kitchen boasts a 10' island, gas range with hood vent, and a walk-in pantry with appliance counter. Upstairs, you'll find a large loft, an office and 3 bedrooms...one with en suite bath and another shared bath Exterior highlights include an oversized covered patio, James Hardie siding & Andersen Windows.
Pending
$974,649
28513 Jessie Circle Valley NE, Valley, NE 68064
3beds
2,849sqft
Single Family Residence
Built in 2026
10,018 Square Feet Lot
$194,300 Zestimate®
$342/sqft
$50/mo HOA
What's special
- 179 days
- 9
- 0
Zillow last checked:
Listing updated:
Listed by:
Ryan & Laura Schwarz 402-740-8949,
BHHS Ambassador Real Estate
Source: GPRMLS,MLS#: 22611351
Facts & features
Interior
Bedrooms & bathrooms
- Bedrooms: 3
- Bathrooms: 4
- 3/4 bathrooms: 4
- Main level bathrooms: 2
Primary bedroom
- Level: Main
Bedroom 2
- Level: Second
Bedroom 3
- Level: Second
Primary bathroom
- Features: 3/4
Office
- Level: Second
Heating
- Natural Gas, Forced Air
Cooling
- Central Air
Appliances
- Included: Range, Oven, Dishwasher, Disposal, Microwave
Features
- High Ceilings, Ceiling Fan(s), Pantry
- Flooring: Carpet, Luxury Vinyl, Plank
- Has basement: No
- Number of fireplaces: 1
- Fireplace features: Electric
Interior area
- Total structure area: 2,849
- Total interior livable area: 2,849 sqft
- Finished area above ground: 2,849
- Finished area below ground: 0
Property
Parking
- Total spaces: 4
- Parking features: Attached, Garage Door Opener
- Attached garage spaces: 4
Features
- Levels: One and One Half
- Patio & porch: Porch, Patio, Covered Patio
- Exterior features: Sprinkler System
- Fencing: None
Lot
- Size: 10,018 Square Feet
- Dimensions: 54.59 x 120 x 76.23 x 41.52 x 113
- Features: Up to 1/4 Acre., City Lot, Subdivided, Public Sidewalk, Curb Cut, Curb and Gutter
Details
- Parcel number: 1040451106
Construction
Type & style
- Home type: SingleFamily
- Property subtype: Single Family Residence
Materials
- Stone, Cement Siding
- Foundation: Slab
- Roof: Composition
Condition
- Under Construction
- New construction: Yes
- Year built: 2026
Details
- Builder name: Evolved Structures
Utilities & green energy
- Sewer: Public Sewer
- Water: Public
- Utilities for property: Cable Available, Electricity Available, Natural Gas Available, Water Available, Sewer Available, Storm Sewer, Phone Available, Fiber Optic
Community & HOA
Community
- Subdivision: Flatwater Lake
HOA
- Has HOA: Yes
- Services included: Lake
- HOA fee: $600 annually
Location
- Region: Valley
Financial & listing details
- Price per square foot: $342/sqft
- Annual tax amount: $2,657
- Date on market: 4/27/2026
- Listing terms: VA Loan,Conventional,Cash
- Ownership: Fee Simple
- Electric utility on property: Yes
Estimated market value
$194,300
$181,000 - $210,000
$3,037/mo
Price history
| Date | Event | Price |
|---|---|---|
| 11/14/2024 | Pending sale | $210,000$74/sqft |
Source:  GPRMLS #21929442 Report a problem GPRMLS #21929442 Report a problem | ||
| 8/6/2021 | Price change | $210,000+5.5%$74/sqft |
Source: GPRMLS #21929442 Report a problem | ||
| 5/4/2021 | Price change | $199,000+3.6%$70/sqft |
Source: GPRMLS #21929442 Report a problem | ||
| 12/1/2020 | Listed for sale | $192,000$67/sqft |
Source: GPRMLS #21929442 Report a problem | ||
Public tax history
Tax history is unavailable.
Monthly payment
Est. payment
Payment breakdown
Explore the cost of this home by adjusting the details. Changes won't be saved.Climate risks
Neighborhood: 68064
Nearby schools
Schools provided by the listing agent
- Elementary: Douglas County West
- Middle: Douglas County West
- High: Douglas County West
- District: Douglas County West
Source: GPRMLS. This data may not be complete. We recommend contacting the local school district to confirm school assignments for this home.
Similar homes
- $779,5004 bd3 ba2.4k sqft28602 Laurel Circle Valley NE, Valley, NE 68064New Construction
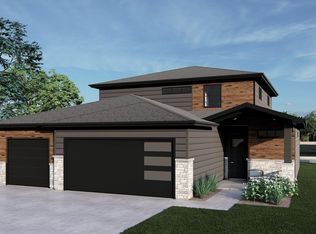
 MLS ID #22617117, Ryan & Laura Schwarz, BHHS Ambassador Real Estate. GPRMLS
 - $1,025,0005 bd4 ba3.4k sqft3652 S 218th Ave, Elkhorn, NE 68022New Construction
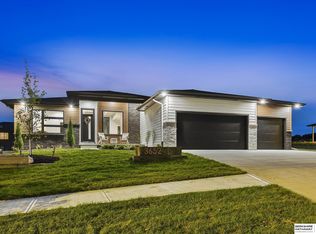 MLS ID #22629766, Ryan & Laura Schwarz, BHHS Ambassador Real Estate. GPRMLS
 - $739,9006 bd3 ba3.5k sqft4914 N 214th St, Elkhorn, NE 68022New Construction
 MLS ID #22630571, Jamie Hilderbrand, Better Homes and Gardens R.E.. GPRMLS
 - $875,0005 bd3 ba3.2k sqft418 Karloff Cir, Yutan, NE 68073New Construction
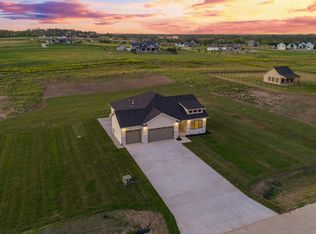 MLS ID #22618958, Grace Stanzel, BHHS Ambassador Real Estate. GPRMLS
 - $997,5005 bd3 ba3.6k sqft671 Serenity Pointe, Ashland, NE 68003For SaleMLS ID #22625886, Justin Torpy, Maloy Real Estate. GPRMLS
- $1,095,0004 bd3 ba2.1k sqft5505 N 199th St, Elkhorn, NE 68022New ConstructionMLS ID #22614006, Cali Rethwisch, eXp Realty LLC. GPRMLS
- $939,0005 bd3 ba3.4k sqft1652 County Road East Rd E, Wahoo, NE 68066For SaleMLS ID #22629988, Whitney Korger, SimpliCity Real Estate. GPRMLS
- $775,0003 bd3 ba3.6k sqft21112 Laurel Ave, Elkhorn, NE 68022New ConstructionMLS ID #22626734, Shelli Klemke, BHHS Ambassador Real Estate. GPRMLS
- $799,0005 bd5 ba4k sqft20545 Hartman Ave, Elkhorn, NE 68022For SaleMLS ID #22626739, Staci Mueller, BHHS Ambassador Real Estate. GPRMLS
- $1,000,0005 bd4 ba4k sqft21545 B St, Elkhorn, NE 68022For SaleMLS ID #22624196, Trish Thompson, BHHS Ambassador Real Estate. GPRMLS
- $896,0005 bd3 ba3.2k sqft3111 S 209th St, Elkhorn, NE 68022New ConstructionMLS ID #22627805, Staci Mueller, BHHS Ambassador Real Estate. GPRMLS
- $1,147,5004 bd4 ba3.8k sqft20617 Kansas Ave, Elkhorn, NE 68022New ConstructionMLS ID #22621958, Deb Cizek, BHHS Ambassador Real Estate. GPRMLS
- $995,0005 bd4 ba3.9k sqft3513 S 220th St, Elkhorn, NE 68022New ConstructionMLS ID #22601189, Jim Braun, BHHS Ambassador Real Estate. GPRMLS
- $735,0004 bd4 ba3.6k sqft5815 N 198th St, Elkhorn, NE 68022New ConstructionMLS ID #22629435, April Williams, BHHS Ambassador Real Estate. GPRMLS
- $629,0004 bd3 ba3.5k sqft7651 N 167th St, Bennington, NE 68007New ConstructionMLS ID #22630542, James Doebelin, BHHS Ambassador Real Estate. GPRMLS
- $823,7006 bd3 ba3.5k sqft21122 Yates St, Elkhorn, NE 68022New ConstructionMLS ID #22624912, Katie Keith, Liberty Core Real Estate. GPRMLS
- $750,0003 bd3 ba3.6k sqft21113 Laurel Ave, Elkhorn, NE 68022New ConstructionMLS ID #22609295, Shelli Klemke, BHHS Ambassador Real Estate. GPRMLS
- $756,2504 bd3 ba3k sqft4315 S 219th St, Elkhorn, NE 68022New ConstructionMLS ID #22629617, Mark Ciochon, BHHS Ambassador Real Estate. GPRMLS
- $575,0004 bd3 ba2.4k sqft16619 Abigail St, Bennington, NE 68007New ConstructionMLS ID #22630247, Rachel Skradski Luhrs, BHHS Ambassador Real Estate. GPRMLS
- $772,7504 bd4 ba3.3k sqft3503 S 218th Ave, Elkhorn, NE 68022New ConstructionMLS ID #22627863, Marie Otis, BHHS Ambassador Real Estate. GPRMLS
