Welcome to 28546 Marquette St., Garden City, MI — A charming and move-in-ready home situated on a spacious lot with excellent curb appeal. This well-maintained property features an inviting covered front porch. Inside, you’ll find a and comfortable layout and functional living spaces.
The home features recently updated exterior and interior finishes, a long driveway offering ample parking. The large yard provides plenty of room for outdoor entertaining, gardening, pets, or future expansion. Conveniently located near schools, parks, shopping, dining, and major roadways, this home offers both comfort and convenience.
This Garden City gem is ready for its next owner. Don’t miss your chance to make this beautiful property your new home!
Co-owner of the property is a licensed real estate agent.. Buyer and buyer’s agent to verify all information and measurements.
Pending
$199,999
28546 Marquette St, Garden City, MI 48135
3beds
1,000sqft
Single Family Residence
Built in 1955
10,018 Square Feet Lot
$-- Zestimate®
$200/sqft
$-- HOA
What's special
- 60 days |
- 42 |
- 6 |
Zillow last checked:
Listing updated:
Listed by:
Abraham Yazbek 313-231-8593,
Sunflower Realty LLC 313-747-0700
Source: Realcomp II,MLS#: 20261046656
Facts & features
Interior
Bedrooms & bathrooms
- Bedrooms: 3
- Bathrooms: 1
- Full bathrooms: 1
Bedroom
- Level: Entry
- Area: 110
- Dimensions: 10 X 11
Bedroom
- Level: Second
- Area: 192
- Dimensions: 12 X 16
Bedroom
- Level: Entry
- Area: 100
- Dimensions: 10 X 10
Other
- Level: Entry
- Area: 63
- Dimensions: 9 X 7
Dining room
- Level: Entry
- Area: 100
- Dimensions: 10 X 10
Kitchen
- Level: Entry
- Area: 99
- Dimensions: 9 X 11
Living room
- Level: Entry
- Area: 168
- Dimensions: 12 X 14
Heating
- Forced Air, Natural Gas
Features
- Basement: Unfinished
- Has fireplace: No
Interior area
- Total interior livable area: 1,000 sqft
- Finished area above ground: 1,000
Property
Parking
- Parking features: Driveway, No Garage
Features
- Levels: One And One Half
- Stories: 1.5
- Entry location: GroundLevelwSteps
- Patio & porch: Covered, Deck, Porch
- Exterior features: Balcony
- Pool features: None
Lot
- Size: 10,018 Square Feet
- Dimensions: 73.83 x 135
Details
- Parcel number: 35013010193001
- Special conditions: Short Sale No,Standard
Construction
Type & style
- Home type: SingleFamily
- Architectural style: Bungalow
- Property subtype: Single Family Residence
Materials
- Vinyl Siding
- Foundation: Basement, Poured
- Roof: E NE RG YS TA RShingles
Condition
- New construction: No
- Year built: 1955
- Major remodel year: 2024
Utilities & green energy
- Sewer: Public Sewer
- Water: Public
- Utilities for property: Above Ground Utilities, Cable Available
Community & HOA
Community
- Security: Carbon Monoxide Detectors, Exterior Video Surveillance, Smoke Detectors
- Subdivision: FOLKERS GARDEN CITY ACRES SUB
HOA
- Has HOA: No
Location
- Region: Garden City
Financial & listing details
- Price per square foot: $200/sqft
- Tax assessed value: $76,000
- Annual tax amount: $5,249
- Date on market: 6/25/2026
- Cumulative days on market: 60 days
- Listing agreement: Exclusive Right To Sell
- Listing terms: Cash,Conventional,FHA,Va Loan
Estimated market value
Not available
Estimated sales range
Not available
$1,707/mo
Price history
| Date | Event | Price |
|---|---|---|
| 7/20/2026 | Pending sale | $199,999$200/sqft |
Source:  Realcomp II #20261046656 Report a problem Realcomp II #20261046656 Report a problem | ||
| 6/26/2026 | Listed for sale | $199,999+32.5%$200/sqft |
Source: Realcomp II #20261046656 Report a problem | ||
| 10/17/2024 | Sold | $150,900-2.5%$151/sqft |
Source: Public Record Report a problem | ||
| 11/15/2023 | Sold | $154,800-14%$155/sqft |
Source: Public Record Report a problem | ||
| 6/18/2023 | Listing removed | -- |
Source: Realcomp II #2210034392 Report a problem | ||
| 6/29/2021 | Sold | $180,000+12.6%$180/sqft |
Source: Public Record Report a problem | ||
| 5/16/2021 | Pending sale | $159,900$160/sqft |
Source: Realcomp II #2210034392 Report a problem | ||
| 5/12/2021 | Listed for sale | $159,900+166.5%$160/sqft |
Source: Realcomp II #2210034392 Report a problem | ||
| 2/16/2018 | Listing removed | $1,200$1/sqft |
Source: Zillow Rental Manager Report a problem | ||
| 2/6/2018 | Listed for rent | $1,200$1/sqft |
Source: Zillow Rental Manager Report a problem | ||
| 4/1/2016 | Listing removed | $60,000$60/sqft |
Source: Remerica Hometown #216024342 Report a problem | ||
| 3/17/2016 | Listed for sale | $60,000$60/sqft |
Source: Remerica Hometown #216024342 Report a problem | ||
Public tax history
| Year | Property taxes | Tax assessment |
|---|---|---|
| 2025 | -- | $68,700 +17.6% |
| 2024 | -- | $58,400 +16.6% |
| 2023 | -- | $50,100 +3.3% |
| 2022 | -- | $48,500 +8.3% |
| 2021 | -- | $44,800 |
| 2020 | $2,830 +15.9% | $44,800 +13.7% |
| 2019 | $2,442 | $39,400 +14.9% |
| 2018 | $2,442 | $34,300 +5.9% |
| 2017 | -- | $32,400 +8% |
| 2016 | $1,563 | $30,000 +4.5% |
| 2015 | $1,563 -38% | $28,700 +10% |
| 2013 | $2,520 +61.3% | $26,100 -3.3% |
| 2012 | $1,563 | $27,000 -44.4% |
| 2009 | -- | $48,600 -14% |
| 2008 | -- | $56,500 -3.7% |
| 2007 | -- | $58,700 +2.6% |
| 2005 | $1,208 | $57,200 +1.8% |
| 2003 | -- | $56,200 +70.1% |
| 2001 | $1,348 +10.2% | $33,046 +3.2% |
| 2000 | $1,222 | $32,022 |
Find assessor info on the county website
Monthly payment
Est. payment
Payment breakdown
Explore the cost of this home by adjusting the details. Changes won't be saved.Climate risks
Neighborhood: 48135
Nearby schools
GreatSchools rating
- NALathers Early Childhood And Kindergarten CenterGrades: PK-KDistance: 0.2 mi
- 4/10Garden City Middle SchoolGrades: 7-8Distance: 2.7 mi
- 6/10Garden City High SchoolGrades: 9-12Distance: 1.1 mi
- $282,2005 bd2 ba2k sqft28550 Marquette St, Garden City, MI 48135Off Market
- $3,200-- bd-- ba-- sqft28550 Marquette St, Garden City, MI 48135Off Market
- $24,800-- bd1 ba1.7k sqft28520 Marquette St, Garden City, MI 48135Off Market
- $175,8002 bd1 ba1k sqft28610 Marquette St, Garden City, MI 48135Off Market
- $3,200-- bd-- ba-- sqft28610 Marquette St, Garden City, MI 48135Off Market
- $140,500-- bd1 ba840 sqft28508 Marquette St, Garden City, MI 48135Off Market
- $235,0003 bd1 ba1.1k sqft28535 Marquette St, Garden City, MI 48135Off Market
- $143,200-- bd1 ba672 sqft28529 Marquette St, Garden City, MI 48135Off Market
A local agent can set up tours, give advice and negotiate with sellers.
Similar homes
- $229,9003 bd2 ba1k sqft6816 Mansfield St, Garden City, MI 48135For Sale
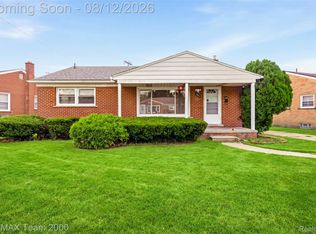
 MLS ID #20261062337, Al Alfarajalla, RE/MAX Team 2000. Realcomp II
 - $259,9003 bd1 ba1.1k sqft29578 Brown Ct, Garden City, MI 48135For Sale
 MLS ID #20261042613, Hiba Haidar, Prime Realty I. Realcomp II
 - $179,9993 bd1 ba1.1k sqft5036 Harrison St, Wayne, MI 48184For Sale
 MLS ID #20261063717, Alexander Meyers, Real Estate For A CAUSE. Realcomp II
 - $179,9003 bd1 ba882 sqft32032 Parkwood St, Westland, MI 48186For Sale
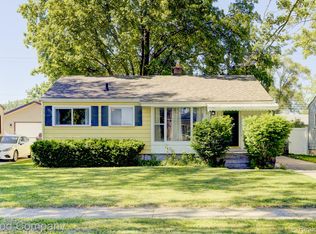 MLS ID #20261045167, Jim Shaffer, Good Company. Realcomp II
 - $175,0003 bd1 ba1k sqft1420 S Carlson St, Westland, MI 48186For SaleMLS ID #20261063115, Parker McInnis, Oak and Stone Real Estate. Realcomp II
- $225,0003 bd2 ba1.3k sqft2709 2nd St, Westland, MI 48186For SaleMLS ID #20261063855, Abby Schmitt, KW Realty Livingston. Realcomp II
- $184,9003 bd1 ba1k sqft7518 Hazelton St, Detroit, MI 48127For SaleMLS ID #20261060728, Abdallah A Zreik, XPI Realty. Realcomp II
- $230,0004 bd2 ba1.3k sqft6644 N Vernon Street, Dearborn Heights, MI 48127For SaleMLS ID #20261060610, Fadi Dabaja. eXp Realty
- $197,5003 bd1 ba1.3k sqft15160 Warwick St, Detroit, MI 48223For SaleMLS ID #20261064292, Katie Wheeler, Match Realty. Realcomp II
- $190,0003 bd2 ba1k sqft15433 Kinloch, Redford, MI 48239For SaleMLS ID #20261061422, Shayla McCullough, EXP Realty Main. Realcomp II
- $224,0003 bd1 ba1.4k sqft4512 Treadwell St, Wayne, MI 48184For SaleMLS ID #20261064365, Melanie Gaston, EXP Realty - Mark White & Associates. Realcomp II
- $200,0003 bd2 ba1.3k sqft14700 McGuire St, Taylor, MI 48180For SaleMLS ID #20261060942, Therese Antonelli, Moving The Mitten RE Group Inc. Realcomp II
- $187,0003 bd2 ba1.1k sqft18711 Dalby St, Livonia, MI 48240For SaleMLS ID #20261059114, Justine Navarre, Platinum Home Realty. Realcomp II
- $179,9003 bd1 ba1k sqft20633 Lockwood St, Taylor, MI 48180For SaleMLS ID #20261057144, Harry Cassidy, Real Estate Unlimited, Inc. Realcomp II
- $219,9002 bd1 ba1.1k sqft6331 Buckingham Ave, Allen Park, MI 48101For SaleMLS ID #20261063582, Danielle Jozsa, Real Estate One-Southgate. Realcomp II
- $215,0003 bd1 ba798 sqft22655 Purdue Ave, Farmington Hills, MI 48336For SaleMLS ID #20261059581, Jonathan Pan, KW Professionals. Realcomp II
- $265,0003 bd1 ba1.1k sqft1520 N Vernon St, Dearborn, MI 48128For SaleMLS ID #20261063522, Antonio Ventura, Keller Williams Legacy. Realcomp II
- $219,0003 bd2 ba1.3k sqft15212 Orchard Ct, Romulus, MI 48174For SaleMLS ID #20261048052, Paris Laurent, RE/MAX Leading Edge. Realcomp II
- $189,9003 bd1 ba1.3k sqft16166 Wildemere St, Detroit, MI 48221For SaleMLS ID #20261058961, Erik Hill, Nika & Co. Realcomp II
- $215,0003 bd1 ba864 sqft1117 Lexington Pkwy, Ypsilanti, MI 48198For SaleMLS ID #20261061081, Michael Perna, EXP Realty The Perna Team. Realcomp II
