Exceptional! Custom-built, this exceptional 4BR, 3.5BA home sits on over 3+ beautifully landscaped acres offering privacy & picturesque views. Step inside to an impressive 2-story foyer leading to a spacious living rm w/ vaulted ceilings, gas FP & oversized windows overlooking the grounds. The chef's kitchen features custom cabinetry, SS appliances & an adjacent dining area w/ access to a covered patio. The main flr also offers a large office & half bath. The luxurious primary ste boasts a tray ceiling, jetted tub, dual vanities, walk-in tiled shower & spacious WIC. Upstairs are 2 generous bedrooms & a full bath. The finished LL features a 4th bdrm, 3rd full bath, family rm w/ a 2nd FP, workout rm & direct access to the oversized, htd 3.5+ car garage. 20KW generator!
Active
Price cut: $15K (8/29)
$824,900
2855 Augusta WAY, Reedsville, WI 54230
4beds
5,334sqft
Single Family Residence
Built in 2007
3.09 Acres Lot
$811,600 Zestimate®
$155/sqft
$-- HOA
What's special
Privacy and picturesque viewsWalk-in tiled shower
- 67 days
- 507
- 9
Zillow last checked:
Listing updated:
Listed by:
August Richter 920-242-8417,
Keller Williams-Manitowoc
Source: WIREX MLS,MLS#: 1971970 Originating MLS: Metro MLS
Originating MLS: Metro MLSFacts & features
Interior
Bedrooms & bathrooms
- Bedrooms: 4
- Bathrooms: 4
- Full bathrooms: 3
- 1/2 bathrooms: 1
- Main level bedrooms: 2
Primary bedroom
- Level: Main
- Area: 255
- Dimensions: 17 x 15
Bedroom 2
- Level: Main
- Area: 288
- Dimensions: 18 x 16
Bedroom 3
- Level: Upper
- Area: 304
- Dimensions: 19 x 16
Bedroom 4
- Level: Upper
- Area: 176
- Dimensions: 16 x 11
Bathroom
- Features: Shower on Lower, Tub Only, Ceramic Tile, Master Bedroom Bath: Walk-In Shower, Master Bedroom Bath, Shower Stall
Dining room
- Level: Main
Family room
- Level: Lower
Kitchen
- Level: Main
- Area: 544
- Dimensions: 32 x 17
Living room
- Level: Main
- Area: 475
- Dimensions: 25 x 19
Heating
- Natural Gas, Forced Air
Cooling
- Central Air
Appliances
- Included: Dishwasher, Dryer, Microwave, Oven, Range, Refrigerator, Washer, Water Softener
Features
- Pantry, Cathedral/vaulted ceiling, Kitchen Island
- Basement: Finished,Full,Concrete,Sump Pump
Interior area
- Total structure area: 5,334
- Total interior livable area: 5,334 sqft
- Finished area above ground: 3,800
- Finished area below ground: 1,534
Property
Parking
- Total spaces: 3.5
- Parking features: Basement Access, Garage Door Opener, Heated Garage, Attached, 3 Car, 1 Space
- Attached garage spaces: 3.5
Features
- Levels: One and One Half
- Stories: 1
- Patio & porch: Patio
- Fencing: Fenced Yard
Lot
- Size: 3.09 Acres
Details
- Additional structures: Garden Shed
- Parcel number: 01000800800500
- Zoning: R
Construction
Type & style
- Home type: SingleFamily
- Architectural style: Contemporary,Other
- Property subtype: Single Family Residence
Materials
- Brick, Brick/Stone, Vinyl Siding
Condition
- 11-20 Years
- New construction: No
- Year built: 2007
Utilities & green energy
- Sewer: Septic Tank, Mound Septic
- Water: Well
Community & HOA
Location
- Region: Reedsville
- Municipality: Manitowoc Rapids
Financial & listing details
- Price per square foot: $155/sqft
- Tax assessed value: $639,500
- Annual tax amount: $8,685
- Date on market: 7/16/2026
- Inclusions: Oven/Range, Fridge, Microwave, Dishwasher, Washer, Dryer, Water S. -Owned, Sprinkler System, Hot Tub, All Window Coverings, All Tv Mounts, R/O System, 20 Kw Generator
- Exclusions: Tvs
Estimated market value
$811,600
$771,000 - $852,000
Not available
Price history
| Date | Event | Price |
|---|---|---|
| 8/29/2026 | Price change | $824,900-1.8%$155/sqft |
Source:  WIREX MLS #1971970 Report a problem WIREX MLS #1971970 Report a problem | ||
| 7/16/2026 | Listed for sale | $839,900+13.5%$157/sqft |
Source: WIREX MLS #1971970 Report a problem | ||
| 6/6/2025 | Sold | $740,000-1.3%$139/sqft |
Source: WIREX MLS #1910810 Report a problem | ||
| 3/26/2025 | Contingent | $749,900$141/sqft |
Source: WIREX MLS #1910810 Report a problem | ||
| 3/21/2025 | Listed for sale | $749,900+100%$141/sqft |
Source: WIREX MLS #1910810 Report a problem | ||
| 5/9/2013 | Sold | $375,000-16.7%$70/sqft |
Source: Public Record Report a problem | ||
| 10/27/2011 | Listing removed | $450,000$84/sqft |
Source: Coldwell Banker The Real Estate Group, Inc. #MT3UR Report a problem | ||
| 10/8/2011 | Price change | $450,000-5.3%$84/sqft |
Source: Coldwell Banker The Real Estate Group, Inc. #MT3UR Report a problem | ||
| 8/6/2011 | Price change | $475,000-4%$89/sqft |
Source: The Real Estate Group, Inc. #MT3UR Report a problem | ||
| 6/9/2011 | Price change | $495,000-5.7%$93/sqft |
Source: The Real Estate Group, Inc. #MT3UR Report a problem | ||
| 4/20/2011 | Price change | $524,900-4.5%$98/sqft |
Source: The Real Estate Group, Inc. #MT3UR Report a problem | ||
| 10/23/2010 | Listed for sale | $549,900+1274.8%$103/sqft |
Source: Coldwell Banker The Real Estate Group #1170973 Report a problem | ||
| 5/9/2005 | Sold | $40,000$7/sqft |
Source: Public Record Report a problem | ||
Public tax history
| Year | Property taxes | Tax assessment |
|---|---|---|
| 2024 | $8,828 +15.3% | $639,500 |
| 2023 | $7,660 +5.8% | $639,500 |
| 2022 | $7,241 -13% | $639,500 +35.8% |
| 2021 | $8,322 +1.3% | $471,000 |
| 2020 | $8,214 +1.5% | $471,000 |
| 2019 | $8,095 +6.4% | $471,000 |
| 2018 | $7,604 +6.5% | $471,000 |
| 2017 | $7,142 -6.3% | $471,000 |
| 2016 | $7,625 -1.7% | $471,000 |
| 2015 | $7,753 +0.7% | $471,000 |
| 2014 | $7,697 +9% | $471,000 +13% |
| 2013 | $7,063 +2.5% | $416,950 |
| 2012 | $6,888 -2.8% | $416,950 |
| 2011 | $7,088 +0.1% | $416,950 |
| 2010 | $7,084 +7.5% | $416,950 |
| 2009 | $6,591 | $416,950 |
Find assessor info on the county website
Monthly payment
Est. payment
Payment breakdown
Explore the cost of this home by adjusting the details. Changes won't be saved.Climate risks
Neighborhood: 54230
Nearby schools
Schools provided by the listing agent
- High: Lincoln
- District: Manitowoc
Source: WIREX MLS. This data may not be complete. We recommend contacting the local school district to confirm school assignments for this home.
Similar homes
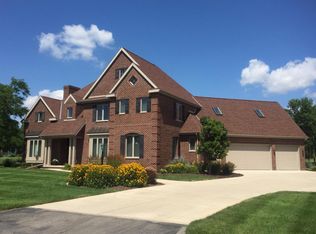
- $725,0004 bd4 ba3.3k sqft212 Apple Blossom Ln, Manitowoc, WI 54220For Sale
 MLS ID #50332961, Lisa M Stradel. RANW as distributed by MLS GRID
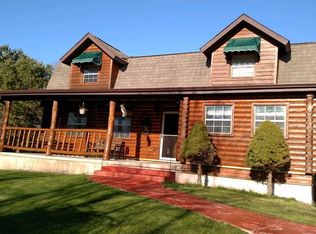
 - $1,049,0006 bd4 ba4.6k sqft23689 Manitowoc Rd, Reedsville, WI 54230For Sale
 MLS ID #50328624, Nic J Carpiaux. RANW as distributed by MLS GRID
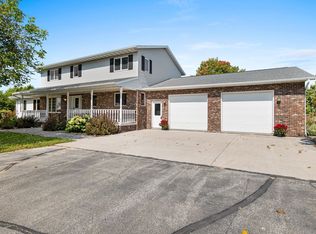
 - $699,9995 bd4 ba3.9k sqft4564 Broadway STREET, Manitowoc, WI 54220Active
 MLS ID #1977708, Brost Group*. WIREX MLS
 - $879,0004 bd4 ba4.1k sqft402 Wild Oak DRIVE, Manitowoc, WI 54220Active
 MLS ID #1979982, August Richter. WIREX MLS
