Welcome to this exceptional single-story home in the highly desirable Skyline Ranch community of Santa Clarita, where modern design, energy efficiency, and inviting indoor-outdoor living come together in a picturesque hillside setting. Thoughtfully maintained, the home features a bright open layout with abundant natural light, hardwood flooring, and contemporary finishes that create a warm yet sophisticated feel. The main living spaces flow effortlessly to the outdoors through sliding glass doors, offering beautiful views of the neighborhood, rolling hills, and surrounding mountains. Designed with entertaining in mind, the backyard offers an inviting retreat complete with multiple conversation areas, a covered patio, lush landscaping, string lighting, and a pool for relaxing on sunny California days. The outdoor spaces feel both functional and tranquil, creating an ideal setting for casual evenings at home or memorable gatherings with family and friends. The desirable single-story layout adds to the home’s comfort and livability, while solar panels (fully paid off) provide added value and efficiency. Located within Skyline Ranch, residents enjoy access to sought-after community amenities including parks, trails, pools, gym and other recreation opportunities. Ideally situated near shopping, dining, schools, and major commuter routes, this property offers a unique opportunity to enjoy the best of Santa Clarita living in one of the area’s most appealing hillside communities.
For sale
Listed by: Rodeo Realty • Jordan Johnson • Contact: 818-317-6423
$975,000
28553 Foothill Way, Santa Clarita, CA 91350
4beds
2,112sqft
Single Family Residence
Built in 2021
6,552 Square Feet Lot
$965,200 Zestimate®
$462/sqft
$225/mo HOA
What's special
- 15 days
- 1,021
- 40
Likely to sell faster than
Zillow last checked:
Listing updated:
Listed by:
Jordan Johnson DRE #01417484 818-317-6423,
Rodeo Realty
Source: CRMLS,MLS#: SR26179940 Originating MLS: California Regional MLS
Originating MLS: California Regional MLSFacts & features
Interior
Bedrooms & bathrooms
- Bedrooms: 4
- Bathrooms: 3
- Full bathrooms: 2
- 3/4 bathrooms: 1
- Main level bathrooms: 3
- Main level bedrooms: 4
Rooms
- Room types: Bedroom, Living Room, Primary Bedroom
Primary bedroom
- Features: Main Level Primary
Primary bedroom
- Features: Primary Suite
Bedroom
- Features: All Bedrooms Down
Bedroom
- Features: Bedroom on Main Level
Bathroom
- Features: Bathtub, Dual Sinks, Granite Counters, Remodeled, Separate Shower, Upgraded, Walk-In Shower
Kitchen
- Features: Granite Counters, Kitchen Island, Kitchen/Family Room Combo, Remodeled, Updated Kitchen
Heating
- Central
Cooling
- Central Air
Appliances
- Included: Dishwasher, Gas Oven, Gas Range, Microwave, Refrigerator
- Laundry: Laundry Room
Features
- Beamed Ceilings, Breakfast Bar, Ceiling Fan(s), Granite Counters, High Ceilings, Open Floorplan, Quartz Counters, Recessed Lighting, All Bedrooms Down, Bedroom on Main Level, Main Level Primary, Primary Suite
- Flooring: Wood
- Has fireplace: No
- Fireplace features: None
- Common walls with other units/homes: No Common Walls
Interior area
- Total interior livable area: 2,112 sqft
Property
Parking
- Total spaces: 4
- Parking features: Direct Access, Garage, Side By Side
- Attached garage spaces: 2
- Uncovered spaces: 2
Features
- Levels: One
- Stories: 1
- Entry location: Front
- Patio & porch: Covered, Front Porch, Open, Patio
- Pool features: Community, Association
- Has spa: Yes
- Spa features: Association, Community
- Has view: Yes
- View description: Hills
Lot
- Size: 6,552 Square Feet
- Features: 0-1 Unit/Acre
Details
- Parcel number: 2802052016
- Special conditions: Standard
Construction
Type & style
- Home type: SingleFamily
- Property subtype: Single Family Residence
Condition
- Updated/Remodeled,Turnkey
- New construction: No
- Year built: 2021
Utilities & green energy
- Sewer: Public Sewer
- Water: Public
Community & HOA
Community
- Features: Curbs, Gutter(s), Pool
- Subdivision: Lyra (At Skyline Ranch) (Lyra)
HOA
- Has HOA: Yes
- Amenities included: Clubhouse, Dog Park, Fitness Center, Outdoor Cooking Area, Picnic Area, Playground, Pool, Recreation Room, Spa/Hot Tub, Trail(s)
- HOA fee: $225 monthly
- HOA name: Skyline
- HOA phone: 661-295-4900
Location
- Region: Santa Clarita
Financial & listing details
- Price per square foot: $462/sqft
- Tax assessed value: $856,213
- Date on market: 8/18/2026
- Cumulative days on market: 15 days
- Listing terms: Cash,Cash to New Loan
Estimated market value
$965,200
$917,000 - $1.01M
$4,464/mo
Price history
| Date | Event | Price |
|---|---|---|
| 8/18/2026 | Listed for sale | $975,000$462/sqft |
Source:  CRMLS #SR26179940 Report a problem CRMLS #SR26179940 Report a problem | ||
Public tax history
| Year | Property taxes | Tax assessment |
|---|---|---|
| 2026 | -- | $856,213 +2% |
| 2025 | $14,413 +4.3% | $839,425 +2% |
| 2024 | $13,816 +3.9% | $822,966 +2% |
| 2023 | $13,303 +1.9% | $806,830 +2% |
| 2022 | $13,060 +315.7% | $791,010 +3718.7% |
| 2021 | $3,142 | $20,714 |
Find assessor info on the county website
Monthly payment
Est. payment
Payment breakdown
Explore the cost of this home by adjusting the details. Changes won't be saved.Climate risks
Neighborhood: Saugus
- $980,9003 bd3 ba2.7k sqft28549 Foothill Way, Santa Clarita, CA 91350Off Market
- $901,7003 bd3 ba2.1k sqft28561 Foothill Way, Santa Clarita, CA 91350Off Market
- $1,016,6004 bd3 ba3k sqft28545 Foothill Way, Santa Clarita, CA 91350Off Market
- $---- bd-- ba-- sqft28567 Foothill Way, Canyon Country, CA 91350Off Market
Similar homes
- $948,8884 bd3 ba2.5k sqft18144 Meridian Ln, Santa Clarita, CA 91350For Sale
 MLS ID #CV26159494, Francis Deguzman, HAUS OF REAL ESTATE. CRMLS
 - $965,0004 bd3 ba2.5k sqft18106 Meridian Ln, Santa Clarita, CA 91350For Sale
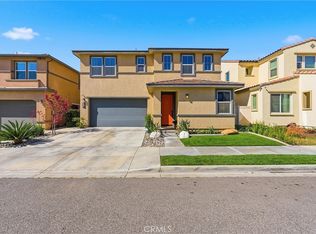 MLS ID #SR26071058, Michelle Pacheco, Sync Brokerage, Inc. CRMLS
 - $1,177,8884 bd3 ba2.5k sqft18104 Cyan Way, Santa Clarita, CA 91350For Sale
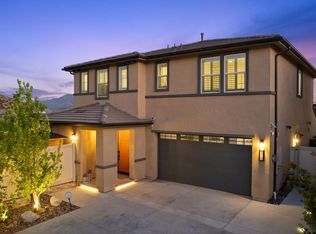 MLS ID #26845087, Randy Nehme DRE # 01940280, Citywide Brokers. CLAW
 - $850,0003 bd3 ba1.9k sqft18175 Meridian Ln, Santa Clarita, CA 91350For Sale
 MLS ID #SR26094435, Casey Schein, Equity Union. CRMLS
Local buyer's agents are ready to help
