2026 Award Winning Parade of Homes Entry. Experience luxury living in this brand-new 4BR/4 ½ BA home located in the prestigious gated Iron Rock community. Boasting 2,961 sq. ft. of refined design, this residence features an open-concept floor plan with soaring ceilings, abundant natural light, and top-tier craftsmanship throughout. The gourmet chef’s kitchen includes professional-grade appliances, custom cabinetry, quartzite countertops, and a grand island — perfect for both entertaining and everyday living. The primary suite offers a serene retreat with a spa-inspired bath, freestanding soaking tub, and expansive walk-in closet. A versatile bonus room upstairs provides flexible space for media, fitness, or office use. Enjoy year-round outdoor living on the covered porch with gas fireplace, ideal for cozy evenings or elegant gatherings. Located in one of the area’s most sought-after gated neighborhoods, this new construction home combines timeless elegance with modern convenience — a true statement of luxury.
New construction
Price cut: $59.1K (6/10)
$899,900
2856 Longleaf Ml, Saint Cantonment, FL 32533
4beds
2,961sqft
Single Family Residence
Built in 2026
0.42 Acres Lot
$-- Zestimate®
$304/sqft
$62/mo HOA
What's special
Grand islandTop-tier craftsmanship throughoutAbundant natural lightQuartzite countertopsVersatile bonus room upstairsOpen-concept floor planCustom cabinetry
- 302 days
- 313
- 12
Zillow last checked:
Listing updated:
Listed by:
Donna Ward 850-418-1757,
Levin Rinke Realty
Source: PAR,MLS#: 673381
Facts & features
Interior
Bedrooms & bathrooms
- Bedrooms: 4
- Bathrooms: 5
- Full bathrooms: 4
- 1/2 bathrooms: 1
Rooms
- Room types: Bonus Room
Primary bedroom
- Level: First
- Area: 273.6
- Dimensions: 14.4 x 19
Bedroom
- Level: First
- Area: 168
- Dimensions: 14 x 12
Bedroom 1
- Level: First
- Area: 171.36
- Dimensions: 12.6 x 13.6
Bedroom 2
- Level: First
- Area: 179.52
- Dimensions: 13.6 x 13.2
Dining room
- Level: First
- Area: 174.24
- Dimensions: 13.2 x 13.2
Kitchen
- Level: First
- Area: 191.4
- Dimensions: 14.5 x 13.2
Heating
- Heat Pump
Cooling
- Heat Pump, Ceiling Fan(s)
Appliances
- Included: Tankless Water Heater/Gas, Wine Cooler, Built In Microwave, Dishwasher, Disposal, Microwave, Oven
- Laundry: Inside, W/D Hookups
Features
- Baseboards, Ceiling Fan(s), Crown Molding, High Ceilings, High Speed Internet, Recessed Lighting
- Flooring: Hardwood, Tile, Carpet
- Doors: Storm Door(s)
- Windows: Double Pane Windows, Storm Window(s), Impact Resistant Windows
- Has basement: No
- Has fireplace: Yes
Interior area
- Total structure area: 2,961
- Total interior livable area: 2,961 sqft
Property
Parking
- Total spaces: 3
- Parking features: 3 Car Garage, Side Entrance, Garage Door Opener
- Garage spaces: 3
Features
- Levels: One and One Half
- Stories: 1
- Patio & porch: Covered, Lanai, Porch
- Pool features: None, Community
- Frontage length: Water Frontage(0)
Lot
- Size: 0.42 Acres
- Dimensions: 125' x 147.25'
- Features: Central Access, Cul-De-Sac, Interior Lot, Sprinkler
Details
- Parcel number: 351n312206021011
- Zoning description: Res Single
Construction
Type & style
- Home type: SingleFamily
- Architectural style: Traditional
- Property subtype: Single Family Residence
Materials
- Brick, Frame
- Foundation: Slab
- Roof: Shingle,Gable,Hip
Condition
- Under Construction
- New construction: Yes
- Year built: 2026
Utilities & green energy
- Electric: Circuit Breakers
- Sewer: Public Sewer
- Water: Public
- Utilities for property: Cable Available
Green energy
- Energy efficient items: Heat Pump, Insulation, Insulated Walls, Ridge Vent
Community & HOA
Community
- Features: Community Room, Fitness Center, Gated, Pavilion/Gazebo, Picnic Area, Sidewalks, Tennis Court(s)
- Subdivision: Iron Rock
HOA
- Has HOA: Yes
- Services included: Association, Maintenance Grounds, Recreation Facility
- HOA fee: $740 annually
Location
- Region: Saint Cantonment
Financial & listing details
- Price per square foot: $304/sqft
- Price range: $899.9K - $899.9K
- Date on market: 11/6/2025
- Cumulative days on market: 301 days
- Road surface type: Paved
Estimated market value
Not available
Estimated sales range
Not available
Not available
Price history
| Date | Event | Price |
|---|---|---|
| 6/10/2026 | Price change | $899,900-6.2%$304/sqft |
Source:  PAR #673381 Report a problem PAR #673381 Report a problem | ||
| 3/4/2026 | Price change | $959,000-1.6%$324/sqft |
Source: PAR #673381 Report a problem | ||
| 11/6/2025 | Listed for sale | $975,000$329/sqft |
Source: PAR #673381 Report a problem | ||
Public tax history
Tax history is unavailable.
Monthly payment
Est. payment
Payment breakdown
Explore the cost of this home by adjusting the details. Changes won't be saved.Climate risks
Neighborhood: 32533
Nearby schools
Schools provided by the listing agent
- Elementary: Kingsfield Elementary
- Middle: RANSOM
- High: Tate
Source: PAR. This data may not be complete. We recommend contacting the local school district to confirm school assignments for this home.
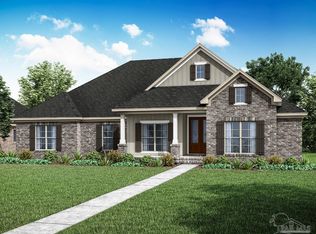
Similar homes
- $1,200,0004 bd4 ba3k sqft1990 S Highway 97, Cantonment, FL 32533For Sale
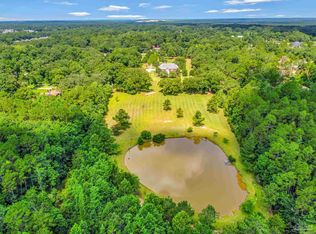 MLS ID #685442, Vickie Wilson, Levin Rinke Realty. PAR
 - $649,0004 bd3 ba3.2k sqft2404 Meeting St, Cantonment, FL 32533For Sale
 MLS ID #688287, Justin Creel, KELLER WILLIAMS REALTY GULF COAST. PAR
 - $635,0004 bd3 ba2.7k sqft2990 Trestle Way, Cantonment, FL 32533For Sale
 MLS ID #685260, Patricia Forsmann, EXP Realty, LLC. PAR
 - $1,075,0004 bd3 ba2.5k sqft500 Petty Dr, Cantonment, FL 32533For Sale
 MLS ID #685395, Richard Lafrance, RE/MAX HORIZONS REALTY. PAR
