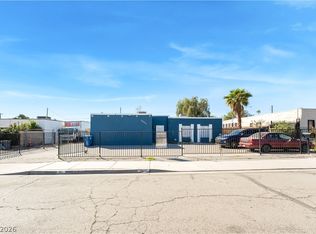
This exceptional 2 story home offers expansive living areas and 7 bedrooms, beautiful wide plank light oak flooring w/ tons of upgrades. The kitchen features white cabinetry, modern black hardware, premium stainless steel appliances, and sleek quartz countertops, alongside extensive floor to ceiling pantry storage & opens up to your living area with a media wall with electric fireplace. This refined aesthetic flows seamlessly into the primary bathroom vanity area, leading to a stunning spa like walk-in shower lined with large-format marble tiles, a custom geometric accent niche, and contemporary black matte fixtures. The private, resort-style backyard oasis features an expansive custom rock swimming pool and integrated spa with new plaster, framed by mature trees and a spacious concrete patio perfect for outdoor entertaining. The larger lot allows for additional side parking for an RV, boat or additional vehicles.
Pending
$550,000
2856 Natalie Ave, Las Vegas, NV 89121
7beds
2,259sqft
:
Get pre-qualified$3,508/mo
Single Family Residence
Built in 1965
7,405 Square Feet Lot
$547,900 Zestimate®
$243/sqft
$-- HOA
What's special
- 32 days |
- 1,531 |
- 114 |
Likely to sell faster than
Zillow last checked:
Listing updated:
Listed by:
Juan Lopez S.0175815 702-420-2440,
Realty of America LLC
Source: LVR,MLS#: 2794293 Originating MLS: Greater Las Vegas Association of Realtors Inc
Originating MLS: Greater Las Vegas Association of Realtors IncFacts & features
Interior
Bedrooms & bathrooms
- Bedrooms: 7
- Bathrooms: 3
- Full bathrooms: 2
- 3/4 bathrooms: 1
Primary bedroom
- Description: Ceiling Fan,Closet
- Dimensions: 20x16
Bedroom 2
- Description: Ceiling Fan,Closet
- Dimensions: 12x14
Bedroom 3
- Description: Ceiling Fan,Closet
- Dimensions: 12x14
Bedroom 4
- Description: Ceiling Fan,Closet
- Dimensions: 12x14
Bedroom 5
- Description: Ceiling Fan,Closet
- Dimensions: 12x14
Bedroom 6
- Description: Ceiling Fan,Closet
- Dimensions: 10x9
Other
- Description: Ceiling Light,Closet
- Dimensions: 10x9
Primary bathroom
- Description: Separate Shower,Separate Tub
Dining room
- Description: Dining Area
- Dimensions: 8x12
Kitchen
- Description: Custom Cabinets,Granite Countertops,Hardwood Flooring,Laminate Countertops,Luxury Vinyl Plank,Stainless Steel Appliances
- Dimensions: 10x8
Living room
- Description: Formal
- Dimensions: 20x20
Heating
- Central, Gas
Cooling
- Central Air, Electric
Appliances
- Included: Disposal, Gas Range, Microwave, Refrigerator
- Laundry: Electric Dryer Hookup, Gas Dryer Hookup, Laundry Closet, Laundry Room
Features
- Ceiling Fan(s), Skylights, Window Treatments
- Flooring: Hardwood, Laminate, Luxury Vinyl Plank
- Windows: Blinds, Skylight(s)
- Number of fireplaces: 1
- Fireplace features: Gas, Living Room
Interior area
- Total structure area: 2,259
- Total interior livable area: 2,259 sqft
Video & virtual tour
Property
Parking
- Total spaces: 2
- Parking features: Attached, Garage, Private
- Attached garage spaces: 2
Features
- Stories: 2
- Patio & porch: Patio
- Exterior features: Patio, Private Yard
- Has private pool: Yes
- Pool features: In Ground, Private
- Has spa: Yes
- Spa features: In Ground
- Fencing: Block,Back Yard
Lot
- Size: 7,405 Square Feet
- Features: Desert Landscaping, Landscaped, < 1/4 Acre
Details
- Parcel number: 16212311043
- Zoning description: Single Family
- Horse amenities: None
Construction
Type & style
- Home type: SingleFamily
- Architectural style: Two Story
- Property subtype: Single Family Residence
Materials
- Roof: Composition,Shingle
Condition
- Resale
- Year built: 1965
Utilities & green energy
- Electric: Photovoltaics None
- Sewer: Public Sewer
- Water: Public
- Utilities for property: Underground Utilities
Community & HOA
Community
- Subdivision: Francisco Park #15
HOA
- Has HOA: No
- Amenities included: None
Location
- Region: Las Vegas
Financial & listing details
- Price per square foot: $243/sqft
- Tax assessed value: $188,420
- Annual tax amount: $1,432
- Date on market: 6/24/2026
- Listing agreement: Exclusive Right To Sell
- Listing terms: Cash,Conventional,FHA,VA Loan
Estimated market value
$547,900
$521,000 - $575,000
$3,714/mo
Price history
| Date | Event | Price |
|---|---|---|
| 7/1/2026 | Pending sale | $550,000$243/sqft |
Source:  LVR #2794293 Report a problem LVR #2794293 Report a problem | ||
| 6/24/2026 | Listed for sale | $550,000+57.1%$243/sqft |
Source: LVR #2794293 Report a problem | ||
| 3/25/2026 | Sold | $350,000$155/sqft |
Source: Public Record Report a problem | ||
Public tax history
| Year | Property taxes | Tax assessment |
|---|---|---|
| 2026 | $1,435 +3% | $65,947 +2.6% |
| 2025 | $1,393 +3% | $64,294 -4.3% |
| 2024 | $1,353 +2% | $67,208 +11.2% |
| 2023 | $1,327 +4% | $60,427 +8% |
| 2022 | $1,275 +3% | $55,929 -1.3% |
| 2021 | $1,237 +3.1% | $56,685 +7.9% |
| 2020 | $1,201 +3% | $52,558 +5.9% |
| 2019 | $1,166 +5.7% | $49,648 |
| 2018 | $1,103 | $49,648 +0.9% |
| 2017 | $1,103 | $49,225 +10.4% |
| 2016 | $1,103 +0.3% | $44,571 -0.1% |
| 2015 | $1,100 +3% | $44,601 +26.2% |
| 2014 | $1,068 | $35,335 |
| 2013 | -- | $35,335 -3.7% |
| 2012 | -- | $36,678 -14.6% |
| 2011 | -- | $42,964 +13.3% |
| 2010 | -- | $37,917 -26.6% |
| 2009 | -- | $51,680 |
| 2008 | -- | $51,680 -28.5% |
| 2007 | -- | $72,295 +15% |
| 2006 | -- | $62,869 +26.6% |
| 2005 | -- | $49,676 +11.8% |
| 2004 | -- | $44,436 -1.5% |
| 2003 | -- | $45,112 -0.8% |
| 2002 | -- | $45,480 +26% |
| 2001 | -- | $36,100 |
Find assessor info on the county website
Monthly payment
Est. payment
Payment breakdown
Explore the cost of this home by adjusting the details. Changes won't be saved.Climate risks
Neighborhood: Winchester
Nearby schools
GreatSchools rating
- 4/10Will Beckley Elementary SchoolGrades: PK-5Distance: 0.7 mi
- 4/10K O Knudson Junior High SchoolGrades: 6-8Distance: 0.7 mi
- 1/10Valley High SchoolGrades: 9-12Distance: 0.6 mi
Schools provided by the listing agent
- Elementary: Beckley, Will,Beckley, Will
- Middle: Knudson K. O.
- High: Valley
Source: LVR. This data may not be complete. We recommend contacting the local school district to confirm school assignments for this home.
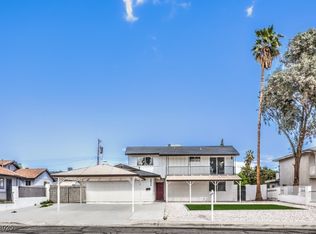
- $535,0006 bd4 ba2.2k sqft2834 Natalie Ave, Las Vegas, NV 89121Sold
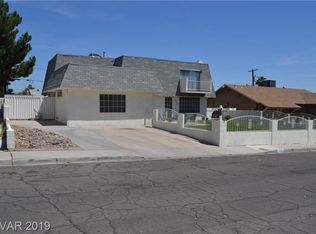
- $493,0005 bd3 ba2.4k sqft2880 Natalie Ave, Las Vegas, NV 89121Off Market
- $349,2005 bd2 ba1.7k sqft2857 Palma Vista Ave, Las Vegas, NV 89121Off Market
- $436,2004 bd3 ba2.4k sqft2835 Palma Vista Ave, Las Vegas, NV 89121Off Market
- $360,2004 bd2 ba1.3k sqft2879 Palma Vista Ave, Las Vegas, NV 89121Off Market
- $391,8004 bd2 ba1.3k sqft2902 Natalie Ave, Las Vegas, NV 89121Off Market
- $365,0004 bd3 ba909 sqft2812 Natalie Ave, Las Vegas, NV 89121Sold
- $346,0004 bd2 ba1.3k sqft2857 Natalie Ave, Las Vegas, NV 89121Off Market
A local agent can set up tours, give advice and negotiate with sellers.
Similar homes
- $545,0005 bd3 ba2.6k sqft2635 Regency Cove Ct, Las Vegas, NV 89121For Sale
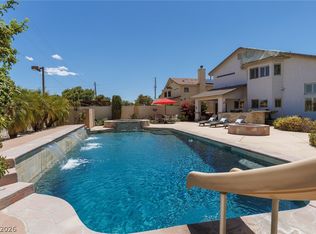 MLS ID #2802949, Dawnelle Gallo, ERA Brokers Consolidated. LVR
 - $559,0005 bd3 ba2.4k sqft2611 Bolero Ave, Las Vegas, NV 89121For Sale
 MLS ID #2779363, Nicholas Delon Allen, LKV Realty, LLC. LVR
 - $509,9995 bd3 ba2.1k sqft2550 Vegas Valley Dr, Las Vegas, NV 89121For Sale
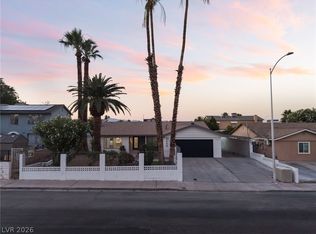 MLS ID #2791687, James Bandy, Platinum Real Estate Prof. LVR
 - $549,8887 bd3 ba2.1k sqft3825 Raymert Dr, Las Vegas, NV 89121For Sale
 MLS ID #2765153, Kenia V de Mendoza, Advent Realty Elite. LVR
 - $549,9004 bd2 ba2.5k sqft3507 La Paloma Ave, Las Vegas, NV 89121For SaleMLS ID #2799625, Mckenzie Baquedano, Turn Key Property Solutions. LVR
- $499,9994 bd3 ba1.9k sqft3068 Topaz St, Las Vegas, NV 89121For SaleMLS ID #2752103, Julieta Hart, Brazill Team Real Estate. LVR
- $725,0007 bd4 ba2.4k sqft3080 Garnet Ct, Las Vegas, NV 89121For SaleMLS ID #2799195, Patricia J. Linson, Keller Williams MarketPlace. LVR
- $515,0005 bd3 ba2.1k sqft3361 Horizon St, Las Vegas, NV 89121For SaleMLS ID #2791411, Yersenia Gonzalez-Martinez, Galindo Group Real Estate. LVR
- $535,5004 bd3 ba2.7k sqft1884 Roxbury Ln, Las Vegas, NV 89119For SaleMLS ID #2803357, Robert W. Morganti, LIFE Realty District. LVR
- $530,0005 bd5 ba2.7k sqft3719 Cherokee Ave E, Las Vegas, NV 89121For SaleMLS ID #2793468, Christian H. Carrillo, Signature Real Estate Group. LVR
- $495,0004 bd4 ba1.9k sqft2503 Siesta Ave, Las Vegas, NV 89121For SaleMLS ID #2762113, Mark Ray L. Cruz, AMaxima Realty and Property Ma. LVR
- $460,0004 bd2 ba1.6k sqft2535 Congress Ave, Las Vegas, NV 89121For SaleMLS ID #2794301, Juan Lopez, Realty of America LLC. LVR
- $525,0006 bd6 ba1.9k sqft2083 La Vante Ave, Las Vegas, NV 89169For SaleMLS ID #2781903, Jorge A. Ramos, Galindo Group Real Estate. LVR
- $534,9987 bd4 ba2.5k sqft4385 Welter Ave, Las Vegas, NV 89104For SaleMLS ID #2800673, Kami L. Yaden Ketcham, Rockford Realty LLC. LVR
- $574,9994 bd2 ba2.6k sqft1727 Cherokee Ln, Las Vegas, NV 89169For SaleMLS ID #2801330, Chandler Prasad, LV Home Agency LLC. LVR
- $620,0004 bd3 ba2.9k sqft2647 Regency Cove Ct, Las Vegas, NV 89121For SaleMLS ID #2799848, Phillip M. Dwyer, Windermere Anthem Hills LLC. LVR
- $464,5004 bd4 ba2.1k sqft3358 Horizon St #Na, Las Vegas, NV 89121For SaleMLS ID #2794621, Melissa L. Zimbelman, LUXE International Realty. LVR
- $--4 bd3 ba2.7k sqft3530 Spencer St, Las Vegas, NV 89169AuctionAuction.com 2
- $559,9994 bd2 ba2.1k sqft1631 Ottawa Dr, Las Vegas, NV 89169For SaleMLS ID #2785283, Francesco Fusco, The Agency Las Vegas. LVR
- $584,0006 bd4 ba2.7k sqft1413 S 17th St, Las Vegas, NV 89104For SaleMLS ID #2782341, Jed Snyder, Century 21 Americana. LVR
