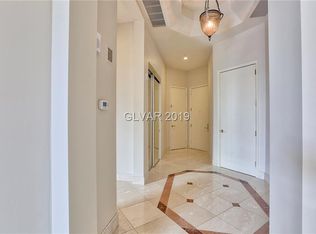
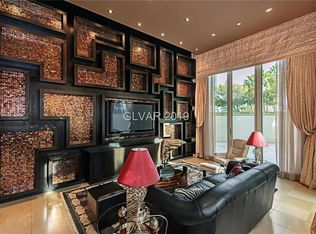
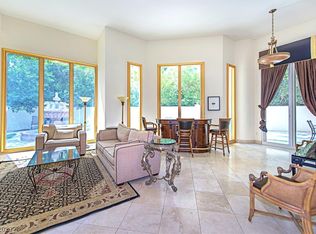
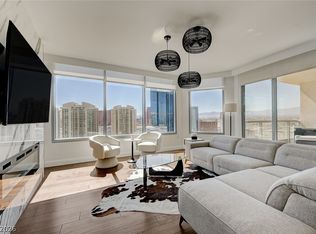
NEWLY RENOVATED, BRIGHT, CLEAN AND BEAUTIFUL!!!! NEW FLOORING, FRESHLY PAINTED AND UPDATED LIGHTING FIXTURES MAKES THIS UNIT HIGHLY SOUGHT AFTER. EXTRA LARGE 2 BEDROOM 2.5 BATHS. VERY LARGE BEDROOMS THAT ARE SEPARATED FOR ADDITIONAL PRIVACY. 2 VERY LARGE DECKS FOR ADDED LIVING AND ENJOYMENT. EXCLUSIVE GUARD GATED COMMUNITY WITH UPSCALED AMMENITIES SUCH AS LIMOUSINE SERVICE, VALET SERVICE, GUEST SUITES, DESK SERVICE AND CONCIERGE. THE PRIVATE STIRLING CLUB IS NESTLED IN BETWEEN THE COMMUNITY FOR YOU TO JOIN ADDITIONALLY.
Active
$695,000
2857 Paradise Rd Unit 403, Las Vegas, NV 89109
2beds
2,195sqft
Condominium
Built in 2002
-- sqft lot
$661,200 Zestimate®
$317/sqft
$1,373/mo HOA
What's special
- 34 days
- 94
- 4
Likely to sell faster than
Zillow last checked:
Listing updated:
Listed by:
Jena McIntosh S.0037093 (702)768-2636,
Award Realty
Source: LVR,MLS#: 2821866 Originating MLS: Greater Las Vegas Association of Realtors Inc
Facts & features
Interior
Bedrooms & bathrooms
- Bedrooms: 2
- Bathrooms: 2
- Full bathrooms: 2
Primary bedroom
- Description: Balcony,Custom Closet,Pbr Separate From Other,Walk-In Closet(s)
- Dimensions: 20x13
Bedroom 2
- Description: Closet,Walk-In Closet(s),With Bath
- Dimensions: 16x15
Dining room
- Description: Kitchen/Dining Room Combo
- Dimensions: 10x11
Great room
- Description: None
- Dimensions: 30x18
Kitchen
- Description: Breakfast Bar/Counter,Breakfast Nook/Eating Area,Custom Cabinets,Marble/Stone Countertops
- Dimensions: 10x12
Heating
- Central, Electric
Cooling
- Electric, 1 Unit
Appliances
- Included: Convection Oven, Dryer, Dishwasher, Disposal, Gas Range, Microwave, Refrigerator, Wine Refrigerator
- Laundry: Cabinets, Electric Dryer Hookup, Gas Dryer Hookup, Main Level, Laundry Room, Sink
Features
- Window Treatments, Programmable Thermostat
- Windows: Low-Emissivity Windows, Window Treatments
- Has fireplace: No
Interior area
- Total structure area: 2,195
- Total interior livable area: 2,195 sqft
Video & virtual tour
Property
Parking
- Total spaces: 1
- Parking features: Assigned, Covered, Underground, Electric Vehicle Charging Station(s), Valet, Guest
Features
- Patio & porch: Terrace
- Exterior features: Outdoor Living Area
- Pool features: Community
- Has view: Yes
- View description: Courtyard, City, Mountain(s), Pool, Strip View
Details
- Parcel number: 16209612017
Construction
Type & style
- Home type: Condo
- Architectural style: High Rise
- Property subtype: Condominium
Condition
- Year built: 2002
Details
- Warranty included: Yes
Utilities & green energy
- Utilities for property: Cable Available
Green energy
- Energy efficient items: Windows
Community & HOA
Community
- Features: Pool
- Security: Closed Circuit Camera(s), Floor Access Control, 24 Hour Security, Security Guard, Gated Community
- Subdivision: Turnberry Place Phase 2
HOA
- Has HOA: Yes
- Amenities included: Business Center, Dog Park, Fitness Center, Guest Suites, Gated, Pool, Guard, Security, Concierge
- Services included: Association Management, Cable TV, Reserve Fund, Security, Trash, Water
- HOA fee: $1,373 monthly
- HOA name: TWO TURNBERRY PLACE
- HOA phone: 702-732-2868
Location
- Region: Las Vegas
Financial & listing details
- Price per square foot: $317/sqft
- Tax assessed value: $691,194
- Annual tax amount: $5,154
- Date on market: 9/25/2026
- Listing agreement: Exclusive Right To Sell
- Listing terms: Cash,Conventional
Estimated market value
$661,200
$628,000 - $694,000
$5,156/mo
Price history
| Date | Event | Price |
|---|---|---|
| 10/24/2026 | Listed for sale | $695,000+20%$317/sqft |
Source:  LVR #2821866 Report a problem | ||
| 6/11/2025 | Listing removed | $3,500$2/sqft |
Source: Zillow Rentals Report a problem | ||
| 4/1/2025 | Listed for rent | $3,500+16.9%$2/sqft |
Source: Zillow Rentals Report a problem | ||
| 7/7/2023 | Listing removed | -- |
Source: Zillow Rentals Report a problem | ||
| 6/12/2023 | Price change | $2,995-7.8%$1/sqft |
Source: Zillow Rentals Report a problem | ||
| 5/22/2023 | Price change | $3,250-7.1%$1/sqft |
Source: Zillow Rentals Report a problem | ||
| 4/27/2023 | Listed for rent | $3,500$2/sqft |
Source: Zillow Rentals Report a problem | ||
| 4/27/2023 | Listing removed | -- |
Source: LVR #2483866 Report a problem | ||
| 4/1/2023 | Listed for rent | $3,500+40.3%$2/sqft |
Source: LVR #2483866 Report a problem | ||
| 3/22/2023 | Sold | $579,000-1.7%$264/sqft |
Source: LVR #2377503 Report a problem | ||
| 2/27/2023 | Pending sale | $589,000$268/sqft |
Source: LVR #2377503 Report a problem | ||
| 1/31/2023 | Listed for sale | $589,000-14.5%$268/sqft |
Source: LVR #2377503 Report a problem | ||
| 9/5/2022 | Listing removed | -- |
Source: LVR #2377503 Report a problem | ||
| 6/1/2022 | Price change | $689,000-1.3%$314/sqft |
Source: LVR #2377503 Report a problem | ||
| 3/10/2022 | Listed for sale | $698,000+16.7%$318/sqft |
Source: LVR #2377503 Report a problem | ||
| 3/25/2020 | Listing removed | $598,000$272/sqft |
Source: POA Commercial #2168196 Report a problem | ||
| 1/25/2020 | Listed for sale | $598,000+86.9%$272/sqft |
Source: POA Commercial #2168196 Report a problem | ||
| 4/11/2013 | Listing removed | $2,495$1/sqft |
Source: Luxury Real Estate Management Report a problem | ||
| 12/19/2012 | Listed for rent | $2,495$1/sqft |
Source: vFlyer Rentals Report a problem | ||
| 3/15/2010 | Sold | $320,000-61.8%$146/sqft |
Source: Public Record Report a problem | ||
| 12/3/2007 | Sold | $837,000+44.3%$381/sqft |
Source: Public Record Report a problem | ||
| 4/7/2003 | Sold | $580,000$264/sqft |
Source: Public Record Report a problem | ||
Public tax history
| Year | Property taxes | Tax assessment |
|---|---|---|
| 2026 | $5,157 +8% | $241,918 -0.9% |
| 2025 | $4,775 +8% | $244,173 -1.3% |
| 2024 | $4,422 +8% | $247,470 +16.2% |
| 2023 | $4,094 +3% | $212,950 +18.9% |
| 2022 | $3,975 +3% | $179,100 +4.9% |
| 2021 | $3,859 +3% | $170,802 +11.4% |
| 2020 | $3,746 +3% | $153,354 -6.6% |
| 2019 | $3,637 +5.7% | $164,171 |
| 2018 | $3,442 | $164,171 -5% |
| 2017 | $3,442 | $172,877 +16.4% |
| 2016 | $3,442 +3.2% | $148,571 +7.2% |
| 2015 | $3,335 | $138,538 +25.9% |
| 2014 | $3,335 | $110,047 |
| 2013 | -- | $110,047 +2% |
| 2012 | -- | $107,940 -3.4% |
| 2011 | -- | $111,728 -12.6% |
| 2010 | -- | $127,796 -43% |
| 2009 | -- | $224,356 |
| 2008 | -- | $224,356 -12.3% |
| 2007 | -- | $255,787 +2.7% |
| 2006 | -- | $249,079 +18.7% |
| 2005 | -- | $209,874 +0.8% |
| 2004 | -- | $208,254 +5.6% |
| 2003 | -- | $197,162 |
Find assessor info on the county website
Monthly payment
Est. payment
Payment breakdown
Explore the cost of this home by adjusting the details. Changes won't be saved.Climate risks
Neighborhood: The Strip
Nearby schools
Schools provided by the listing agent
- Elementary: Park, John S.,Park, John S.
- Middle: Fremont John C.
- High: Valley
Source: LVR. This data may not be complete. We recommend contacting the local school district to confirm school assignments for this home.
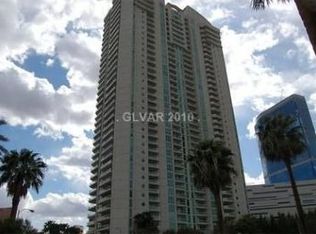
- $710,6002 bd2 ba2.1k sqft2857 Paradise Rd UNIT 103, Las Vegas, NV 89109Off Market
- $599,7002 bd2 ba1.7k sqft2857 Paradise Rd UNIT 105, Las Vegas, NV 89109Off Market
- $710,0002 bd2 ba1.7k sqft2857 Paradise Rd UNIT 106, Las Vegas, NV 89109Sold
- $825,0002 bd2 ba2k sqft2857 Paradise Rd UNIT 104, Las Vegas, NV 89109Sold
Similar homes
- $750,0002 bd2 ba1.3k sqftTURNBERRY TOWERS, Las Vegas, NV 89109For Sale
 MLS ID #2829538, Richard A. Woods, IS Luxury. LVR
- $715,0002 bd3 ba1.4k sqft2700 Las Vegas Blvd S Unit 2303, Las Vegas, NV 89109For Sale
 BHHS broker feed
- $739,9992 bd2 ba1.6k sqftTURNBERRY TOWERS, Las Vegas, NV 89109For Sale
 MLS ID #2829184, Nick Devitte, Real Broker LLC. LVR
- $799,9992 bd2 ba2.1k sqft360 E Desert Inn Rd Unit 402, Las Vegas, NV 89109For Sale
 MLS ID #2818175, Magdalena Krzysztofiak, Realty ONE Group, Inc. LVR
