Charming Fixer-Upper with Endless Potential! Amazing and rare opportunity to own a unique property in Bruneau! This 2-bedroom, 1-bath home plus a separate 1-bedroom, 1-bath ADU is waiting for someone to bring their vision and creativity to life. Sitting on two parcels, this property offers plenty of space and opportunity to expand or customizeJust 20 minutes from Mountain Home and only 7 minutes from the famous Bruneau Sand Dunes, this location perfectly balances quiet country living with easy access to recreation and convenience.The property also includes a large shop with electricity, RV parking, and plenty of room for projects, storage, or hobbies. With a little TLC, this could be the perfect investment, rental opportunity, or dream home in the making.Come see the potential and make this property truly your own!
Active
$360,000
28572 Hyde Ave, Bruneau, ID 83604
3beds
1baths
2,708sqft
:
Get pre-qualified$2,173/mo
Single Family Residence
Built in 1950
0.41 Acres Lot
$349,300 Zestimate®
$133/sqft
$-- HOA
What's special
Sitting on two parcelsRv parkingLarge shop with electricity
- 158 days |
- 220 |
- 12 |
Zillow last checked:
Listing updated:
Listed by:
Terilee Petrovic Cell:808-491-3530,
Silvercreek Realty Group
Source: IMLS,MLS#: 98976639
Facts & features
Interior
Bedrooms & bathrooms
- Bedrooms: 3
- Bathrooms: 1
- Main level bathrooms: 1
- Main level bedrooms: 2
Primary bedroom
- Level: Main
- Area: 100
- Dimensions: 10 x 10
Bedroom 2
- Level: Main
- Area: 100
- Dimensions: 10 x 10
Bedroom 3
- Level: Lower
- Area: 120
- Dimensions: 10 x 12
Heating
- Forced Air, Natural Gas
Cooling
- Central Air
Appliances
- Included: Gas Water Heater, Dishwasher, Oven/Range Freestanding, Refrigerator
Features
- Bathroom, Bedroom, Kitchen, Workbench, Bed-Master Main Level, Den/Office, Family Room, Two Kitchens, Pantry, Laminate Counters, Number of Baths Main Level: 1
- Flooring: Concrete, Carpet, Laminate
- Has basement: No
- Has fireplace: No
Interior area
- Total structure area: 2,708
- Total interior livable area: 2,708 sqft
- Finished area above ground: 1,144
- Finished area below ground: 1,144
Property
Parking
- Total spaces: 3
- Parking features: RV/Boat, Detached, RV Access/Parking
- Garage spaces: 1
- Carport spaces: 2
- Covered spaces: 3
- Details: Garage: 25 x 20, Garage Door: 20'
Features
- Levels: Single with Below Grade
- Waterfront features: Irrigation Canal/Ditch
Lot
- Size: 0.41 Acres
- Features: 10000 SF - .49 AC, Winter Access, Manual Sprinkler System, Irrigation Sprinkler System
Details
- Additional structures: Shop, Sep. Detached Dwelling, Sep. Detached w/Kitchen
- Parcel number: RPE0050024010A and RPE0050001021A
Construction
Type & style
- Home type: SingleFamily
- Property subtype: Single Family Residence
Materials
- Wood Siding
- Foundation: Slab
- Roof: Composition
Condition
- Year built: 1950
Utilities & green energy
- Electric: 220 Volts
- Water: Public, Community Service
- Utilities for property: Sewer Connected, Electricity Connected, Water Connected
Community & HOA
Location
- Region: Bruneau
Financial & listing details
- Price per square foot: $133/sqft
- Tax assessed value: $222,208
- Annual tax amount: $906
- Date on market: 3/3/2026
- Listing terms: Cash
- Ownership: Fee Simple
- Electric utility on property: Yes
- Road surface type: Paved
T
Terilee Petrovic
(808) 491-3530
By pressing Contact Agent, you agree that the real estate professional identified above may call/text you about your search, which may involve use of automated means and pre-recorded/artificial voices. You don't need to consent as a condition of buying any property, goods, or services. Message/data rates may apply. You also agree to our Terms of Use. Zillow does not endorse any real estate professionals. We may share information about your recent and future site activity with your agent to help them understand what you're looking for in a home.
Estimated market value
$349,300
$332,000 - $367,000
$1,722/mo
Price history
Price history is unavailable.
Public tax history
| Year | Property taxes | Tax assessment |
|---|---|---|
| 2025 | $567 -23% | $222,208 -0.1% |
| 2024 | $735 +29.2% | $222,408 +5.5% |
| 2023 | $569 +4% | $210,744 +1.1% |
| 2022 | $547 -12.2% | $208,449 +45.5% |
| 2021 | $623 +22.4% | $143,299 +49% |
| 2020 | $509 -12.9% | $96,161 +3.3% |
| 2019 | $585 | $93,092 -3.5% |
| 2018 | $585 +4% | $96,470 +7.3% |
| 2017 | $562 +203.8% | $89,870 +2.5% |
| 2016 | $185 -26.2% | $87,678 +8% |
| 2014 | $251 | $81,210 -0.4% |
| 2011 | $251 +61.4% | $81,571 +95.5% |
| 2010 | $155 | $41,732 |
Find assessor info on the county website
Monthly payment
Est. payment
Payment breakdown
Explore the cost of this home by adjusting the details. Changes won't be saved.Climate risks
Neighborhood: 83604
Nearby schools
GreatSchools rating
- NABruneau Elementary SchoolGrades: PK-5Distance: 0.1 mi
- 3/10Rimrock Jr-Sr High SchoolGrades: 6-12Distance: 10.2 mi
Schools provided by the listing agent
- Elementary: Bruneau
- Middle: Rimrock
- High: Rimrock
- District: Bruneau-Grand View Joint District #365
Source: IMLS. This data may not be complete. We recommend contacting the local school district to confirm school assignments for this home.
- $--2 bd2 ba1.9k sqft28568 Hyde Ave, Bruneau, ID 83604Sold

- $293,3002 bd3 ba1.4k sqft248 Hyde St, Bruneau, ID 83604Off Market

- $172,8002 bd1 ba1.1k sqft28592 Hyde Ave, Bruneau, ID 83604Off Market
- $222,500-- bd-- ba1.1k sqft28608 Hyde Ave, Bruneau, ID 83604Off Market
- $325,0003 bd2 ba1.1k sqft31994 Hyde St, Bruneau, ID 83604For Sale
- $62,000-- bd1 ba1.6k sqft251 Hyde St, Bruneau, ID 83604Off Market
- $82,600-- bd2 ba980 sqft31975 3rd St, Bruneau, ID 83604Off Market
- $33,388-- bd-- ba-- sqft31975 3rd St, Bruneau, ID 83604Off Market
Similar homes
- $345,0003 bd2 ba1.6k sqft310 Frontage Rd, Grand View, ID 83624Active
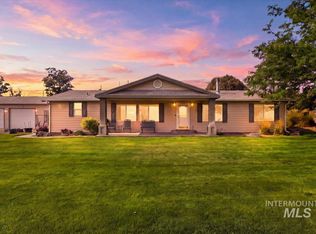 MLS ID #98996585, Cody Sells, Amherst Madison. IMLS
 - $349,9003 bd2 ba1.6k sqft1200 E 9 N, Mountain Home, ID 83647Active
 MLS ID #98996650, Darbi Robinson, CENTURY 21 Southern Idaho Realty. IMLS
 - $369,9003 bd2 ba1.5k sqft1625 SW Shaft Ave, Mountain Home, ID 83647Active
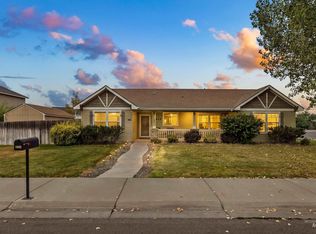 MLS ID #98996077, Naseem Eissa, LPT Realty. IMLS
 - $360,0003 bd2 ba1.4k sqft1915 SW Cooper Ave, Mountain Home, ID 83647Active
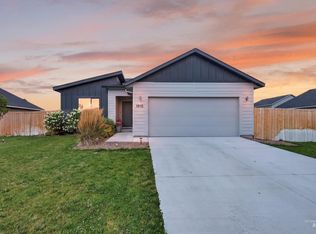 MLS ID #98996378, D'nelia Zapata, RE/MAX Executives. IMLS
 - $399,9004 bd2 ba2.3k sqft980 N 6 E, Mountain Home, ID 83647ActiveMLS ID #98995380, Connie Clark, Keller Williams Realty Southwest Idaho. IMLS
- $370,0004 bd2 ba1.4k sqft464 NW Jerome Ave, Mountain Home, ID 83647ActiveMLS ID #98995011, Krista Pol, Silvercreek Realty Group. IMLS
- $375,0004 bd3 ba2.3k sqft550 Gridley Dr, Mountain Home, ID 83647ActiveMLS ID #98978843, Amber Lindsay, Amherst Madison. IMLS
- $449,9904 bd3 ba2.7k sqft695 SW Foley St, Mountain Home, ID 83647ActiveMLS ID #98996566, Naseem Eissa, LPT Realty. IMLS
- $369,9004 bd2 ba1.7k sqft870 N 10 E, Mtn Home, ID 83647ActiveMLS ID #98995062, Rena Kerfoot, Mountain Home Pro Real Estate. IMLS
- $389,0004 bd3 ba1.8k sqft745 SW Lago, Mountain Home, ID 83647ActiveMLS ID #98986850, Deb Clough, Coldwell Banker Tomlinson. IMLS
- $405,0003 bd3 ba2.1k sqft110 SW Gettysburg, Mountain Home, ID 83647ActiveMLS ID #98992117, Meranda Alger, Keller Williams Realty Southwest Idaho. IMLS
- $355,0004 bd2 ba1.5k sqft385 S 5 E, Mountain Home, ID 83647ActiveMLS ID #98991629, Helen Money, Coldwell Banker Tomlinson. IMLS
- $424,9003 bd3 ba2.6k sqft1750 American Legion Blvd, Mountain Home, ID 83647ActiveMLS ID #98979964, Cristina Drake, Amherst Madison. IMLS
- $385,0003 bd2 ba1.6k sqft1685 SW Levant Way, Mountain Home, ID 83647ActiveMLS ID #98976850, Mellissa Christensen, Idaho Gem Group Real Estate. IMLS
- $398,0004 bd2 ba1.6k sqft1425 SW Kursten Ave, Mountain Home, ID 83647ActiveMLS ID #98995136, Barbara Fogleman, Mountain Home Pro Real Estate. IMLS
- $379,9003 bd2 ba1.5k sqft1935 SW Cooper Ave, Mountain Home, ID 83647ActiveMLS ID #98994887, Robert Griffin, Real Broker LLC. IMLS
- $319,9004 bd2 ba1.5k sqft670 S 13 E, Mountain Home, ID 83647ActiveMLS ID #98994596, Tyler Shoemaker, Boise Premier Real Estate. IMLS
- $445,9004 bd3 ba2.6k sqft1030 SW Colonial Dr, Mountain Home, ID 83647ActiveMLS ID #98993581, Darbi Robinson, CENTURY 21 Southern Idaho Realty. IMLS
- $380,9903 bd3 ba1.7k sqft656 SW Mendenhall St, Mountain Home, ID 83647New ConstructionHayden Homes
- $399,0004 bd2 ba1.7k sqft1060 SW Shikra St, Mountain Home, ID 83647ActiveMLS ID #98995019, Crista Ramm, Keller Williams Realty Southwest Idaho. IMLS
