Monthly Lot Rent is $525. School Tax is $400 yearly Step into easy, affordable living with this charming 3-bedroom, 2-bath manufactured home in Lehighton! Featuring a bright open layout, an inviting electric fireplace, eat-in kitchen, and a private primary suite with walk-in closet and full bath, this home is both comfortable and functional. Relax on the covered front porch, enjoy the convenience of in-unit laundry and extra storage in the shed, and take advantage of a community setting just minutes from Route 209, shopping, dining, and outdoor adventures—low-maintenance living with high appeal at a price that’s hard to beat!
Pending
$49,900
286-126 Lower Nis Hollow Dr, Lehighton, PA 18235
3beds
1,080sqft
Manufactured Home, Single Family Residence
Built in 1994
-- sqft lot
$-- Zestimate®
$46/sqft
$-- HOA
What's special
Inviting electric fireplaceEat-in kitchenIn-unit laundryCovered front porchBright open layout
- 256 days
- 48
- 0
Zillow last checked:
Listing updated:
Listed by:
Alex V. Camaerei 570-350-2582,
VRA Realty 484-800-1777
Source: GLVR,MLS#: 769380 Originating MLS: Lehigh Valley MLS
Originating MLS: Lehigh Valley MLSFacts & features
Interior
Bedrooms & bathrooms
- Bedrooms: 3
- Bathrooms: 2
- Full bathrooms: 1
- 1/2 bathrooms: 1
Bedroom
- Level: First
- Dimensions: 11.40 x 14.50
Bedroom
- Level: First
- Dimensions: 8.10 x 11.40
Bedroom
- Level: First
- Dimensions: 8.70 x 14.50
Dining room
- Level: First
- Dimensions: 9.10 x 7.50
Other
- Level: First
- Dimensions: 7.10 x 10.50
Half bath
- Level: First
- Dimensions: 4.11 x 7.80
Kitchen
- Level: First
- Dimensions: 18.10 x 7.00
Laundry
- Level: First
- Dimensions: 7.11 x 7.10
Living room
- Level: First
- Dimensions: 14.20 x 14.50
Other
- Description: WALK IN CLOSET
- Level: First
- Dimensions: 7.11 x 3.80
Heating
- Forced Air
Cooling
- Wall/Window Unit(s)
Appliances
- Included: Dryer, Dishwasher, Electric Oven, Electric Range, Microwave, Other, Refrigerator, Washer, Other Water Heater
Features
- Dining Area, Separate/Formal Dining Room, Eat-in Kitchen
- Flooring: Vinyl
- Basement: None
- Has fireplace: Yes
- Fireplace features: Living Room
Interior area
- Total interior livable area: 1,080 sqft
- Finished area above ground: 1,080
- Finished area below ground: 0
Video & virtual tour
Property
Parking
- Total spaces: 1
- Parking features: Off Street
- Garage spaces: 1
Features
- Stories: 1
- Patio & porch: Covered, Porch
- Exterior features: Porch
Details
- Parcel number: 7137B9 LOT 126
- Zoning: R1
- Special conditions: None
Construction
Type & style
- Home type: MobileManufactured
- Architectural style: Ranch
- Property subtype: Manufactured Home, Single Family Residence
Materials
- Vinyl Siding
- Roof: Other
Condition
- Unknown
- Year built: 1994
Utilities & green energy
- Sewer: Community/Coop Sewer
- Water: Community/Coop
Community & HOA
Community
- Subdivision: Not in Development
Location
- Region: Lehighton
Financial & listing details
- Price per square foot: $46/sqft
- Tax assessed value: $8,300
- Annual tax amount: $627
- Date on market: 12/15/2025
- Cumulative days on market: 204 days
- Ownership type: Fee Simple
Estimated market value
Not available
Estimated sales range
Not available
Not available
Price history
| Date | Event | Price |
|---|---|---|
| 6/15/2026 | Pending sale | $49,900$46/sqft |
Source:  GLVR #769380 Report a problem GLVR #769380 Report a problem | ||
| 3/13/2026 | Listed for sale | $49,900$46/sqft |
Source: PMAR #PM-137808 Report a problem | ||
| 1/19/2026 | Pending sale | $49,900$46/sqft |
Source: PMAR #PM-137808 Report a problem | ||
| 1/8/2026 | Price change | $49,900-13.2%$46/sqft |
Source: PMAR #PM-137808 Report a problem | ||
| 12/15/2025 | Listed for sale | $57,500+202.6%$53/sqft |
Source: PMAR #PM-137808 Report a problem | ||
| 8/17/2016 | Sold | $19,000$18/sqft |
Source: GLVR #523040 Report a problem | ||
Public tax history
Tax history is unavailable.
Monthly payment
Climate risks
Neighborhood: 18235
Nearby schools
Schools provided by the listing agent
- Elementary: Lehighton Area Elementary School
- Middle: Lehighton Area Middle School
- High: Lehighton Area High School
- District: Lehighton
Source: GLVR. This data may not be complete. We recommend contacting the local school district to confirm school assignments for this home.
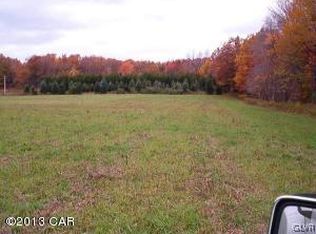
- $--5.89 acresLower Nis Hollow Dr #B2402, Lehighton, PA 18235Off Market
- $125,0004 bd3 ba1.7k sqft286-96 Lower Nis Hollow Dr, Lehighton, PA 18235For Sale By Owner

- $82,0003 bd2 ba924 sqft64 Shawnee Ln, Lehighton, PA 18235Off Market

- $109,100-- bd-- ba-- sqft87 Lower Nis Hollow Dr, Lehighton, PA 18235Off Market
Similar homes
- $64,9953 bd2 ba960 sqft29 Cherokee Ln, Lehighton, PA 18235For Sale
 MLS ID #PM-140547, Andrew Neil Smith, Iron Valley Real Estate - Coal Region. PMAR
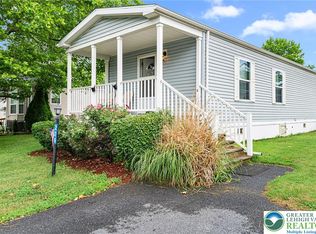
 - $50,0003 bd2 ba900 sqft226 Greenbriar Dr S, Bath, PA 18014For Sale
 MLS ID #780333, William L. Waldman, Keller Williams R.E.. GLVR
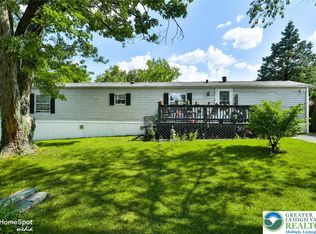
 - $59,9002 bd2 ba980 sqft3461 Wolf Pack Dr, Orefield, PA 18069For Sale
 MLS ID #782059, Christopher C. George, Coldwell Banker Hearthside. GLVR
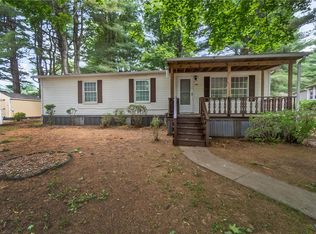
 - $60,0003 bd2 ba1k sqft1010 Spruce Ln, Breinigsville, PA 18031For Sale
 MLS ID #778893, Ana M. Baez, Keller Williams Allentown. GLVR
