Beautiful Custom-Built Home in a Peaceful Country Setting
286 Angel Drive | Jacksonville, AL 36265
$330,000
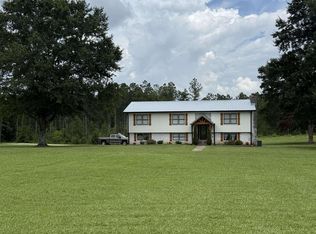
Nestled on approximately ±1 acre in a peaceful country setting, 286 Angel Drive offers the perfect blend of quality craftsmanship, modern comfort, and everyday convenience just minutes from Jacksonville. Enjoy quiet mornings on the covered front porch and evenings gathered around the rock fireplace in this beautifully maintained custom-built home.
Located in the highly regarded Pleasant Valley School District, the property is just 3 miles from Jacksonville State University and approximately 5 minutes from downtown Jacksonville, offering the tranquility of country living while remaining close to shopping, dining, schools, and everyday amenities.
Built in 2011, this home offers approximately 1,976 square feet of living space with 2 bedrooms, 3 full bathrooms, and a fully finished walkout basement with excellent potential for a third bedroom. The versatile basement also provides outstanding space for a guest suite, recreation room, home office, media room, or fitness area.
The open-concept floor plan seamlessly connects the kitchen, breakfast area, dining space, and living room, making it ideal for both everyday living and entertaining. The kitchen features granite countertops, a tile backsplash, stainless steel appliances, a pantry, and a breakfast bar.
Beautiful hardwood flooring extends throughout the main living areas and bedrooms. The inviting living room is highlighted by a stunning rock gas fireplace with a handcrafted hardwood mantel.
The spacious primary suite features a walk-in closet and private ensuite bath with dual vanities, a fully tiled walk-in shower, private water closet, and separate urinal. The secondary bedroom also includes a walk-in closet.
Outside, you'll find a 41' × 6' covered front porch, an oversized 32' × 29' attached covered carport, and a 7' × 14' attached storage room. A durable metal roof and central heating and air provide lasting quality and low-maintenance living.
Property Highlights
Beautiful custom-built home (2011)
Approximately 1,976 sq. ft. of living space
2 Bedrooms | 3 Full Bathrooms
Fully finished walkout basement with excellent potential for a third bedroom
Open-concept kitchen, breakfast, dining & living areas
Hardwood flooring throughout the main living areas and bedrooms
Granite countertops & tile backsplash
Stainless steel kitchen appliances
Pantry & breakfast bar
Rock gas fireplace with handcrafted hardwood mantel
Spacious primary suite with walk-in closet & private ensuite bath
Secondary bedroom with walk-in closet
Covered front porch (41' × 6')
Attached covered carport (32' × 29')
Attached storage room (7' × 14')
Durable metal roof
Central heating and air
Approximately ±1 acre
Pleasant Valley School District
Approximately 3 miles from Jacksonville State University
Approximately 5 minutes from downtown Jacksonville
Being sold As-Is
Final acreage is subject to survey and will be determined prior to closing. If you're looking for a home that offers the perfect balance of country living, quality craftsmanship, and convenience, 286 Angel Drive is ready for its next chapter. Don't miss the opportunity to make this exceptional property your own. Call us today.
For sale by owner
$330,000
286 Angel Dr, Jacksonville, AL 36265
2beds
1,976sqft
:
Get pre-qualified$1,925/mo
SingleFamily
Built in 2011
1 Acres Lot
$-- Zestimate®
$167/sqft
$-- HOA
What's special
Rock fireplaceFully finished walkout basementDurable metal roofCentral heating and airFully tiled walk-in showerPrivate water closetBreakfast bar
- 16 days |
- 549 |
- 18 |
Listed by:
Property Owner (256) 689-2705
Facts & features
Interior
Bedrooms & bathrooms
- Bedrooms: 2
- Bathrooms: 3
- Full bathrooms: 3
Heating
- Heat pump, Electric, Gas
Cooling
- Central
Appliances
- Included: Dishwasher, Microwave, Range / Oven, Refrigerator
Features
- Flooring: Tile, Hardwood
- Basement: Finished
- Has fireplace: Yes
Interior area
- Total interior livable area: 1,976 sqft
Property
Parking
- Parking features: Carport
Features
- Exterior features: Vinyl, Metal
Lot
- Size: 1 Acres
Details
- Parcel number: 1203060000001037
Construction
Type & style
- Home type: SingleFamily
Materials
- Roof: Metal
Condition
- New construction: No
- Year built: 2011
Community & HOA
Location
- Region: Jacksonville
Financial & listing details
- Price per square foot: $167/sqft
- Tax assessed value: $268,560
- Annual tax amount: $997
- Date on market: 7/7/2026
Estimated market value
Not available
Estimated sales range
Not available
$2,015/mo
Price history
| Date | Event | Price |
|---|---|---|
| 7/7/2026 | Listed for sale | $330,000$167/sqft |
Source: Owner Report a problem | ||
Public tax history
| Year | Property taxes | Tax assessment |
|---|---|---|
| 2025 | $997 -10.2% | $26,860 -9.7% |
| 2024 | $1,110 -4.3% | $29,760 -4.1% |
| 2023 | $1,160 +11.7% | $31,040 +11.2% |
| 2022 | $1,038 +14% | $27,920 +13.2% |
| 2021 | $911 +7.9% | $24,660 +7.4% |
| 2020 | $844 | $22,960 +2% |
| 2019 | $844 -1.9% | $22,520 |
| 2018 | $861 +4.1% | $22,520 +14.5% |
| 2017 | $827 +14.8% | $19,660 -0.6% |
| 2016 | $720 | $19,780 -4.5% |
| 2013 | $720 -4.8% | $20,720 |
| 2010 | $757 | $20,720 |
Find assessor info on the county website
Monthly payment
Est. payment
Payment breakdown
Explore the cost of this home by adjusting the details. Changes won't be saved.Climate risks
Neighborhood: 36265
Nearby schools
GreatSchools rating
- 10/10Pleasant Valley Elementary SchoolGrades: PK-6Distance: 3.3 mi
- 6/10Pleasant Valley High SchoolGrades: 7-12Distance: 3.2 mi
- $58,50021 Acres530 Hickory Ln, Jacksonville, AL 36265Off Market
- $205,200-- bd1 ba1.6k sqft5461 State Highway 204, Jacksonville, AL 36265Off Market
- $202,500-- bd1 ba1.6k sqft5393 State Highway 204, Jacksonville, AL 36265Off Market
- $100,200-- bd-- ba1.5k sqft5455 State Highway 204, Jacksonville, AL 36265Off Market
- $61,300-- bd-- ba1.9k sqft268 Hickory Ln, Jacksonville, AL 36265Off Market
- $37,4004 Acres570 Hickory Ln, Jacksonville, AL 36265Off Market
- $244,0002 bd2 ba1.6k sqft5395 State Highway 204, Jacksonville, AL 36265Off Market
- $250,0002 bd2 ba1.6k sqft5395 Al Highway 204, Jacksonville, AL 36265Off Market
A local agent can set up tours, give advice and negotiate with sellers.
Similar homes
- $--3 bd2 ba1.5k sqft1925 Noah Valley Rd, Jacksonville, AL 36265Auction
 ServiceLink Auction
 - $319,9003 bd2 ba1.8k sqft507 Copperhead Rd, Jacksonville, AL 36265For Sale

 MLS ID #21459633, Charles Hammonds, KW Realty Group. GALMLS
 - $365,0003 bd3 ba2.2k sqft415 Emilys Cir, Jacksonville, AL 36265For Sale
 MLS ID #21457397, Amy Angel, KW Realty Group-Jacksonville. GALMLS
 - $329,0004 bd3 ba2k sqft482 Broughton Rd, Wellington, AL 36279For Sale
 MLS ID #21459488, Sinan Zakaria, Listed Simply. GALMLS
 - $329,9004 bd3 ba2.5k sqftSparklight, At&t, Jacksonville, AL 36265For SaleMLS ID #21456019, Alyse Savage, Epique Inc. GALMLS
- $319,0004 bd3 ba2.4k sqftAt&t, Jacksonville, AL 36265For SaleMLS ID #21455517, Phyllis Taylor, United Country Real Estate - Taylor Real Estate S. GALMLS
- $299,9003 bd2 ba2.4k sqftSparklight, Jacksonville, AL 36265For SaleMLS ID #21452069, Joey Crews, KW Realty Group. GALMLS
- $259,9003 bd2 ba1.2k sqft293 Starview Dr, Jacksonville, AL 36265For SaleMLS ID #21454192, Kayla Locklear, ERA King Real Estate. GALMLS
- $--3 bd2 ba1.2k sqft230 Dogwood Ave, Weaver, AL 36277AuctionAuction.com 1
- $320,0004 bd3 ba2.6k sqft1518 Valley Brook Dr SW, Jacksonville, AL 36265For SaleMLS ID #21445559, Valerie Hamilton, New Hope Realty LLC. GALMLS
- $348,0003 bd2 ba2.4k sqft7254 Fords Valley Rd, Gadsden, AL 35905For SaleMLS ID #21923553, Toby Ford. ValleyMLS
- $259,9003 bd2 ba1.4k sqftCable, Jacksonville, AL 36265For SaleMLS ID #21457561, Tucker Pritchett, AP Real Estate, LLC. GALMLS
- $--3 bd1 ba2.2k sqft113 Cross Creek Trl, Alexandria, AL 36250AuctionAuction.com 2
- $259,0003 bd3 ba2k sqft1509 Valley Brook Dr SW, Jacksonville, AL 36265For SaleMLS ID #21457049, Ashlynn Young, KW Realty Group. GALMLS
- $195,0005 bd3 ba2.2k sqft105 Church Ave NE, Jacksonville, AL 36265For SaleMLS ID #21458064, Charles Hammonds, KW Realty Group. GALMLS
- $--4 bd1 ba1.4k sqft5534 Saks Rd, Anniston, AL 36206AuctionAuction.com 1
- $299,0003 bd2 ba1.6k sqftSparklight, Alexandria, AL 36250For SaleMLS ID #21458007, Erin Griffith, ERA King Real Estate. GALMLS
- $418,9003 bd2 ba2.1k sqft10 Laurel Cir SE, Jacksonville, AL 36265For SaleMLS ID #21451138, Annette Maddox, Kelly Right Real Estate of Ala. GALMLS
- $256,9003 bd3 ba2.3k sqft320 Hillside Dr, Jacksonville, AL 36265For SaleMLS ID #21438078, Stephen Sizemore, KW Realty Group. GALMLS
- $179,9003 bd3 ba1.6k sqft1890 Nisbet Lake Rd, Jacksonville, AL 36265For SaleMLS ID #21450931, Alison Stocking, Good Faith Realty. GALMLS
