Under contract-accepting backup offers. Virtually Staged. Motivated Seller! Welcome to this beautifully designed 4-bedroom, 3.5-bath townhome in the sought-after Champions Pointe community of ChampionsGate, FL. From the moment you walk in, you’ll appreciate the bright and open layout, offering plenty of space for both daily living and entertaining. The main living area flows effortlessly into the dining space and modern kitchen, creating a comfortable and inviting atmosphere throughout the first floor. The kitchen is designed with today’s lifestyle in mind, featuring a contemporary look, ample counter space, and easy access to the main gathering areas. Just off the living space, sliding glass doors lead to a covered lanai, perfect for relaxing outdoors, enjoying quiet evenings, or entertaining guests. Upstairs, the home offers four well-appointed bedrooms, giving everyone the space and privacy they need. The owner’s suite provides a relaxing escape with a generous walk-in closet and a private ensuite bathroom designed for comfort and convenience. Located in a master-planned community, Champions Pointe offers an excellent location close to shopping, dining, recreation, and Central Florida’s top attractions. With easy access to I-4, FL-429, and US-27, you are approximately 20 minutes from Walt Disney World Resort and just a short drive from everything ChampionsGate and the surrounding area has. Whether you are looking for a primary residence, vacation home, or investment property, this townhome offers location, space, and flexibility in one of Central Florida’s most desirable areas. A great opportunity to own a spacious and stylish home in ChampionsGate.
Under contract
$337,000
286 BOGEY DRIVE, DAVENPORT, FL 33896
4beds
1,944sqft
:
Get pre-qualified$2,562/mo
Townhouse
Built in 2023
2,614 Square Feet Lot
$333,900 Zestimate®
$173/sqft
$322/mo HOA
What's special
Four well-appointed bedroomsBright and open layoutAmple counter spaceSpacious and stylish homeGenerous walk-in closet
- 38 days |
- 23 |
- 0 |
Likely to sell faster than
Zillow last checked:
Listing updated:
Listed by:
Charisse Marin Landrua 321-443-4720,
THE LANDRUA GROUP REAL ESTATE INC 321-443-4720
Source: Stellar MLS,MLS#: S5152372 Originating MLS: Osceola
Originating MLS: Osceola
Facts & features
Interior
Bedrooms & bathrooms
- Bedrooms: 4
- Bathrooms: 4
- Full bathrooms: 3
- 1/2 bathrooms: 1
Primary bedroom
- Features: Walk-In Closet(s)
- Level: Second
- Area: 182 Square Feet
- Dimensions: 13x14
Bedroom 2
- Features: Built-in Closet
- Level: Second
- Area: 144 Square Feet
- Dimensions: 12x12
Bedroom 3
- Features: Built-in Closet
- Level: Second
- Area: 132 Square Feet
- Dimensions: 12x11
Balcony porch lanai
- Level: First
- Area: 30 Square Feet
- Dimensions: 6x5
Dining room
- Level: First
- Area: 154 Square Feet
- Dimensions: 11x14
Kitchen
- Level: First
- Area: 135 Square Feet
- Dimensions: 9x15
Living room
- Level: First
- Area: 300 Square Feet
- Dimensions: 15x20
Heating
- Central
Cooling
- Central Air
Appliances
- Included: Dishwasher, Microwave, Range, Refrigerator
- Laundry: Inside
Features
- Kitchen/Family Room Combo, Open Floorplan, Solid Surface Counters, Solid Wood Cabinets, Thermostat, Tray Ceiling(s), Walk-In Closet(s)
- Flooring: Carpet, Ceramic Tile
- Has fireplace: No
Interior area
- Total structure area: 2,354
- Total interior livable area: 1,944 sqft
Video & virtual tour
Property
Parking
- Total spaces: 2
- Parking features: Garage - Attached
- Attached garage spaces: 2
Features
- Levels: Two
- Stories: 2
- Exterior features: Irrigation System, Sidewalk
Lot
- Size: 2,614 Square Feet
Details
- Parcel number: 302527352500011100
- Zoning: P-D
- Special conditions: None
Construction
Type & style
- Home type: Townhouse
- Property subtype: Townhouse
Materials
- Block, Stone, Stucco
- Foundation: Slab
- Roof: Shingle
Condition
- New construction: No
- Year built: 2023
Utilities & green energy
- Sewer: Public Sewer
- Water: Public
- Utilities for property: Cable Available, Electricity Available
Community & HOA
Community
- Features: Playground, Pool
- Pet fee: $0 monthly
- Subdivision: FOX NORTH
HOA
- Has HOA: Yes
- Services included: Maintenance Structure, Maintenance Grounds
- HOA fee: $322 monthly
- HOA name: Icon Management/Nina Morales
Location
- Region: Davenport
Financial & listing details
- Price per square foot: $173/sqft
- Tax assessed value: $304,700
- Annual tax amount: $5,685
- Date on market: 6/23/2026
- Cumulative days on market: 213 days
- Listing terms: Cash,Conventional,FHA,VA Loan
- Ownership: Fee Simple
- Total actual rent: 0
- Electric utility on property: Yes
- Road surface type: Asphalt
Estimated market value
$333,900
$317,000 - $351,000
$2,527/mo
Price history
| Date | Event | Price |
|---|---|---|
| 7/8/2026 | Contingent | $337,000$173/sqft |
Source:  Stellar MLS #S5152372 Report a problem Stellar MLS #S5152372 Report a problem | ||
| 6/29/2026 | Pending sale | $337,000$173/sqft |
Source: Stellar MLS #S5152372 Report a problem | ||
| 6/23/2026 | Listed for sale | $337,000-8.9%$173/sqft |
Source: Stellar MLS #S5152372 Report a problem | ||
| 6/21/2026 | Listing removed | $369,900$190/sqft |
Source: Stellar MLS #S5147991 Report a problem | ||
| 5/29/2026 | Price change | $369,900-1.4%$190/sqft |
Source: Stellar MLS #S5147991 Report a problem | ||
| 4/17/2026 | Listed for sale | $375,000-3.8%$193/sqft |
Source: Stellar MLS #S5147991 Report a problem | ||
| 3/1/2026 | Listing removed | $389,900$201/sqft |
Source: Stellar MLS #S5137570 Report a problem | ||
| 10/31/2025 | Listed for sale | $389,9000%$201/sqft |
Source: Stellar MLS #S5137570 Report a problem | ||
| 11/30/2024 | Sold | $389,9900%$201/sqft |
Source: Stellar MLS #T3473973 Report a problem | ||
| 3/21/2024 | Listing removed | -- |
Source: Zillow Rentals Report a problem | ||
| 2/20/2024 | Listed for rent | $2,450$1/sqft |
Source: Zillow Rentals Report a problem | ||
| 1/12/2024 | Sold | $390,000+0%$201/sqft |
Source: Public Record Report a problem | ||
| 9/26/2023 | Pending sale | $389,990$201/sqft |
Source: Stellar MLS #T3473973 Report a problem | ||
| 9/20/2023 | Listed for sale | $389,990$201/sqft |
Source:  Lennar Homes Report a problem Lennar Homes Report a problem | ||
Public tax history
| Year | Property taxes | Tax assessment |
|---|---|---|
| 2025 | $5,685 -2.2% | $304,700 -4.7% |
| 2024 | $5,812 +341.8% | $319,800 +2565% |
| 2023 | $1,315 +114.4% | $12,000 |
| 2022 | $614 | $12,000 |
Find assessor info on the county website
Monthly payment
Est. payment
Payment breakdown
Explore the cost of this home by adjusting the details. Changes won't be saved.Climate risks
Neighborhood: 33896
Nearby schools
GreatSchools rating
- 5/10Westside K-8 SchoolGrades: PK-8Distance: 2.1 mi
- 5/10Celebration High SchoolGrades: 9-12Distance: 4.9 mi
Schools provided by the listing agent
- Elementary: Westside K-8
Source: Stellar MLS. This data may not be complete. We recommend contacting the local school district to confirm school assignments for this home.
- $376,0004 bd4 ba1.9k sqft286 Bogey Dr #1, Davenport, FL 33896Off Market

- $365,2493 bd3 ba1.8k sqft195 Bogey Dr, Saint Cloud, FL 34772Sold

- $385,0003 bd3 ba1.8k sqft278 Bogey Dr, Davenport, FL 33896Sold
- $2,2503 bd3 ba1.8k sqft294 Bogey Dr, Davenport, FL 33896For Rent
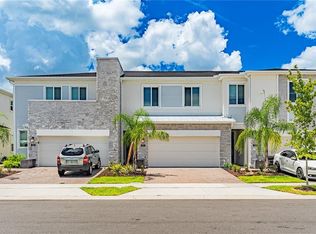
- $405,0004 bd4 ba1.9k sqft270 Bogey Dr, Davenport, FL 33896Sold
- $345,8043 bd3 ba1.8k sqft213 Bogey Dr, Saint Cloud, FL 34772Sold
- $380,0003 bd3 ba1.8k sqft262 Bogey Dr, Davenport, FL 33896Sold
- $412,0003 bd3 ba1.9k sqft310 Bogey Dr, Davenport, FL 33896Sold
A local agent can set up tours, give advice and negotiate with sellers.
A local lender can help you make sure your offer is ready when you are.
Similar homes
- $335,0003 bd2 ba2.1k sqft1621 SANIBEL DRIVE, DAVENPORT, FL 33896For Sale

 MLS ID #S5152705, Jim McQuade, AVANTI WAY REALTY LLC. Stellar MLS
 - $450,0004 bd3 ba1.9k sqft392 OCEAN COURSE AVENUE, CHAMPIONS GATE, FL 33896For Sale
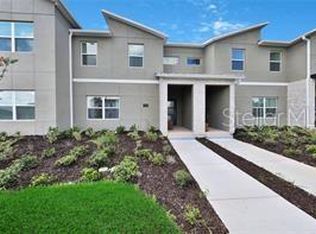 MLS ID #O6418114, Glauco Pochine, THE FLORIDA LOUNGE REALTY LLC. Stellar MLS
 - $379,0005 bd3 ba2.5k sqft1383 SHINNECOCK HILLS DRIVE, DAVENPORT, FL 33896For Sale
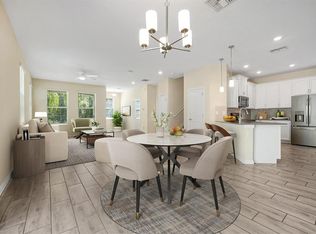 MLS ID #O6420639, Yujie Cheng, REALTY HUB. Stellar MLS
 - $335,6003 bd2 ba1.7k sqft815 OCEAN COURSE AVENUE #815, DAVENPORT, FL 33896For Sale
 MLS ID #S5100595, Magalli Torres Gonzalez, DECONOVA INTERNATIONAL GROUP. Stellar MLS
 - $336,9003 bd2 ba1.7k sqft2706 FETCHING TRAIL, DAVENPORT, FL 33896For SaleMLS ID #S5148521, Deborah Charron, LPT REALTY, LLC. Stellar MLS
- $399,9004 bd3 ba2.3k sqft8700 PACIFIC DUNES DRIVE, DAVENPORT, FL 33896For SaleMLS ID #O6412801, Michelle Ausburn, ORANGE SLICE PROPERTIES. Stellar MLS
- $365,0003 bd2 ba1.6k sqft1038 PLANTATION LANE, DAVENPORT, FL 33896For SaleMLS ID #S5150798, Andrea Rodriguez Buenaventura, LA ROSA REALTY KISSIMMEE. Stellar MLS
- $440,0004 bd3 ba2k sqft1401 CLUBMAN DRIVE, DAVENPORT, FL 33896For SaleMLS ID #O6412299, Tony Daddio, FLORIDA REALTY MARKETPLACE. Stellar MLS
- $380,0005 bd5 ba2.2k sqft7513 OAK SPRING LANE, DAVENPORT, FL 33837For SaleMLS ID #O6427855, Jennie Ho, MAY HO REALTY. Stellar MLS
- $334,9004 bd3 ba1.8k sqft1259 WISPY CYPRESS DRIVE, KISSIMMEE, FL 34746For SaleMLS ID #O6419499, Karia Ortiz, FORTEZA REALTY LLC. Stellar MLS
- $375,0004 bd2 ba1.8k sqft2487 WHITE LILLY DRIVE, KISSIMMEE, FL 34747New ConstructionMLS ID #S5154052, Robert Micha Medrano Diaz, Sr, ROBERT MICHAEL & COMPANY INC.. Stellar MLS
- $302,4903 bd3 ba1.6k sqft2650 OLYMPIC COURT, DAVENPORT, FL 33837New ConstructionMLS ID #O6427185, Paul King, DR HORTON REALTY OF CENTRAL FLORIDA LLC. Stellar MLS
- $282,0002 bd2 ba1.3k sqft787 OCEAN COURSE AVENUE, KISSIMMEE, FL 34747For SaleMLS ID #O6421996, Wendy Stewart, LLC, TROPICAL SPRINGS REALTY. Stellar MLS
- $384,0003 bd3 ba2.4k sqft357 SIESTA VISTA COURT, DAVENPORT, FL 33896For SaleMLS ID #S5148568, Wendee Wilson, HAPPY DAYS REALTY LLC. Stellar MLS
- $332,9903 bd2 ba1.5k sqft4788 ROLLING LAKE LANE, DAVENPORT, FL 33837New ConstructionMLS ID #O6428024, Paul King, DR HORTON REALTY OF CENTRAL FLORIDA LLC. Stellar MLS
- $332,9903 bd2 ba1.5k sqft4808 ROLLING LAKE LANE, DAVENPORT, FL 33837New ConstructionMLS ID #O6427943, Paul King, DR HORTON REALTY OF CENTRAL FLORIDA LLC. Stellar MLS
- $334,9903 bd2 ba1.5k sqft4816 ROLLING LAKE LANE, DAVENPORT, FL 33837New ConstructionMLS ID #O6427922, Paul King, DR HORTON REALTY OF CENTRAL FLORIDA LLC. Stellar MLS
- $302,9903 bd3 ba1.6k sqft2602 OLYMPIC COURT, DAVENPORT, FL 33837New ConstructionMLS ID #O6423775, Paul King, DR HORTON REALTY OF CENTRAL FLORIDA LLC. Stellar MLS
- $302,4903 bd3 ba1.6k sqft2598 OLYMPIC COURT, DAVENPORT, FL 33837New ConstructionMLS ID #O6423823, Paul King, DR HORTON REALTY OF CENTRAL FLORIDA LLC. Stellar MLS
- $302,4903 bd3 ba1.6k sqft2594 OLYMPIC COURT, DAVENPORT, FL 33837New ConstructionMLS ID #O6423841, Paul King, DR HORTON REALTY OF CENTRAL FLORIDA LLC. Stellar MLS
