Welcome to this bright and beautifully updated second-floor 1-bedroom, 1-bath co-op in the sought-after Cherry Valley Apartments of Garden City. Filled with natural light from its desirable west-facing exposure, this inviting home enjoys beautiful sunset skies and warm evening light. Inside, you’ll find a stunning new kitchen and beautifully redesigned bath, along with freshly painted interiors and hardwood floors throughout, blending modern style with comfortable everyday living. Attic access provides valuable additional storage space. Perfectly positioned near the LIRR, shopping, parks, NYU Langone Hospital, and the vibrant restaurants and conveniences throughout the Village of Garden City, this is an exceptional opportunity to enjoy low-maintenance living in a prime location. Parking is $35 per month, with garage parking available by waitlist for $65 per month. Board approval requires 20% down. Schedule your private showing today.
Pending
$355,000
286 Cherry Valley Avenue #A2, Garden City, NY 11530
1beds
600sqft
Stock Cooperative, Residential
Built in 1950
-- sqft lot
$-- Zestimate®
$592/sqft
$-- HOA
What's special
Beautifully redesigned bathHardwood floors throughoutFreshly painted interiorsStunning new kitchen
- 99 days
- 64
- 3
Zillow last checked:
Listing updated:
Listed by:
Compass Greater NY LLC 516-408-2231,
Kerin M. Crofton-Kelly 516-835-8917
Source: OneKey® MLS as distributed by MLS GRID,MLS#: 999149
Facts & features
Interior
Bedrooms & bathrooms
- Bedrooms: 1
- Bathrooms: 1
- Full bathrooms: 1
Bedroom 1
- Description: Bedroom
- Level: Second
Bathroom 1
- Description: Renovated bathroom
- Level: Second
Kitchen
- Description: Renovated kitchen with modern finishes
- Level: Second
Living room
- Description: Living room with hardwood floors
- Level: Second
Heating
- Natural Gas
Cooling
- Wall/Window Unit(s)
Appliances
- Included: Freezer, Gas Cooktop, Gas Oven, Oven, Refrigerator, Stainless Steel Appliance(s)
- Laundry: Laundry Room, Multiple Locations
Features
- Ceiling Fan(s), Galley Type Kitchen, Granite Counters, Natural Woodwork, Primary Bathroom, Storage
- Flooring: Hardwood
- Windows: Casement
- Basement: Crawl Space
- Attic: Full
- Has fireplace: No
- Common walls with other units/homes: 2+ Common Walls
Interior area
- Total structure area: 600
- Total interior livable area: 600 sqft
Property
Parking
- Total spaces: 1
- Parking features: Common
Features
- Levels: One
Details
- Special conditions: None
Construction
Type & style
- Home type: Cooperative
- Architectural style: Garden
- Property subtype: Stock Cooperative, Residential
- Attached to another structure: Yes
Materials
- Frame, Stucco
Condition
- Actual
- Year built: 1950
Utilities & green energy
- Sewer: Public Sewer
- Water: Public
- Utilities for property: Cable Available, Electricity Available, Electricity Connected, Natural Gas Available, Natural Gas Connected, Sewer Available, Sewer Connected, Trash Collection Public, Water Available, Water Connected
Community & HOA
HOA
- Has HOA: No
- Services included: Common Area Maintenance, Maintenance Structure, Maintenance Grounds, Heat, Hot Water, Sewer, Snow Removal, Trash, Water
- HOA name: Fairfield Properties
- HOA phone: 631-499-6660
Location
- Region: Garden City
Financial & listing details
- Price per square foot: $592/sqft
- Date on market: 5/21/2026
- Cumulative days on market: 98 days
- Listing agreement: Exclusive Right To Sell
- Electric utility on property: Yes
Estimated market value
Not available
Estimated sales range
Not available
Not available
Price history
| Date | Event | Price |
|---|---|---|
| 6/9/2026 | Pending sale | $355,000$592/sqft |
Source:  OneKey® MLS as distributed by MLS GRID #999149 Report a problem OneKey® MLS as distributed by MLS GRID #999149 Report a problem | ||
| 5/21/2026 | Listed for sale | $355,000+57.8%$592/sqft |
Source: OneKey® MLS as distributed by MLS GRID #999149 Report a problem | ||
| 9/6/2019 | Sold | $225,000$375/sqft |
Source: OneKey® MLS as distributed by MLS GRID #L3116212 Report a problem | ||
| 5/29/2019 | Pending sale | $225,000$375/sqft |
Source: Coach REALTORS Fennessy Assoc #3116212 Report a problem | ||
| 5/7/2019 | Price change | $225,000-6.3%$375/sqft |
Source: Coach REALTORS Fennessy Assoc #3116212 Report a problem | ||
| 4/3/2019 | Listed for sale | $240,000+11.6%$400/sqft |
Source: Coach REALTORS Fennessy Assoc #P1342306 Report a problem | ||
| 7/30/2018 | Sold | $215,000$358/sqft |
Source: OneKey® MLS as distributed by MLS GRID #L3014366 Report a problem | ||
| 4/6/2018 | Price change | $215,000+4.9%$358/sqft |
Source: Daniel Gale Associates Inc #3014366 Report a problem | ||
| 3/23/2018 | Listed for sale | $205,000+17.1%$342/sqft |
Source: Daniel Gale Associates Inc #3014366 Report a problem | ||
| 4/12/2017 | Listing removed | $1,800$3/sqft |
Source: Daniel Gale Associates Inc #2917955 Report a problem | ||
| 3/2/2017 | Listed for rent | $1,800+9.1%$3/sqft |
Source: Daniel Gale Associates Inc #2917955 Report a problem | ||
| 12/19/2015 | Listing removed | $1,650$3/sqft |
Source: Daniel Gale Associates Inc #2815990 Report a problem | ||
| 12/12/2015 | Listed for rent | $1,650+10%$3/sqft |
Source: Daniel Gale Associates Inc #2815990 Report a problem | ||
| 12/20/2012 | Listing removed | $1,500$3/sqft |
Source: Daniel Gale Agency Inc #2543087 Report a problem | ||
| 12/19/2012 | Listing removed | $175,000$292/sqft |
Source: Daniel Gale Agency Inc #2542063 Report a problem | ||
| 12/7/2012 | Listed for rent | $1,500$3/sqft |
Source: Daniel Gale Agency Inc #2543087 Report a problem | ||
| 12/1/2012 | Listed for sale | $175,000$292/sqft |
Source: Daniel Gale Agency Inc #2542063 Report a problem | ||
Public tax history
Tax history is unavailable.
Monthly payment
Climate risks
Neighborhood: 11530
Nearby schools
Schools provided by the listing agent
- Elementary: Hemlock School
- Middle: Garden City Middle School
- High: Garden City High School
Source: OneKey® MLS as distributed by MLS GRID. This data may not be complete. We recommend contacting the local school district to confirm school assignments for this home.
- $415,5001 bd1 ba-- sqft264 Cherry Valley Ave APT A2, Garden City, NY 11530Off Market
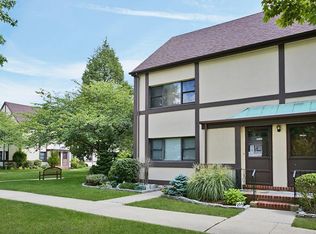
- $---- bd-- ba-- sqft284 Cherry Valley Ave APT A1, Garden City, NY 11530Off Market
- $---- bd-- ba-- sqft286 Cherry Valley Ave APT A1, Garden City, NY 11530Off Market
- $358,6001 bd1 ba608 sqft262 Cherry Valley Ave #A2, Garden City, NY 11530Off Market
Similar homes
- $348,0001 bd1 ba665 sqft16 Edwards Street #3F, Roslyn Heights, NY 11577For Sale
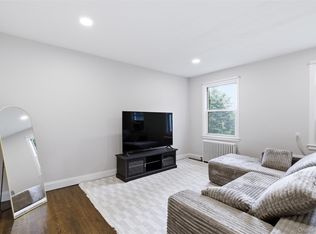
 MLS ID #1006283, Lisa Joa, Listing by: Keller Williams Rty Gold Coast. OneKey® MLS as distributed by MLS GRID
 - $359,0001 bd1 ba660 sqft411 Merrick Road #A, Rockville Centre, NY 11570For Sale
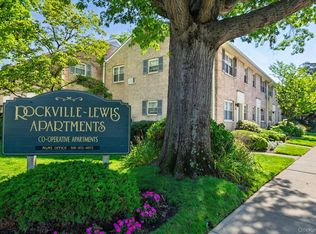 MLS ID #1029136, Marilyn Vincennie-Winer, Listing by: Compass Greater NY LLC. OneKey® MLS as distributed by MLS GRID
 - $320,0001 bd1 ba875 sqft60 Hempstead Avenue #1O, Lynbrook, NY 11563For Sale
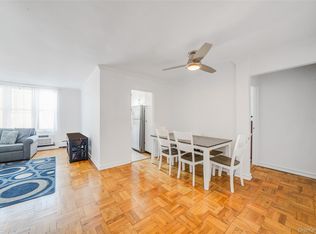 MLS ID #976577, Anthony M. Ponte, Listing by: Stonegate Real Estate. OneKey® MLS as distributed by MLS GRID
 - $319,9991 bd1 ba725 sqft226-09 Union Turnpike #B, Oakland Gardens, NY 11364For Sale
 MLS ID #1039754, Ajaz A. Asgarally, Listing by: Elite Realty of USA Inc. OneKey® MLS as distributed by MLS GRID
 - $355,0002 bd1 ba775 sqft227-07 Hillside Avenue #516, Queens Village, NY 11427For SaleMLS ID #1030102, Nitai C. Paul, Listing by: RE/MAX Luxe. OneKey® MLS as distributed by MLS GRID
- $365,0002 bd1 ba654 sqft226-10 Manor Road #Upper, Queens Village, NY 11427For SaleMLS ID #970416, Jessica A. Akde Elmazi MRP CPM CBR, Listing by: Compass Greater NY LLC. OneKey® MLS as distributed by MLS GRID
- $365,0002 bd1 ba860 sqft251-24 71st Avenue #87A, Bellerose, NY 11426For SaleMLS ID #1032519, Heather N. Malone CBR, Listing by: Howard Hanna Coach. OneKey® MLS as distributed by MLS GRID
- $390,0002 bd1 ba875 sqft249-33 64th Avenue #1, Little Neck, NY 11362For SaleMLS ID #1031302, Gio J. Mangano, Listing by: LAFFEY REAL ESTATE. OneKey® MLS as distributed by MLS GRID
- $474,9001 bd1 ba800 sqft135 Post Avenue #2J, Westbury, NY 11590For SaleMLS ID #1038701, Wendy L. Liotti, Listing by: Signature Premier Properties. OneKey® MLS as distributed by MLS GRID
- $340,0002 bd1 ba729 sqft223-52 65th Avenue #52B, Oakland Gardens, NY 11364For SaleMLS ID #997546, Maureen M. Pritchard, Listing by: Olive Walker Realty, Inc.. OneKey® MLS as distributed by MLS GRID
- $349,0003 bd1 ba705 sqft228-08 Stronghurst Avenue #Lower, Queens Village, NY 11427For SaleMLS ID #912340, Jessica A. Akde Elmazi MRP CPM CBR, Listing by: Compass Greater NY LLC. OneKey® MLS as distributed by MLS GRID
- $368,0002 bd1 ba900 sqft215-43 48th Ave #3E, Bayside, NY 11361For SaleMLS ID #1035516, Eva Y. Ma, Listing by: Homix Realty Inc. OneKey® MLS as distributed by MLS GRID
- $299,0001 bd1 ba518 sqft263-28 73rd Avenue 1st Fl, Glen Oaks, NY 11004For SaleMLS ID #970746, Jane Kapsalas, Listing by: LAFFEY REAL ESTATE. OneKey® MLS as distributed by MLS GRID
- $358,0002 bd1 ba896 sqft15 Beach Road #3-A, Great Neck, NY 11023For SaleMLS ID #1037544, Edna Mashaal, Listing by: Edna Mashaal Realty LLC. OneKey® MLS as distributed by MLS GRID
- $345,5001 bd1 ba734 sqft200 Merrick Road #F, Amityville, NY 11701For SaleMLS ID #1009484, Kathleen Faulkner-Goldin AHWD MRP, Listing by: Daniel Gale Sothebys Intl Rlty. OneKey® MLS as distributed by MLS GRID
- $333,0001 bd1 ba695 sqft4 Rose Street #1-F1, Oceanside, NY 11572For SaleMLS ID #1028099, Danielle McLaughlin, Listing by: OverSouth LLC. OneKey® MLS as distributed by MLS GRID
- $320,0003 bd1 ba800 sqft228-14 stronghurst Avenue #Upper, Queens Village, NY 11427For SaleMLS ID #994091, Jessica A. Akde Elmazi MRP CPM CBR, Listing by: Compass Greater NY LLC. OneKey® MLS as distributed by MLS GRID
- $339,0002 bd1 ba850 sqft219-27 75th Avenue #2, Bayside, NY 11364For SaleMLS ID #973423, Jessica A. Akde Elmazi MRP CPM CBR, Listing by: Compass Greater NY LLC. OneKey® MLS as distributed by MLS GRID
- $389,0002 bd1 ba810 sqft748 Deer Park Avenue #7H, North Babylon, NY 11703For SaleMLS ID #1035824, Kimberly A. O'Neill, Listing by: Century 21 AA Realty. OneKey® MLS as distributed by MLS GRID
- $365,0001 bd1 ba760 sqft16 Glen Keith Road #L, Glen Cove, NY 11542For SaleMLS ID #1006933, Joseph Busigo, Listing by: Real Broker NY LLC. OneKey® MLS as distributed by MLS GRID
