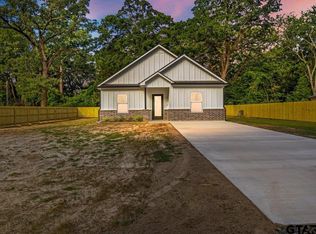
Country Roads. Modern Vibes. Welcome Home. Experience the best of both worlds in this gorgeous 3-bedroom, 2-bath modern Craftsman, where peaceful country living meets everyday convenience. Featuring soaring ceilings with wood beams, an open-concept design, quartz countertops, custom cabinetry, a spa-like primary suite, designer finishes throughout, and all just minutes from town. Why choose between quiet living and convenience when you can have both?
New construction
$277,500
286 County Road 4114, Jacksonville, TX 75766
3beds
1,500sqft
:
Get pre-qualified$1,989/mo
Single Family Residence
Built in 2026
-- sqft lot
$275,600 Zestimate®
$185/sqft
$-- HOA
What's special
Designer finishes throughoutQuartz countertopsCustom cabinetrySpa-like primary suiteOpen-concept design
- 26 days |
- 301 |
- 31 |
Zillow last checked:
Listing updated:
Listed by:
Hannah Clark 903-539-0714,
Texas Premier Realty
Source: GTARMLS,MLS#: 26009880
Facts & features
Interior
Bedrooms & bathrooms
- Bedrooms: 3
- Bathrooms: 2
- Full bathrooms: 2
Rooms
- Room types: Utility Room, 1 Living Area
Primary bedroom
- Features: Master Bedroom Split
Bathroom
- Features: Shower Only, Shower/Tub
Kitchen
- Features: Kitchen/Eating Combo
Heating
- Central/Electric
Cooling
- Central Electric
Appliances
- Included: Range/Oven-Electric, Dishwasher, Microwave
Features
- Ceiling Fan(s)
- Flooring: Tile
- Has fireplace: No
- Fireplace features: None
Interior area
- Total structure area: 1,500
- Total interior livable area: 1,500 sqft
Property
Parking
- Parking features: Open
- Has uncovered spaces: Yes
Features
- Levels: One
- Stories: 1
- Patio & porch: Porch
- Pool features: None
- Fencing: Wood
Details
- Additional structures: None
- Special conditions: None
Construction
Type & style
- Home type: SingleFamily
- Architectural style: Traditional
- Property subtype: Single Family Residence
Materials
- Brick and Wood
- Foundation: Slab
- Roof: Composition
Condition
- New Construction
- New construction: Yes
- Year built: 2026
Utilities & green energy
- Sewer: Septic Tank
- Water: Public
Community & HOA
Community
- Subdivision: BLTN & PHILLIPS ADDN REYN
HOA
- Has HOA: No
Location
- Region: Jacksonville
Financial & listing details
- Price per square foot: $185/sqft
- Annual tax amount: $134
- Date on market: 7/16/2026
- Listing terms: Cash,Conventional,FHA,USDA Loan,VA Loan
Estimated market value
$275,600
$262,000 - $289,000
$1,813/mo
Price history
| Date | Event | Price |
|---|---|---|
| 7/16/2026 | Listed for sale | $277,500$185/sqft |
Source:  GTARMLS #26009880 Report a problem GTARMLS #26009880 Report a problem | ||
Public tax history
Tax history is unavailable.
Monthly payment
Est. payment
Payment breakdown
Explore the cost of this home by adjusting the details. Changes won't be saved.Climate risks
Neighborhood: 75766
Nearby schools
GreatSchools rating
- 2/10Nichols Intermediate SchoolGrades: 5-6Distance: 3.9 mi
- 4/10Jacksonville Middle SchoolGrades: 7-8Distance: 3.7 mi
- 5/10Jacksonville High SchoolGrades: 9-12Distance: 5 mi
Schools provided by the listing agent
- Elementary: Fred Douglass
- Middle: Jacksonville
- High: Jacksonville
Source: GTARMLS. This data may not be complete. We recommend contacting the local school district to confirm school assignments for this home.
- $--3 bd2 ba1.6k sqft274 County Road 4114, Jacksonville, TX 75766Sold

- $263,400-- bd-- ba1.3k sqft270 County Road 4114, Jacksonville, TX 75766Off Market
- $--3 bd2 ba1.3k sqft181 County Road 4114, Jacksonville, TX 75766Sold
- $282,600-- bd-- ba702 sqft192 County Road 4114, Jacksonville, TX 75766Off Market
- $195,300-- bd-- ba896 sqft189 County Road 4114, Jacksonville, TX 75766Off Market
- $116,000-- bd-- ba1.3k sqft250 County Road 4114, Jacksonville, TX 75766Off Market
- $--3 bd2 ba1.2k sqft175 County Road 4114, Jacksonville, TX 75766Sold
- $--3 bd2 ba1.3k sqft178 County Road 4114, Jacksonville, TX 75766Sold
A local agent can set up tours, give advice and negotiate with sellers.
Similar homes
- $248,5003 bd2 ba1.7k sqft231 County Road 4235, Jacksonville, TX 75766For Sale
 MLS ID #26010631, Jami Barringer, Century 21 Action Team. GTARMLS
 - $--3 bd2 ba1.7k sqft1024 Edgewood Dr, Jacksonville, TX 75766Auction
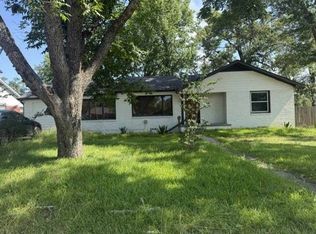 Auction.com 1
 - $225,0003 bd2 ba1.5k sqft307 Lenora St, Jacksonville, TX 75766For Sale
 MLS ID #26010930, Kimberly Holmes, eXp Realty LLC. GTARMLS
 - $255,0003 bd2 ba2k sqft902 Pinecove St, Jacksonville, TX 75766For Sale
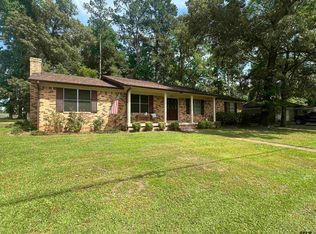 MLS ID #26006331, Vickie Lough, Premier Homes & Properties Realty. GTARMLS
 - $260,0004 bd2 ba1.7k sqft927 County Road 3406, Jacksonville, TX 75766For SaleMLS ID #26010154, Max Briley, Premier Homes & Properties Realty. GTARMLS
- $299,0003 bd3 ba1.7k sqft1629 1/2 Quevado St, Jacksonville, TX 75766For SaleMLS ID #26009143, Susan Brock, Mossy Oak Properties of Texas - Jacksonville Group. GTARMLS
- $274,5003 bd2 ba1.8k sqft510 Hillside St, Jacksonville, TX 75766For SaleMLS ID #25018075, Hannah Powers, Southern Charm Real Estate. GTARMLS
- $298,9004 bd3 ba1.9k sqft2425 Live Oak St, Jacksonville, TX 75766For SaleMLS ID #26009645, Stacy Williams, Premier Homes & Properties Realty. GTARMLS
- $324,9006 bd4 ba2.1k sqft412 County Road 4110, Jacksonville, TX 75766For SaleMLS ID #26007421, Patty Taylor, County Line Realty. GTARMLS
- $279,0003 bd2 ba2k sqft828 Willow St, Jacksonville, TX 75766For SaleMLS ID #26010130, Vickie Lough, Premier Homes & Properties Realty. GTARMLS
- $309,9003 bd2 ba1.6k sqft369 County Road 4215, Jacksonville, TX 75766For SaleMLS ID #26002446, Jami Barringer, Century 21 Action Team. GTARMLS
- $289,5003 bd2 ba1.7k sqft535 S Bolton St, Jacksonville, TX 75766For SaleMLS ID #26004636, Jennifer Hurbrough, Heritage Property Group. GTARMLS
- $298,0003 bd3 ba2k sqft926 Circle Dr, Jacksonville, TX 75766For SaleMLS ID #26009257, Edna Lozano, Cherokee Real Estate Company. GTARMLS
- $250,0005 bd2 ba1.8k sqft149 County Road 4237, Jacksonville, TX 75766For SaleMLS ID #26008822, Diana Ramirez, DHS Realty. GTARMLS
- $315,0003 bd3 ba1.7k sqft1833 County Road 3111, Jacksonville, TX 75766For SaleMLS ID #26008644, Vickie Lough, Premier Homes & Properties Realty. GTARMLS
- $250,0004 bd2 ba1.7k sqft265 Crestview Dr, Jacksonville, TX 75766For SaleMLS ID #26008230, Rebecca Williams, Leslie Cain Realty, LLC. GTARMLS
- $250,0004 bd2 ba1.7k sqft265 Crestview Ln, Jacksonville, TX 75766For SaleMLS ID #21300665, Rebecca Williams. NTREIS
- $286,5003 bd2 ba1.8k sqft1507 Hillcrest St, Jacksonville, TX 75766For SaleMLS ID #25017492, Vickie Lough, Premier Homes & Properties Realty. GTARMLS
- $215,0003 bd1 ba1.2k sqft113 Bruno Ln, Jacksonville, TX 75766For SaleMLS ID #26010633, Vickie Lough, Premier Homes & Properties Realty. GTARMLS
- $285,0003 bd3 ba1.8k sqft2855 County Road 1310, Rusk, TX 75785For SaleMLS ID #26010503, Mika McMurray, Leslie Cain Realty, LLC. GTARMLS
