Located in the sought-after Canyon Creek Estates community, this exceptional homesite at 286 James Canyon Loop offers a rare opportunity to own a newly constructed custom home in the historic town of Genoa, Nevada. Set on Lot #26 in Phase 1, this .69-acre property at approximately 5,100 feet elevation enjoys added privacy with open space bordering two sides and sweeping panoramic views of the Sierra Nevada, Carson Valley, and surrounding mountain ranges. The homesite is being developed with the thoughtfully designed Pinnacle floor plan, combining modern mountain architecture with functional luxury. The open-concept layout is designed to capture natural light and maximize the stunning scenery, creating seamless indoor-outdoor living ideal for Northern Nevada's four-season lifestyle. Spacious living areas, a well-appointed kitchen, and a private primary suite create a comfortable retreat while still offering ample space for entertaining, guests, or a home office. Canyon Creek Estates is one of Genoa's most desirable neighborhoods, known for its large custom homesites, scenic open space, and quiet setting just minutes from golf, hiking, biking, and year-round recreation. Residents enjoy the charm and history of Nevada's oldest settlement while remaining conveniently close to Carson City, the Carson Valley, and Lake Tahoe. A rare opportunity to own a brand-new custom home in a premier Genoa location with expansive views, privacy, and timeless mountain-valley living.
Active
$2,100,000
286 James Canyon Loop, Genoa, NV 89411
4beds
3,475sqft
Single Family Residence
Built in 2026
0.69 Acres Lot
$-- Zestimate®
$604/sqft
$143/mo HOA
What's special
- 138 days |
- 1,021 |
- 21 |
Zillow last checked:
Listing updated:
Listed by:
Matt Carter B.1003280 775-690-2984,
Ink Realty,
David Clark S.185107 530-305-2768,
Ink Realty
Source: NNRMLS,MLS#: 260004063
Facts & features
Interior
Bedrooms & bathrooms
- Bedrooms: 4
- Bathrooms: 4
- Full bathrooms: 3
- 1/2 bathrooms: 1
Heating
- Forced Air, Natural Gas
Cooling
- Central Air
Appliances
- Included: Dishwasher, Disposal, Electric Oven, Gas Cooktop, Microwave, Oven
- Laundry: Cabinets, Laundry Room, Shelves, Sink, Washer Hookup
Features
- Breakfast Bar, Ceiling Fan(s), Entrance Foyer, High Ceilings, Kitchen Island, Loft, Low VOC Products, Pantry, Master Downstairs, Roll In Shower, Walk-In Closet(s)
- Flooring: Carpet, Luxury Vinyl, Tile
- Windows: Double Pane Windows, Low Emissivity Windows, Vinyl Frames
- Number of fireplaces: 1
- Fireplace features: Gas
- Common walls with other units/homes: No Common Walls,No One Above,No One Below
Interior area
- Total structure area: 3,475
- Total interior livable area: 3,475 sqft
Property
Parking
- Total spaces: 3
- Parking features: Attached, Garage, Garage Door Opener
- Attached garage spaces: 3
Features
- Levels: Two
- Stories: 2
- Patio & porch: Porch, Covered, Patio, Deck
- Exterior features: Balcony, Rain Gutters
- Spa features: None
- Fencing: None
- Has view: Yes
- View description: Desert, Golf Course, Meadow, Mountain(s), Peek, Valley
Lot
- Size: 0.69 Acres
- Features: Gentle Sloping, Landscaped, Sloped Up, Sprinklers In Front
Details
- Additional structures: None
- Parcel number: 141927610002
- Zoning: SFR
Construction
Type & style
- Home type: SingleFamily
- Property subtype: Single Family Residence
Materials
- Insulation - Spray Foam, Insulation - Foam, Insulation - Batts, Insulation - Blown-In, Concrete, Frame, Glass, Stone, Stone Veneer, Stucco
- Foundation: Crawl Space, Raised
- Roof: Tile
Condition
- New construction: Yes
- Year built: 2026
Details
- Builder name: Carter Hill Homes
Utilities & green energy
- Sewer: Public Sewer
- Water: Public
- Utilities for property: Electricity Connected, Internet Available, Natural Gas Connected, Sewer Connected, Water Connected, Cellular Coverage, Centralized Data Panel, Underground Utilities, Water Meter Installed
Community & HOA
Community
- Security: Carbon Monoxide Detector(s), Smoke Detector(s)
- Subdivision: Mountain Meadows
HOA
- Has HOA: Yes
- Amenities included: Golf Course, Landscaping, Management
- Services included: Snow Removal
- HOA fee: $429 quarterly
- HOA name: Terra West Management Services
Location
- Region: Genoa
Financial & listing details
- Price per square foot: $604/sqft
- Annual tax amount: $828
- Date on market: 4/7/2026
- Cumulative days on market: 139 days
- Listing terms: 1031 Exchange,Cash,Conventional,FHA
Estimated market value
Not available
Estimated sales range
Not available
Not available
Price history
| Date | Event | Price |
|---|---|---|
| 4/7/2026 | Listed for sale | $2,100,000+833.3%$604/sqft |
Source:  NNRMLS #260004063 Report a problem NNRMLS #260004063 Report a problem | ||
| 4/14/2018 | Listing removed | $225,000$65/sqft |
Source: Gillmor Coons Real Estate #180003549 Report a problem | ||
| 3/22/2018 | Listed for sale | $225,000$65/sqft |
Source: Gillmor Coons Real Estate #180003549 Report a problem | ||
Public tax history
Tax history is unavailable.
Monthly payment
Est. payment
Payment breakdown
Explore the cost of this home by adjusting the details. Changes won't be saved.Climate risks
Neighborhood: 89411
Nearby schools
GreatSchools rating
- 3/10Jacks Valley Elementary SchoolGrades: PK-5Distance: 3.4 mi
- 8/10Carson Valley Middle SchoolGrades: 6-8Distance: 8.5 mi
- 6/10Douglas County High SchoolGrades: 9-12Distance: 6.9 mi
Schools provided by the listing agent
- Elementary: Jacks Valley
- Middle: Carson Valley
- High: Douglas
Source: NNRMLS. This data may not be complete. We recommend contacting the local school district to confirm school assignments for this home.
- $385,000-- bd-- ba-- sqft286 James Canyon Loop, Carson City, NV 89705Sold
- $--0.79 acres294 James Canyon #57, Genoa, NV 89411Off Market
- $650,300-- bd-- ba-- sqft296 James Canyon Loop, Genoa, NV 89411Off Market
- $--6.48 acres292 James Canyon Loop, Genoa, NV 89411Off Market
- $933,400-- bd-- ba-- sqft282 James Canyon Loop, Carson City, NV 89705Off Market
- $1,822,500-- bd-- ba3.2k sqft278 James Canyon Loop, Carson City, NV 89705Off Market
- $---- sqft255 James Canyon Loop, Genoa, NV 89705Off Market
- $460,0000.95 acres283 James Canyon Loop, Carson City, NV 89705Sold
A local agent can set up tours, give advice and negotiate with sellers.
Similar homes
- $1,985,0004 bd4 ba3.5k sqft2196 Genoa Heights Ln, Genoa, NV 89411Active

 MLS ID #260006885, Christian Giller, RE/MAX Gold. NNRMLS
 - $2,490,0003 bd3 ba3.2k sqft2414 Centennial Dr, Genoa, NV 89411Active
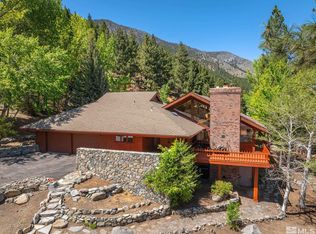 MLS ID #260005289, Chad Coons, Gillmor Coons Real Estate. NNRMLS
 - $1,383,4513 bd4 ba2.8k sqft2948 Sunlit Loop Lot 160, Genoa, NV 89411Active
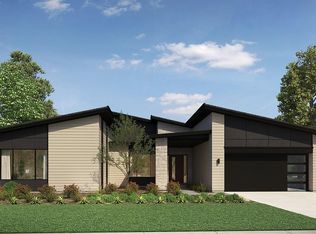 NNRMLS
 - from $1,406,4904 bd5 ba3.5k sqftThe Preserve - Series 3 Plan, The Preserve, Genoa, NV 89411New Construction
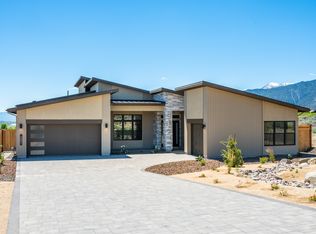 Desert Wind Homes
 - $1,980,0006 bd4 ba3.3k sqft332 Barton Ct, Stateline, NV 89449ActiveMLS ID #260005473, Rhonda Keen, Compass. NNRMLS
- $1,850,0003 bd3 ba2.7k sqft168 Peponita Ct, Washoe Valley, NV 89704ActiveMLS ID #260010847, Jack Cote, RE/MAX Gold. NNRMLS
- $2,200,0005 bd3 ba2.4k sqft1096 Deer Cliff Dr, Zephyr Cove, NV 89448ActiveMLS ID #260009337, Elliot Young, Chase International - ZC. NNRMLS
- $2,700,0003 bd3 ba4.4k sqft250 Jacks Valley Rnch, Carson City, NV 89705For SaleMLS ID #1018945, Jena Lanini, Coldwell Banker Select. INCMLS
- $2,700,0003 bd3 ba4.4k sqft250 Jacks Valley Rnch, Carson City, NV 89705ActiveMLS ID #260006770, Barbara Rainey, Coldwell Banker Select RE CC. NNRMLS
- $2,195,0005 bd4 ba2.9k sqft376 Country Club Dr, Incline Village, NV 89451For SaleMLS ID #1019000, Christine Ferris, Lakeshore Realty. INCMLS
- $2,195,0005 bd6 ba4.1k sqft611 Jerry Dr, Zephyr Cove, NV 89448ActiveMLS ID #260004465, Anthony Laurian, Coldwell Banker Select ZC. NNRMLS
- $1,950,0003 bd3 ba3.6k sqft1577 Casey Ranch Dr, Washoe Valley, NV 89704ActiveMLS ID #260008432, Henry Abts V, Sierra Sotheby's International. NNRMLS
- $2,600,0004 bd4 ba4.1k sqft10 Franktown Ct, Washoe Valley, NV 89704ActiveMLS ID #260009499, Brent Copeland, LPT Realty, LLC. NNRMLS
- $2,195,0004 bd3 ba1.9k sqft532 Jensen Cir, Incline Village, NV 89451For SaleMLS ID #1019111, Kristi Thordarson, Sierra Sotheby's International. INCMLS
- $2,100,0004 bd3 ba2.6k sqft294 Orion Ln #3A, Stateline, NV 89449ActiveMLS ID #260006731, Anthony Laurian, Coldwell Banker Select ZC. NNRMLS
- $2,350,0004 bd4 ba3.4k sqft3125 Watson Dr, Tahoe City, CA 96145For Sale
 MLS ID #20261679, Jennifer C Bullard, Chase International - Trk. TSMLS
 - $2,495,0004 bd5 ba3.5k sqft8 High Camp Ct, Washoe Valley, NV 89704ActiveMLS ID #260004051, Tina Ross, Chase International-Damonte. NNRMLS
- $2,750,0004 bd4 ba2.9k sqft1279 Us Highway 50, Glenbrook, NV 89413ActiveMLS ID #260009477, Kimberly Williams, Coldwell Banker Select ZC. NNRMLS
- $2,495,0005 bd4 ba4.8k sqft7655 Aspen Creek Ct, Washoe Valley, NV 89704ActiveMLS ID #260004283, Bob Fredlund, Coldwell Banker Select RE CC. NNRMLS
- $2,199,0004 bd3 ba2k sqft575 Sugarpine Dr, Incline Village, NV 89451ActiveMLS ID #260005300, Sabrina Belleci, Casa Tua. NNRMLS
