Welcome to the Saco River Run neighborhood in Center Conway! From the inviting farmers porch to the bright, open interior, this home feels warm and welcoming the moment you step inside. At the heart of the home is the spacious kitchen, dining and living area designed for both everyday living and effortless entertaining. The kitchen features quartz countertops, stainless steel appliances and quality cabinetry flowing seamlessly into the living and dining areas. The primary suite includes its own bathroom, while two additional bedrooms and a full guest bath provide plenty of room for everyone. First-floor laundry and an attached two-car garage are just additions to the comfort this single-level home provides. The finished lower level adds even more livable square footage, with flexible space to fit however you live: set up a home office or music room, spread out in the family room, carve out a dedicated gym space, and still have plenty of storage left to keep everything organized. Outside, a stamped patio with a firepit sets the stage for evenings under the stars, while a fenced dog area off the garage features a doggie door for easy, independent access, no more standing at the door in your pajamas! Tucked into a peaceful setting where local wildlife often wanders through, the yard offers a private, natural backdrop to enjoy year-round. Located minutes from the Saco River, North Conway Village and all of the four-season recreation the MWV has to offer!
Active under contract
Listed by: Pinkham Real Estate • Jennifer McPherson
$595,000
286 Old Goshen Road, Conway, NH 03813
3beds
2,328sqft
Ranch
Built in 2021
1.78 Acres Lot
$-- Zestimate®
$256/sqft
$-- HOA
What's special
Attached two-car garageFirst-floor laundryBright open interiorStainless steel appliancesInviting farmers porchFamily roomPlenty of storage
- 46 days
- 76
- 3
Zillow last checked:
Listing updated:
Listed by:
Jennifer McPherson,
Pinkham Real Estate 603-356-5425
Source: PrimeMLS,MLS#: 5103848
Facts & features
Interior
Bedrooms & bathrooms
- Bedrooms: 3
- Bathrooms: 2
- Full bathrooms: 2
Heating
- Propane, Pellet Stove, Hot Air
Cooling
- Central Air
Appliances
- Included: Dishwasher, Dryer, Microwave, Electric Range, Refrigerator, Washer
Features
- Wet Bar
- Flooring: Laminate
- Basement: Full,Partially Finished,Interior Stairs,Interior Access,Basement Stairs,Interior Entry
Interior area
- Total structure area: 3,318
- Total interior livable area: 2,328 sqft
- Finished area above ground: 1,688
- Finished area below ground: 640
Property
Parking
- Total spaces: 2
- Parking features: Paved, Auto Open, Direct Entry, Garage, Attached
- Garage spaces: 2
Features
- Levels: One
- Stories: 1
- Patio & porch: Patio, Porch, Covered Porch
- Fencing: Dog Fence
- Frontage length: Road frontage: 220
Lot
- Size: 1.78 Acres
- Features: Country Setting, Landscaped, Level, Subdivided, Trail/Near Trail, Wooded, Near Paths, Near Shopping, Near Skiing, Neighborhood, Rural, Near Railroad, Near Hospital, Near School(s)
Details
- Parcel number: CNWYM269B69
- Zoning description: Residential
- Other equipment: Radon Mitigation
Construction
Type & style
- Home type: SingleFamily
- Architectural style: Ranch
- Property subtype: Ranch
Materials
- Vinyl Siding
- Foundation: Concrete
- Roof: Shingle,Asphalt Shingle
Condition
- New construction: No
- Year built: 2021
Utilities & green energy
- Electric: 200+ Amp Service, Circuit Breakers
- Sewer: 1000 Gallon, 1250 Gallon, Concrete, Leach Field, Private Sewer, Septic Tank
- Utilities for property: Propane
Community & HOA
Community
- Subdivision: Saco River Run
Location
- Region: Center Conway
Financial & listing details
- Price per square foot: $256/sqft
- Tax assessed value: $538,400
- Annual tax amount: $6,035
- Date on market: 8/7/2026
Estimated market value
Not available
Estimated sales range
Not available
Not available
Price history
| Date | Event | Price |
|---|---|---|
| 8/7/2026 | Listed for sale | $595,000$256/sqft |
Source:  PrimeMLS #5103848 Report a problem PrimeMLS #5103848 Report a problem | ||
Public tax history
| Year | Property taxes | Tax assessment |
|---|---|---|
| 2024 | $6,461 +11.2% | $538,400 |
| 2023 | $5,809 +10.1% | $538,400 +86.1% |
| 2022 | $5,277 +594.3% | $289,300 +562% |
| 2020 | $760 +0.4% | $43,700 |
| 2019 | $757 -36.9% | $43,700 -23.7% |
| 2018 | $1,199 +4.7% | $57,300 |
| 2017 | $1,145 +3.5% | $57,300 |
| 2016 | $1,106 +1.1% | $57,300 |
| 2015 | $1,094 +1.2% | $57,300 |
| 2014 | $1,081 +5.7% | $57,300 |
| 2013 | $1,023 +3.8% | $57,300 |
| 2011 | $986 -3.7% | $57,300 |
| 2010 | $1,024 +4.6% | $57,300 |
| 2009 | $979 | $57,300 |
Find assessor info on the county website
Monthly payment
Est. payment
Payment breakdown
Explore the cost of this home by adjusting the details. Changes won't be saved.Climate risks
Neighborhood: 03813
Nearby schools
Schools provided by the listing agent
- Elementary: Pine Tree Elem
- Middle: Kenneth A Brett School
- High: A. Crosby Kennett Sr. High
- District: SAU #9
Source: PrimeMLS. This data may not be complete. We recommend contacting the local school district to confirm school assignments for this home.
- $542,4003 bd2 ba1.5k sqft254 Old Goshen Rd, Center Conway, NH 03813Off Market
- $596,0003 bd2 ba1.7k sqft293 Pemigewasset Dr, Center Conway, NH 03813Sold

- $435,1003 bd2 ba1.4k sqft244 Old Goshen Rd, Center Conway, NH 03813Off Market
- $324,1002 bd1 ba741 sqft241 Old Goshen Rd, Center Conway, NH 03813Off Market
Similar homes
- $499,0003 bd2 ba1.5k sqft130 Hiram Philbrook Road, Conway, NH 03813-4331Active
 MLS ID #5106650, Richard Swasey. PrimeMLS
 - $689,9003 bd3 ba2.8k sqft1342 Stark Road, Conway, NH 03813Active
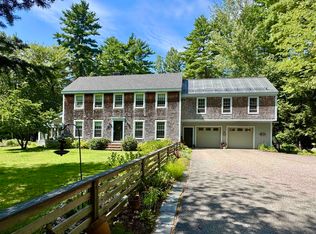 MLS ID #5098614, Bernadette Donohue. PrimeMLS
 - $859,9004 bd3 ba2.6k sqft79 Jefferson Road, Conway, NH 03813Active
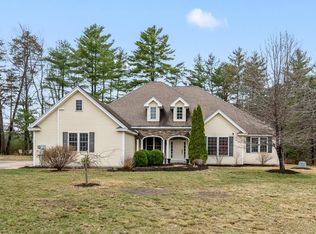 MLS ID #5083926, Kevin J Killourie. PrimeMLS
 - $610,0003 bd3 ba2.5k sqft65 Garmish Road, Conway, NH 03818Active
 MLS ID #5101352, Jennifer McPherson. PrimeMLS
 - $559,0003 bd2 ba1.5k sqft11 Jordan Camp Road, Fryeburg, ME 04037Active
 MLS ID #1658833, The Lakes Real Estate. Maine Listings
 - $559,0003 bd2 ba2.4k sqft732 Main Street, Corinth, ME 04427ActiveMLS ID #1673988, NextHome Experience. Maine Listings
