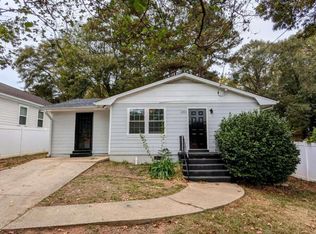
This beautifully updated home offers an open, functional layout with comfortable living spaces, multiple bedrooms, and well-appointed bathrooms. The kitchen features quartz countertops, stainless steel appliances, and modern finishes, flowing seamlessly into the main living area enhanced by durable LVP flooring throughout. The property underwent a comprehensive renovation approximately five years ago, and major systems including the roof, plumbing, electrical, and HVAC have all been updated, providing added peace of mind for the next owner. Whether you're looking for a place to call home or a smart addition to your investment portfolio, this property offers flexibility and long-term potential. The home is currently vacant, making it move-in ready for owner-occupants and immediately available for investors seeking their next opportunity. One of the standout features is the expansive double-facing lot, offering unique access and versatility. A substantial portion of the yard is already fully fenced, creating a private outdoor space perfect for entertaining, pets, gardening, or recreation. The size and configuration of the lot may also provide future opportunities for expansion, additional improvements, or other value-add possibilities (subject to zoning and permitting approval). Located in a growing area of Atlanta, this property combines updated finishes, major system upgrades, and exceptional lot potential, making it an opportunity worth exploring for both homeowners and investors alike.
Active
$250,000
2861 Forrest Hills Dr SW, Atlanta, GA 30315
4beds
--sqft
Single Family Residence
Built in 1940
9,713 Square Feet Lot
$247,200 Zestimate®
$--/sqft
$-- HOA
What's special
Modern finishesOpen functional layoutStainless steel appliancesComfortable living spacesUpdated finishesKitchen features quartz countertopsExpansive double-facing lot
- 76 days
- 137
- 16
Zillow last checked:
Listing updated:
Listed by:
Dolly Dabiri 404-438-9510,
eXp Realty
Source: GAMLS,MLS#: 10811424
Facts & features
Interior
Bedrooms & bathrooms
- Bedrooms: 4
- Bathrooms: 2
- Full bathrooms: 2
- Main level bathrooms: 1
- Main level bedrooms: 3
Rooms
- Room types: Laundry
Heating
- Central
Cooling
- Ceiling Fan(s), Central Air
Appliances
- Included: Dishwasher, Electric Water Heater, Refrigerator
- Laundry: In Kitchen
Features
- Other
- Flooring: Vinyl
- Windows: Double Pane Windows
- Basement: None
- Has fireplace: No
- Common walls with other units/homes: No Common Walls
Interior area
- Total structure area: 0
- Finished area above ground: 0
- Finished area below ground: 0
Property
Parking
- Total spaces: 2
- Parking features: Off Street
Features
- Levels: One and One Half
- Stories: 1
- Fencing: Back Yard,Fenced,Wood
- Waterfront features: No Dock Or Boathouse
- Body of water: None
Lot
- Size: 9,713 Square Feet
- Features: Level, Other
Details
- Parcel number: 14 009300040476
- Special conditions: Agent/Seller Relationship,Investor Owned
Construction
Type & style
- Home type: SingleFamily
- Architectural style: Traditional
- Property subtype: Single Family Residence
Materials
- Concrete
- Foundation: Pillar/Post/Pier
- Roof: Composition
Condition
- Resale
- New construction: No
- Year built: 1940
Utilities & green energy
- Sewer: Public Sewer
- Water: Public
- Utilities for property: Cable Available, Electricity Available, Natural Gas Available, Phone Available, Sewer Available, Water Available
Green energy
- Energy efficient items: Appliances
Community & HOA
Community
- Features: None
- Security: Carbon Monoxide Detector(s)
- Subdivision: HAMMOND PARK
HOA
- Has HOA: No
- Services included: None
Location
- Region: Atlanta
Financial & listing details
- Tax assessed value: $278,500
- Annual tax amount: $4,557
- Date on market: 7/23/2026
- Cumulative days on market: 76 days
- Listing agreement: Exclusive Right To Sell
- Listing terms: Cash,Conventional,FHA,VA Loan
- Electric utility on property: Yes
Estimated market value
$247,200
$235,000 - $260,000
$2,646/mo
Price history
| Date | Event | Price |
|---|---|---|
| 9/22/2026 | Listed for rent | $1,950-11.4% |
Source: Zillow Rentals Report a problem | ||
| 9/22/2026 | Listing removed | $2,200 |
Source: Zillow Rentals Report a problem | ||
| 8/29/2026 | Listed for rent | $2,200+10% |
Source: Zillow Rentals Report a problem | ||
| 6/10/2026 | Price change | $250,000-2% |
Source:  GAMLS #10719544 Report a problem GAMLS #10719544 Report a problem | ||
| 3/28/2026 | Listed for sale | $255,000+200% |
Source:  FMLS GA #7742728 Report a problem FMLS GA #7742728 Report a problem | ||
| 9/13/2024 | Listing removed | $2,000 |
Source: Zillow Rentals Report a problem | ||
| 6/6/2024 | Listed for rent | $2,000+2.6% |
Source: Zillow Rentals Report a problem | ||
| 2/26/2024 | Listing removed | -- |
Source: Zillow Rentals Report a problem | ||
| 11/9/2023 | Listed for rent | $1,950 |
Source: Zillow Rentals Report a problem | ||
| 12/6/2021 | Listing removed | -- |
Source: Zillow Rental Manager Report a problem | ||
| 11/15/2021 | Listed for rent | $1,950 |
Source: Zillow Rental Manager Report a problem | ||
| 11/7/2021 | Listing removed | -- |
Source: Zillow Rental Manager Report a problem | ||
| 10/9/2021 | Price change | $1,950+11.4% |
Source: Zillow Rental Manager Report a problem | ||
| 10/7/2021 | Listed for rent | $1,750+25% |
Source: Zillow Rental Manager Report a problem | ||
| 6/2/2020 | Listing removed | $1,400 |
Source: Chapman Hall Premier Realtors #6714925 Report a problem | ||
| 4/27/2020 | Listed for rent | $1,400 |
Source: Chapman Hall Premier Realtors #6714925 Report a problem | ||
| 3/17/2020 | Sold | $85,000 |
Source:  GAMLS #8742778 Report a problem GAMLS #8742778 Report a problem | ||
| 3/6/2020 | Pending sale | $85,000 |
Source: Powerhouse Real Estate #6685727 Report a problem | ||
| 2/26/2020 | Listed for sale | $85,000+49.1% |
Source: Powerhouse Real Estate #6685727 Report a problem | ||
| 2/14/2020 | Sold | $57,000-32.1% |
Source: Public Record Report a problem | ||
| 1/20/2020 | Listed for sale | $84,000+31.5% |
Source: Owner Report a problem | ||
| 2/11/2004 | Sold | $63,900-1.7% |
Source: Public Record Report a problem | ||
| 7/31/2003 | Sold | $65,000-12.2% |
Source: Public Record Report a problem | ||
| 8/11/1999 | Sold | $74,000 |
Source: Public Record Report a problem | ||
Public tax history
| Year | Property taxes | Tax assessment |
|---|---|---|
| 2025 | $4,557 +6.1% | $111,400 +6.2% |
| 2024 | $4,295 +28.3% | $104,920 |
| 2023 | $3,347 -8.6% | $104,920 +16% |
| 2022 | $3,662 +36.5% | $90,480 +36.6% |
| 2021 | $2,683 +117.5% | $66,240 +122.3% |
| 2020 | $1,234 +63.2% | $29,800 +30.2% |
| 2019 | $756 | $22,880 +238.5% |
| 2018 | $756 | $6,760 +4.3% |
| 2017 | $756 0% | $6,480 |
| 2016 | $756 +0.9% | $6,480 |
| 2015 | $749 +155.1% | $6,480 |
| 2014 | $294 +18.1% | $6,480 +14.9% |
| 2013 | $249 -0.7% | $5,640 |
| 2012 | $251 | $5,640 -57.8% |
| 2011 | -- | $13,360 -54.7% |
| 2010 | $1,302 +319.4% | $29,480 |
| 2009 | $310 | $29,480 -11.2% |
| 2008 | -- | $33,200 |
| 2007 | $1,060 | $33,200 +20.1% |
| 2005 | -- | $27,640 +3.8% |
| 2004 | $317 -72.4% | $26,640 +3.4% |
| 2003 | $1,150 +275.8% | $25,760 +9.9% |
| 2002 | $306 | $23,440 |
Find assessor info on the county website
Monthly payment
Est. payment
Payment breakdown
Explore the cost of this home by adjusting the details. Changes won't be saved.Climate risks
Neighborhood: Hammond Park
Nearby schools
Schools provided by the listing agent
- Elementary: Hutchinson
- Middle: Long
- High: South Atlanta
Source: GAMLS. This data may not be complete. We recommend contacting the local school district to confirm school assignments for this home.

Similar homes
- $225,0003 bd2 ba1k sqft2146 Nelms Dr SW, Atlanta, GA 30315Active

 MLS ID #10835922, Michael Brock, Realty of America. GAMLS
 - $229,5003 bd2 ba1k sqft923 Redford Dr SE, Atlanta, GA 30315Active
 MLS ID #10854388, Jazmeen Hameed, FASS Real Estate Services GA. GAMLS
 - $239,9003 bd2 ba-- sqft342 Lincoln St SW, Atlanta, GA 30315Active
 MLS ID #10824153, Bianca Cunningham, HomeSmart. GAMLS
 - $230,0003 bd2 ba1.2k sqft1867 Conrad Ave SE, Atlanta, GA 30315Active
 MLS ID #10786365, David Garcia, Mainstay Brokerage. GAMLS
 - $229,0003 bd1 ba1.1k sqft2359 Baywood Dr SE, Atlanta, GA 30315ActiveMLS ID #10833585, Boston Henderson, Bolst. GAMLS
- $215,0003 bd1 ba1k sqft2288 Polar Rock Ave SW, Atlanta, GA 30315ActiveMLS ID #10802473, Common Ground Home Team, Keller Williams Realty. GAMLS
- $279,9993 bd2 ba-- sqft2021 Conrad Ave SE, Atlanta, GA 30315ActiveMLS ID #10743007, Julie Mei, Keller Williams Realty Consultants. GAMLS
- $215,2334 bd2 ba1.2k sqft1712 Evans Dr SW, Atlanta, GA 30310ActiveMLS ID #10867642, James Casbarro Jr., NorthGroup Realty. GAMLS
- $289,9003 bd2 ba1.9k sqft2773 Fairlane Dr SE, Atlanta, GA 30354ActiveMLS ID #10825797, Angie D Carmichael, Maximum One Grt. Atl. REALTORS. GAMLS
- $235,0003 bd1 ba1.1k sqft1815 Venetian Dr SW, Atlanta, GA 30311ActiveMLS ID #10826514, Kimberly Magee, Real Broker, LLC. GAMLS
- $285,0004 bd2 ba1.1k sqft880 Pinehurst Ter SW, Atlanta, GA 30310ActiveMLS ID #10802085, Kimberly Magee, Real Broker, LLC. GAMLS
- $285,0003 bd2 ba1.3k sqft3446 Louise St, Hapeville, GA 30354ActiveMLS ID #10839076, Rochelle Blackwell, Redfin Corporation. GAMLS
- $195,0003 bd2 ba1.1k sqft22 Stillman St SE, Atlanta, GA 30315ActiveMLS ID #10779734, Teresa Homan, Mainstay Brokerage. GAMLS
- $235,0003 bd2 ba1.4k sqft2651 Plantation Dr, East Pt, GA 30344ActiveMLS ID #10817760, David Garcia, Mainstay Brokerage. GAMLS
- $219,9993 bd2 ba1k sqft1292 Beecher St SW, Atlanta, GA 30310ActiveMLS ID #10846244, Brian Horton, Mainstay Brokerage. GAMLS
- $275,0004 bd2 ba-- sqft1902 Mural Cir, Morrow, GA 30260ActiveMLS ID #10866529, Aracely Carrera, The Realty Group. GAMLS
- $260,0004 bd2 ba2.1k sqft3898 Panthersville Rd, Ellenwood, GA 30294ActiveMLS ID #10844607, Mark Spain, Mark Spain Real Estate. GAMLS
- $230,0003 bd2 ba1.5k sqft1682 Altadena Pl SW, Atlanta, GA 30311ActiveMLS ID #10815473, Doug Smith, Mainstay Brokerage. GAMLS
