Experience luxury living on a beautifully landscaped 1-acre lot at the end of a quiet cul-de-sac in Merced! This 4-bedroom, 3.5-bath home features fresh interior paint, plantation shutters, updated LED lighting, a formal living room with a custom entertainment center, and a family room with an electric fireplace. The gourmet kitchen offers an oversized island with a farmhouse sink, custom cabinetry, stainless steel appliances, convection microwave/oven, conventional oven with warming drawer, dishwasher, pull-out spice racks, appliance garage with instant hot water, and a water softener with a reverse osmosis system. The main-level primary suite features a fireplace, remodeled bathroom with soaking tub and quartz surround walls, dual sinks, separate shower, and custom walk-in closet. Upstairs, two bedrooms offer balconies overlooking the backyard. Enjoy a private backyard oasis with an in-ground pool, expansive patio, lush lawns, mature palms, sports court, in-ground trampoline, and shaded seating areas. Additional highlights include an updated laundry room, 40 owned solar panels, and two backup batteries. Conveniently located near schools, shopping, dining, and parks, this exceptional property offers privacy, space, and outstanding indoor-outdoor living!
For sale
$1,650,000
2861 Trovare Ct, Merced, CA 95340
4beds
4baths
3,662sqft
Residential, Single Family Residence
Built in 2004
1 Acres Lot
$1,577,500 Zestimate®
$451/sqft
$-- HOA
What's special
- 10 days
- 1,433
- 91
Zillow last checked:
Listing updated:
Listed by:
Randy Hayer DRE #01251542 209-385-8500 myagentrandy@gmail.com,
Realty Executives of Northern
Source: Fresno MLS,MLS#: 656753Originating MLS: Fresno MLS
Facts & features
Interior
Bedrooms & bathrooms
- Bedrooms: 4
- Bathrooms: 4
Primary bedroom
- Area: 0
- Dimensions: 0 x 0
Bedroom 1
- Area: 0
- Dimensions: 0 x 0
Bedroom 2
- Area: 0
- Dimensions: 0 x 0
Bedroom 3
- Area: 0
- Dimensions: 0 x 0
Bedroom 4
- Area: 0
- Dimensions: 0 x 0
Bathroom
- Features: Shower, Oval Tub
Dining room
- Features: Formal
- Area: 0
- Dimensions: 0 x 0
Family room
- Area: 0
- Dimensions: 0 x 0
Kitchen
- Area: 0
- Dimensions: 0 x 0
Living room
- Area: 0
- Dimensions: 0 x 0
Basement
- Area: 0
Heating
- Has Heating (Unspecified Type)
Cooling
- Central Air
Appliances
- Included: Built In Range/Oven
- Laundry: Inside
Features
- Built-in Features, Family Room
- Flooring: Laminate, Tile
- Number of fireplaces: 2
Interior area
- Total structure area: 3,662
- Total interior livable area: 3,662 sqft
Property
Parking
- Total spaces: 7
- Parking features: Garage - Attached
- Attached garage spaces: 7
Features
- Levels: Two
- Stories: 2
- Patio & porch: Covered, Uncovered
- Has private pool: Yes
- Pool features: Private, In Ground
Lot
- Size: 1 Acres
- Features: Urban, Cul-De-Sac
Details
- Parcel number: 060580029000
Construction
Type & style
- Home type: SingleFamily
- Property subtype: Residential, Single Family Residence
Materials
- Other
- Foundation: Concrete
- Roof: Other
Condition
- Year built: 2004
Utilities & green energy
- Electric: On
- Sewer: Public Sewer
- Water: Public
- Utilities for property: Public Utilities
Green energy
- Energy generation: Solar
Community & HOA
Community
- Security: Security System
Location
- Region: Merced
Financial & listing details
- Price per square foot: $451/sqft
- Date on market: 10/15/2026
- Cumulative days on market: 11 days
- Listing agreement: Exclusive Right To Sell
Estimated market value
$1,577,500
$1.50M - $1.66M
Not available
Price history
| Date | Event | Price |
|---|---|---|
| 10/15/2026 | Listed for sale | $1,650,000$451/sqft |
Source: MetroList Services of CA #226128479 Report a problem | ||
Public tax history
Tax history is unavailable.
Monthly payment
Est. payment
Payment breakdown
Explore the cost of this home by adjusting the details. Changes won't be saved.Climate risks
Neighborhood: 95340
Nearby schools
Schools provided by the listing agent
- Elementary: Merced
- Middle: Merced
- High: Merced
Source: Fresno MLS. This data may not be complete. We recommend contacting the local school district to confirm school assignments for this home.


Similar homes
- $1,600,0007 bd9 ba4k sqft575 S Bear Creek Dr, Merced, CA 95340For Sale
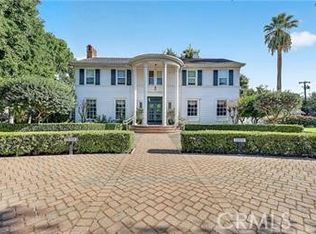 MLS ID #MC26213736, Kelly Pirtle, Century 21 Select Real Estate. CRMLS
- $975,0003 bd3 ba2.6k sqft3247 Willow Run Dr, Merced, CA 95340For Sale
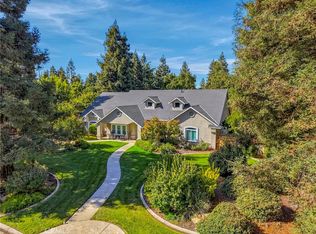 MLS ID #MC26222339, Larissa Sherman, London Properties Ltd, Atwater. CRMLS
- $1,100,0004 bd2 ba2.6k sqft3629 N Lake Rd, Merced, CA 95340For Sale
 MLS ID #MC26123261, Ravinder Singh, EXP Realty of California, INC. CRMLS
- $1,025,0004 bd4 ba3.3k sqft2698 E South Bear Creek Dr, Merced, CA 95340For Sale
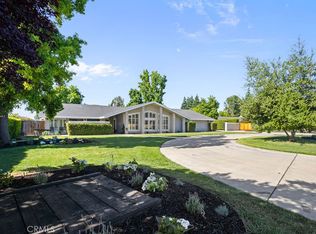 MLS ID #MC26126325, Danielle Ortega, The Team Realty. CRMLS
