Short Sale. Short Sale. This Wellness Ridge home offers 4 bedrooms, 3 full bathrooms, a first-floor bedroom with full bath, upstairs primary suite, covered rear patio, fenced side-yard privacy, detached garage, floor plan availability and access near US-27, Winter Garden, Horizon West and the Olympus project area. Step into 2865 Fitness St in Wellness Ridge and experience a Clermont home designed with flexibility, style and everyday flow. The main level includes a private bedroom and full bathroom, ideal for guests, work-from-home needs, fitness space, study area or extended-stay use. The kitchen, pantry, dedicated coffee bar and breakfast nook connect naturally with the main living room in an open-concept layout with abundant natural light. The kitchen features stainless steel appliances, a center island, pendant lighting, tile backsplash and decorative counter-panel detailing for a customized finish. The coffee bar adds storage, prep surface and a practical everyday station with coordinating counter and backsplash details. The living room offers generous gathering space with large windows, modern lighting and direct access to the covered rear patio. Outside, the covered patio expands the living area with shaded outdoor space, paver flooring, fenced side-yard privacy and a direct connection toward the detached garage. Upstairs, the primary suite features a private bathroom and dual closet areas, while two additional bedrooms, a full bathroom and upstairs laundry complete the second level. Secondary bedrooms include closet storage, natural light, carpeted comfort and accent wall details. The upgraded full bathroom features a tiled walk-in shower, modern fixtures, window light and a clean vanity setup. Originally planned as a traditional 3-bedroom layout, the home now lives as a more functional 4-bedroom, 3-full-bath design, an advantage for buyers searching for added space in Clermont 34714. Wellness Ridge adds lifestyle value with a clubhouse, fitness center, swimming pool, lap pool, trails, parks, open green space, basketball, tennis and pickleball courts. Located near US-27, this address offers access to Clermont shopping, dining, grocery options, medical services, Winter Garden, Horizon West, Orlando routes, Central Florida attractions and Lake County recreation. The community also benefits from the planned New Wellness Ridge Boulevard connection toward Winter Garden and the Olympus project area, adding future access potential within this growing Clermont corridor. Short sale; sale is subject to third-party lender approval. Floor plan available to review layout and dimensions before touring. Washer, dryer, water softener/filter system, and garage mini-split unit are not included in the sale. Schedule your private showing and see how this Wellness Ridge home uses every level, room and outdoor space with purpose.
For sale
$450,000
2865 FITNESS ST, CLERMONT, FL 34714
4beds
2,186sqft
:
Get pre-qualified$3,113/mo
Single Family Residence
Built in 2023
4,691 Square Feet Lot
$444,300 Zestimate®
$206/sqft
$192/mo HOA
What's special
Detached garageFenced side-yard privacyUpstairs primary suiteCovered rear patioUpstairs laundryPendant lighting
- 102 days |
- 755 |
- 57 |
Zillow last checked:
Listing updated:
Listed by:
Angela Rodriguez 407-873-8379,
DREAM FINDERS REALTY GROUP CORP 407-873-8379
Source: Stellar MLS,MLS#: O6402475 Originating MLS: Orlando Regional
Originating MLS: Orlando Regional
Facts & features
Interior
Bedrooms & bathrooms
- Bedrooms: 4
- Bathrooms: 3
- Full bathrooms: 3
Primary bedroom
- Features: Walk-In Closet(s)
- Level: Second
- Area: 247 Square Feet
- Dimensions: 13x19
Bedroom 2
- Features: Built-in Closet
- Level: Second
- Area: 156 Square Feet
- Dimensions: 13x12
Bedroom 3
- Features: Built-in Closet
- Level: Second
- Area: 132 Square Feet
- Dimensions: 11x12
Bedroom 4
- Features: No Closet
- Level: First
- Area: 121 Square Feet
- Dimensions: 11x11
Primary bathroom
- Level: Second
- Area: 192 Square Feet
- Dimensions: 16x12
Bathroom 2
- Level: Second
- Area: 72 Square Feet
- Dimensions: 6x12
Bathroom 3
- Level: First
- Area: 56 Square Feet
- Dimensions: 8x7
Dining room
- Level: First
- Area: 66 Square Feet
- Dimensions: 11x6
Kitchen
- Level: First
- Area: 121 Square Feet
- Dimensions: 11x11
Living room
- Level: First
- Area: 272 Square Feet
- Dimensions: 16x17
Heating
- Central
Cooling
- Central Air
Appliances
- Included: Dishwasher, Electric Water Heater, Microwave, Refrigerator
- Laundry: Inside
Features
- Open Floorplan
- Flooring: Carpet, Ceramic Tile
- Has fireplace: No
Interior area
- Total structure area: 3,724
- Total interior livable area: 2,186 sqft
Property
Parking
- Total spaces: 2
- Parking features: Garage
- Garage spaces: 2
Features
- Levels: Two
- Stories: 2
- Exterior features: Irrigation System
Lot
- Size: 4,691 Square Feet
Details
- Parcel number: 222326001000003400
- Special conditions: Short Sale
Construction
Type & style
- Home type: SingleFamily
- Property subtype: Single Family Residence
Materials
- Block
- Foundation: Slab
- Roof: Shingle
Condition
- New construction: No
- Year built: 2023
Utilities & green energy
- Sewer: Private Sewer
- Water: Public
- Utilities for property: Cable Connected
Community & HOA
Community
- Pet fee: $0 monthly
- Subdivision: WELLNESS RIDGE
HOA
- Has HOA: Yes
- HOA fee: $192 monthly
- HOA name: Icon Management / Laura Polis
- HOA phone: 407-378-4200
Location
- Region: Clermont
Financial & listing details
- Price per square foot: $206/sqft
- Annual tax amount: $8,712
- Date on market: 4/30/2026
- Cumulative days on market: 103 days
- Listing terms: Conventional,FHA,Other
- Ownership: Fee Simple
- Total actual rent: 0
- Road surface type: Asphalt
Estimated market value
$444,300
$422,000 - $467,000
$2,729/mo
Price history
| Date | Event | Price |
|---|---|---|
| 4/30/2026 | Listed for sale | $450,000+2.5%$206/sqft |
Source:  Stellar MLS #O6402475 Report a problem Stellar MLS #O6402475 Report a problem | ||
| 11/10/2023 | Sold | $439,025$201/sqft |
Source: Stellar MLS #J968712 Report a problem | ||
| 9/18/2023 | Pending sale | $439,025$201/sqft |
Source: Stellar MLS #T3457754 Report a problem | ||
| 8/17/2023 | Price change | $439,025-7.1%$201/sqft |
Source: Stellar MLS #T3457754 Report a problem | ||
| 7/4/2023 | Price change | $472,525+0.3%$216/sqft |
Source:  Lennar Homes Report a problem Lennar Homes Report a problem | ||
| 7/2/2023 | Listed for sale | $471,025$215/sqft |
Source: Lennar Homes Report a problem | ||
Public tax history
Tax history is unavailable.
Monthly payment
Est. payment
Payment breakdown
Explore the cost of this home by adjusting the details. Changes won't be saved.Climate risks
Neighborhood: 34714
Nearby schools
GreatSchools rating
- 3/10Sawgrass Bay Elementary SchoolGrades: PK-5Distance: 4.4 mi
- 6/10Windy Hill Middle SchoolGrades: 6-8Distance: 3.2 mi
- 5/10East Ridge High SchoolGrades: 9-12Distance: 5 mi
Schools provided by the listing agent
- Elementary: Sawgrass bay Elementary
- Middle: Windy Hill Middle
- High: East Ridge High
Source: Stellar MLS. This data may not be complete. We recommend contacting the local school district to confirm school assignments for this home.
- $604,9995 bd3 ba3.3k sqft2858 Fitness St, Clermont, FL 34714Sold
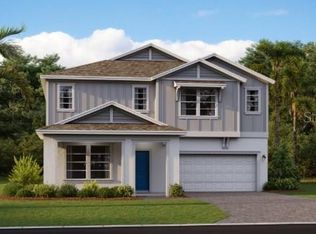
- $532,4854 bd3 ba2.1k sqft2864 Fitness St, Clermont, FL 34714Sold
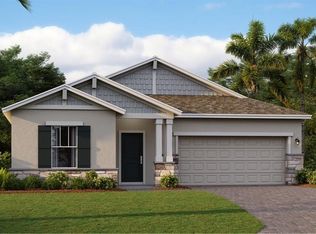
- $549,2794 bd2 ba2.5k sqft2912 Fitness St, Clermont, FL 34714Sold

- $373,3203 bd2 ba1.4k sqft3049 Armstrong Ave, Clermont, FL 34714Sold

- $486,0794 bd3 ba2.1k sqft2629 Runners Cir, Clermont, FL 34714Sold
- $457,3355 bd3 ba2.4k sqft2859 Fitness St, Clermont, FL 34714Sold
- $537,5004 bd3 ba2.7k sqft2840 Fitness St, Clermont, FL 34714Sold
- $439,9993 bd3 ba2.1k sqft2873 Fitness St, Clermont, FL 34714Sold
A local agent can set up tours, give advice and negotiate with sellers.
Similar homes
- $449,0004 bd3 ba2k sqft6032 BLISSFUL STREET, CLERMONT, FL 34714For Sale

 MLS ID #O6420238, Ryan Solberg, MAXLIFE REALTY LLC. Stellar MLS
 - $461,9904 bd3 ba1.8k sqft3323 Mindfullness Dr, Clermont, FL 34714New Construction
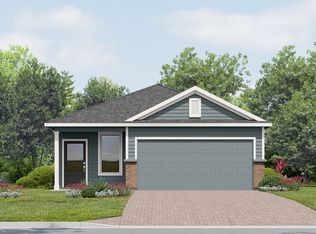 Lennar Homes
 - $489,5005 bd3 ba2.3k sqft2707 RUNNERS CIRCLE, CLERMONT, FL 34714For Sale
 MLS ID #O6428440, Lynn London, EXP REALTY LLC. Stellar MLS
 - $469,9903 bd3 ba2.1k sqft6021 Meditation Dr, Clermont, FL 34714New Construction
 Lennar Homes
 - $445,0003 bd3 ba1.7k sqft6002 BLISSFUL STREET, CLERMONT, FL 34714For SaleMLS ID #O6414167, Ken Pozek, REAL BROKER, LLC. Stellar MLS
- from $499,9904 bd4 ba2.1k sqftLucia Plan, Wellness Ridge : Eventide Collection, Clermont, FL 34714New ConstructionLennar Homes
- $549,9904 bd3 ba2.1k sqft2692 MERCY CIRCLE, CLERMONT, FL 34714New ConstructionStellar MLS
- from $453,4903 bd3 ba1.7k sqftAutumn Plan, Wellness Ridge : Cottage Collection, Clermont, FL 34714New ConstructionLennar Homes
- from $480,9904 bd3 ba1.8k sqftBergen Plan, Wellness Ridge : Eventide Collection, Clermont, FL 34714New ConstructionLennar Homes
- $475,9904 bd3 ba2k sqft3311 MINDFULLNESS DRIVE, CLERMONT, FL 34714New ConstructionStellar MLS
- $459,9004 bd3 ba1.8k sqft2916 TRANSFORMATION WAY, CLERMONT, FL 34714For SaleMLS ID #O6380062, Carmen Aridas, RE/MAX PRIME PROPERTIES. Stellar MLS
- $510,3406 bd3 ba2.6k sqft6080 Meditation Dr, Clermont, FL 34714New ConstructionLennar Homes
- $390,4903 bd2 ba1.8k sqft5215 HAVEN VIEW DRIVE, CLERMONT, FL 34714New ConstructionMLS ID #O6419552, Ben Goldstein, LENNAR REALTY. Stellar MLS
- $473,9903 bd3 ba2.1k sqft6072 MEDITATION DRIVE, CLERMONT, FL 34714New ConstructionStellar MLS
- $414,0003 bd3 ba1.7k sqft5872 MEDITATION DRIVE, CLERMONT, FL 34714For SaleMLS ID #O6429599, Ashley Porto, GLASSTONE GROUP INC. Stellar MLS
- $485,9904 bd3 ba2k sqft3319 MINDFULLNESS DRIVE, CLERMONT, FL 34714New ConstructionStellar MLS
- $525,0004 bd2 ba2.1k sqft7798 SYRACUSE DRIVE, CLERMONT, FL 34714For SaleMLS ID #P4939497, Jenn Manzella, FLORIDA REALTY MARKETPLACE. Stellar MLS
- $489,9904 bd3 ba2k sqft3338 Mindfullness Dr, Clermont, FL 34714New ConstructionLennar Homes
- from $454,9903 bd3 ba1.7k sqftBrookside Plan, Wellness Ridge : Cottage Collection, Clermont, FL 34714New ConstructionLennar Homes
- from $482,9904 bd3 ba2k sqftCascade Plan, Wellness Ridge : Cottage Collection, Clermont, FL 34714New ConstructionLennar Homes
