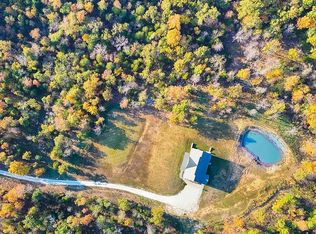
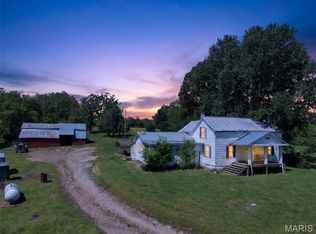
HOME NESTLED ON 65 ACRES! Hunters, fishermen, and outdoor adventurers, this is the property you've been waiting for! Located less than a mile from the Big River, this 4-year-old barndominium-style home sits among abundant wildlife and features cleared riding trails plus two creeks running throughout the property.
Inside you'll find 2 bedrooms, 1 bath, vaulted ceilings, stained concrete floors, a wood-burning stove, wood panel doors, and a cedar-lined storage/laundry room. The all-electric home is equipped with 200-amp service and a whole-house generator for peace of mind.
The pull-down overhead door offers easy storage for your ATV, side-by-side, or outdoor gear, making it the perfect base camp for year-round recreation. Enjoy mornings on the covered front porch while taking in the sights and sounds of nature. CALL TODAY TO TAKE A LOOK INSIDE
This is a duplicate listing for MLS #26048497
Pending
Listed by: Coldwell Banker Realty - Gundaker • Denise M Dix • 314-422-4679
$585,000
2865 Mammoth Woods Trl, De Soto, MO 63020
2beds
1,360sqft
Single Family Residence
Built in 2021
65.02 Acres Lot
$-- Zestimate®
$430/sqft
$-- HOA
What's special
Covered front porchPull-down overhead doorAll-electric homeSits among abundant wildlifeCleared riding trailsWood-burning stoveVaulted ceilings
- 27 days
- 577
- 41
Zillow last checked:
Listing updated:
Listed by:
Denise M Dix 314-422-4679,
Coldwell Banker Realty - Gundaker,
Scott A Dix 314-952-3993,
Coldwell Banker Realty - Gundaker
Source: MARIS,MLS#: 26048434 Originating MLS: Southern Gateway Association of REALTORS
Originating MLS: Southern Gateway Association of REALTORSFacts & features
Interior
Bedrooms & bathrooms
- Bedrooms: 2
- Bathrooms: 1
- Full bathrooms: 1
- Main level bathrooms: 1
- Main level bedrooms: 2
Bedroom
- Features: Floor Covering: Concrete
- Level: Main
- Area: 120
- Dimensions: 12x10
Bedroom
- Features: Floor Covering: Concrete
- Level: Main
- Area: 110
- Dimensions: 11x10
Breakfast room
- Features: Floor Covering: Concrete
- Level: Main
- Area: 80
- Dimensions: 10x8
Kitchen
- Features: Floor Covering: Concrete
- Level: Main
- Area: 110
- Dimensions: 11x10
Living room
- Features: Floor Covering: Concrete
- Level: Main
- Area: 364
- Dimensions: 26x14
Heating
- Electric, Forced Air, Wood
Cooling
- Ceiling Fan(s), Central Air
Appliances
- Laundry: Electric Dryer Hookup, Inside, Laundry Closet, Main Level
Features
- Breakfast Room, Ceiling Fan(s), Open Floorplan, Shower, Vaulted Ceiling(s)
- Flooring: Concrete
- Doors: Panel Door(s)
- Windows: Double Pane Windows, Insulated Windows, Screens, Tilt-In Windows
- Basement: None
- Number of fireplaces: 1
- Fireplace features: Wood Burning Stove
Interior area
- Total structure area: 1,360
- Total interior livable area: 1,360 sqft
- Finished area above ground: 1,360
Property
Accessibility
- Accessibility features: Accessible Central Living Area, Accessible Kitchen, Central Living Area
Features
- Levels: One
- Patio & porch: Covered, Front Porch
- Exterior features: Lighting
- Has view: Yes
- View description: Trees/Woods
- Waterfront features: Creek
Lot
- Size: 65.02 Acres
- Features: Adjoins Wooded Area, Corners Marked, Gentle Sloping, Natural Foliage, Wooded
Details
- Parcel number: 251.212.00000002.15
- Special conditions: Standard
Construction
Type & style
- Home type: SingleFamily
- Architectural style: Ranch
- Property subtype: Single Family Residence
- Attached to another structure: Yes
Materials
- Steel Siding
- Foundation: Slab
- Roof: Metal
Condition
- Year built: 2021
Utilities & green energy
- Electric: 220 Volts
- Sewer: Aerobic Septic
- Water: Well
- Utilities for property: Underground Utilities
Community & HOA
Community
- Security: Security Lights, Smoke Detector(s)
HOA
- Has HOA: No
Location
- Region: De Soto
Financial & listing details
- Price per square foot: $430/sqft
- Annual tax amount: $759
- Date on market: 7/28/2026
- Cumulative days on market: 27 days
- Listing terms: Cash,Conventional
- Inclusions: Hunting Rights, Land, Mineral Rights if Owned
- Road surface type: Gravel
Estimated market value
Not available
Estimated sales range
Not available
Not available
Price history
| Date | Event | Price |
|---|---|---|
| 8/12/2026 | Pending sale | $585,000$430/sqft |
Source:  MARIS #26048497 Report a problem MARIS #26048497 Report a problem | ||
| 7/28/2026 | Listed for sale | $585,000$430/sqft |
Source: MARIS #26048434 Report a problem | ||
Public tax history
Tax history is unavailable.
Monthly payment
Est. payment
Payment breakdown
Explore the cost of this home by adjusting the details. Changes won't be saved.Climate risks
Neighborhood: 63020
Nearby schools
Schools provided by the listing agent
- Elementary: Sunrise Elem.
- Middle: Sunrise Elem.
- High: Desoto Sr. High
Source: MARIS. This data may not be complete. We recommend contacting the local school district to confirm school assignments for this home.

Similar homes
- $499,0003 bd3 ba1.9k sqft13670 Mammoth Rd, De Soto, MO 63020For Sale
 MLS ID #25082869, Keith G Williams, Sunset Realty Company. MARIS
 - $599,9003 bd2 ba1.9k sqft10401 Short Rd, De Soto, MO 63020New Construction
 MLS ID #26016561, Jay Sweeney, Platinum Realty of St. Louis. MARIS
 - $400,0003 bd2 ba1.8k sqft114 E Ledge Rock Dr, De Soto, MO 63020For Sale
 MLS ID #26053749, Liz Fendler, Paradigm Realty. MARIS
 - $449,900-- bd-- ba1.1k sqft12971 Cowboy Dr, De Soto, MO 63020For Sale
 MLS ID #26024572, LeeAnna R Newkirk, Freedom Realty MO, LLC. MARIS
 - $539,9003 bd2 ba1.7k sqft14502 E State Hwy E, Cadet, MO 63630For SaleMLS ID #26052567, Hunter J Hindman, Living The Dream Inc.. MARIS
- $549,9004 bd3 ba1.5k sqft2-13102 Pelican Ridge Rd, Sullivan, MO 63080For SaleMLS ID #26029249, Tyler T Blum, Whitetail Properties Real Estate, LLC. MARIS
- $339,0003 bd2 ba1.3k sqft416 Trenton Dr, De Soto, MO 63020For SaleMLS ID #26047869, Amy L Kent, Faith Land & Homes Realty. MARIS
- $585,0004 bd2 ba1.9k sqft279 Fawn Ridge Ln, Hillsboro, MO 63050For SaleMLS ID #26046786, LeAnna L Obermeyer, Locals Realty, LLC. MARIS
- $335,0002 bd1 ba1k sqft(Undisclosed Address), De Soto, MO 63020For SaleMLS ID #26030607, Zachary Adams, Rooted Real Estate & Auction Co.. MARIS
- $425,000-- bd-- ba1.5k sqft10980 Cedar Hollow Rd, Fletcher, MO 63030New ConstructionMLS ID #26020050, Jay Sweeney, Platinum Realty of St. Louis. MARIS
- $315,0003 bd3 ba1.8k sqft3220 Baisch Dr, De Soto, MO 63020For SaleMLS ID #26031802, Jennifer R Jones, Rooted Real Estate & Auction Co.. MARIS
- $425,000-- bd-- ba1.5k sqft10420 Cedar Hollow Rd, Fletcher, MO 63030New ConstructionMLS ID #26020048, Jay Sweeney, Platinum Realty of St. Louis. MARIS
- $425,000-- bd-- ba1.5k sqft10140 Cedar Hollow Rd, Fletcher, MO 63030New ConstructionMLS ID #26019474, Jay Sweeney, Platinum Realty of St. Louis. MARIS
- $699,9004 bd3 ba1.5k sqft1-13102 Pelican Ridge Rd, Sullivan, MO 63080For SaleMLS ID #26050260, Tyler T Blum, Whitetail Properties Real Estate, LLC. MARIS
- $385,0003 bd3 ba1.6k sqft282 Constitution Ave, De Soto, MO 63020New ConstructionMLS ID #26034054, Shelley L Ungerank, Rooted Real Estate & Auction Co.. MARIS
- $434,9003 bd2 ba2k sqft6300 White Clover Dr, Cedar Hill, MO 63016For SaleMLS ID #26054378, Tony Brown, Realty Executives Premiere. MARIS
- $425,000-- bd-- ba1.5k sqft10095 Short Rd, Fletcher, MO 63030New ConstructionMLS ID #26018075, Jay Sweeney, Platinum Realty of St. Louis. MARIS
- $529,900-- bd-- ba1.7k sqft7800 Fairview Church Rd, Grubville, MO 63041New ConstructionMLS ID #26041009, Dustin Walsh, Realty Executives Premiere. MARIS
- $735,0002 bd2 ba1.9k sqft6713 Klondike Rd, Hillsboro, MO 63050For SaleMLS ID #26029747, Christina M Strait, Strait Realty. MARIS
