Discover a timeless single-family residence at 402 S 5th ST, De Soto MO 63020. A beautifully restored jewel box of a home and property named Tudor Hill. This property has been Impeccably restored and preserved; where every space feels layered with history yet entirely reimagined for today's living. Experience a home where every space is restored with reverence, and intention and rooted in timeless American romance. Tudor Hill is more than just a house; it's an invitation to experience life in De Soto. Contact us today to arrange your private viewing and explore the possibilities that await at this distinguished address.
Active
Listed by: Berkshire Hathaway HomeServices Select Properties • Rodney Wallner
$749,999
402 S 5th St, De Soto, MO 63020
4beds
1,686sqft
:
Get pre-qualified$4,902/mo
Single Family Residence
Built in 1940
0.28 Acres Lot
$-- Zestimate®
$445/sqft
$-- HOA
What's special
Impeccably restored and preserved
- 43 days |
- 471 |
- 14 |
Zillow last checked:
Listing updated:
Listed by:
Rodney Wallner 314-250-5050,
Berkshire Hathaway HomeServices Select Properties,
Mike Bone 314-520-3903,
Berkshire Hathaway HomeServices Select Properties
Source: MARIS,MLS#: 26032795 Originating MLS: St. Louis Association of REALTORS
Originating MLS: St. Louis Association of REALTORSFacts & features
Interior
Bedrooms & bathrooms
- Bedrooms: 4
- Bathrooms: 3
- Full bathrooms: 2
- 1/2 bathrooms: 1
- Main level bathrooms: 2
- Main level bedrooms: 3
Heating
- Forced Air, Natural Gas
Cooling
- Ceiling Fan(s), Central Air, Electric
Features
- Bookcases, Breakfast Bar, Breakfast Room, Cathedral Ceiling(s), Center Hall Floorplan, Custom Cabinetry, Historic Millwork, Pantry, Separate Dining
- Has basement: Yes
- Number of fireplaces: 1
Interior area
- Total structure area: 1,686
- Total interior livable area: 1,686 sqft
- Finished area above ground: 1,686
Property
Parking
- Total spaces: 2
- Parking features: Garage
- Garage spaces: 2
Features
- Levels: Two
Lot
- Size: 0.28 Acres
- Features: Back Yard, Corner Lot, Front Yard, Landscaped, Level
Details
- Parcel number: 241.202.23026001
- Special conditions: Standard
Construction
Type & style
- Home type: SingleFamily
- Architectural style: Colonial,English,Other
- Property subtype: Single Family Residence
Materials
- Brick
Condition
- Year built: 1940
Utilities & green energy
- Electric: 220 Volts
- Sewer: Public Sewer
- Water: Public
- Utilities for property: Electricity Connected, Natural Gas Connected, Sewer Connected, Water Connected
Community & HOA
Community
- Subdivision: Rathburn & Donaldson
HOA
- Has HOA: No
Location
- Region: De Soto
Financial & listing details
- Price per square foot: $445/sqft
- Tax assessed value: $128,600
- Annual tax amount: $1,548
- Date on market: 6/15/2026
- Cumulative days on market: 43 days
- Listing terms: Cash,Conventional,FHA,VA Loan
- Electric utility on property: Yes
Estimated market value
Not available
Estimated sales range
Not available
Not available
Price history
| Date | Event | Price |
|---|---|---|
| 6/15/2026 | Listed for sale | $749,999+406.8%$445/sqft |
Source:  MARIS #26032795 Report a problem MARIS #26032795 Report a problem | ||
| 8/15/2016 | Sold | -- |
Source: MARIS #16038877 Report a problem | ||
| 6/26/2016 | Pending sale | $148,000$88/sqft |
Source: RE/MAX Best Choice #16038877 Report a problem | ||
| 6/17/2016 | Price change | $148,000-3%$88/sqft |
Source: RE/MAX Best Choice #16038877 Report a problem | ||
| 6/3/2016 | Listed for sale | $152,500+103.3%$90/sqft |
Source: RE/MAX Best Choice #16038877 Report a problem | ||
| 12/2/2013 | Sold | -- |
Source: MARIS #13046403 Report a problem | ||
| 9/20/2013 | Price change | $75,000-8.5%$44/sqft |
Source: RE/MAX BEST CHOICE #13046403 Report a problem | ||
| 9/9/2013 | Price change | $82,000-10.9%$49/sqft |
Source: RE/MAX BEST CHOICE #13046403 Report a problem | ||
| 8/16/2013 | Listed for sale | $92,000$55/sqft |
Source: RE/MAX BEST CHOICE #13046403 Report a problem | ||
Public tax history
| Year | Property taxes | Tax assessment |
|---|---|---|
| 2025 | $1,548 +5.4% | $24,500 +7% |
| 2024 | $1,468 +0.2% | $22,900 |
| 2023 | $1,465 0% | $22,900 |
| 2022 | $1,466 +0.1% | $22,900 |
| 2021 | $1,464 +9% | $22,900 +11.2% |
| 2020 | $1,343 +0.1% | $20,600 |
| 2019 | $1,341 | $20,600 |
| 2018 | $1,341 +2.9% | $20,600 |
| 2017 | $1,303 | $20,600 +10.2% |
| 2016 | $1,303 +8.2% | $18,700 -19.7% |
| 2015 | $1,204 | $23,300 +5.4% |
| 2013 | $1,204 | $22,100 +15.1% |
| 2005 | -- | $19,200 +11.6% |
| 2004 | -- | $17,200 |
| 2003 | -- | $17,200 |
| 2002 | -- | $17,200 |
| 2001 | -- | $17,200 |
Find assessor info on the county website
Monthly payment
Est. payment
Payment breakdown
Explore the cost of this home by adjusting the details. Changes won't be saved.Climate risks
Neighborhood: 63020
Nearby schools
GreatSchools rating
- 5/10Vineland Elementary SchoolGrades: K-6Distance: 0.9 mi
- 6/10Desoto Jr. High SchoolGrades: 7-8Distance: 0.4 mi
- 7/10Desoto Sr. High SchoolGrades: 9-12Distance: 0.5 mi
Schools provided by the listing agent
- Elementary: Vineland Elem.
- Middle: Desoto Jr. High
- High: Desoto Sr. High
Source: MARIS. This data may not be complete. We recommend contacting the local school district to confirm school assignments for this home.
- $174,400-- bd1 ba1.1k sqft408 S 5th St, De Soto, MO 63020Off Market
- $236,600-- bd2 ba688 sqft517 W Pratt St, De Soto, MO 63020Off Market
- $329,6004 bd4 ba2.3k sqft502 W Pratt St, De Soto, MO 63020Off Market

- $184,600-- bd1 ba1.1k sqft401 S 5th St, De Soto, MO 63020Off Market
- $154,3003 bd1 ba1.5k sqft409 S 5th St, De Soto, MO 63020Off Market
- $174,8003 bd2 ba700 sqft420 S 5th St, De Soto, MO 63020Off Market
- $131,1002 bd1 ba1.1k sqft512 W Pratt St, De Soto, MO 63020Off Market
- $147,0003 bd2 ba1.4k sqft508 W Kelley St, De Soto, MO 63020Off Market
A local agent can set up tours, give advice and negotiate with sellers.
Similar homes
- $385,0003 bd3 ba1.6k sqft282 Constitution Ave, De Soto, MO 63020New Construction
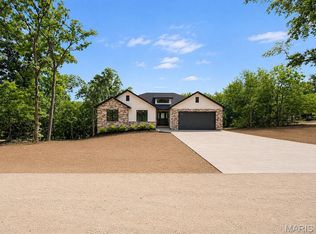
 MLS ID #26034054, Shelley L Ungerank, Rooted Real Estate & Auction Co.. MARIS
 - $599,0004 bd2 ba1.9k sqft279 Fawn Ridge Ln, Hillsboro, MO 63050For Sale
 MLS ID #26046786, LeAnna L Obermeyer, Locals Realty, LLC. MARIS
 - $499,0003 bd3 ba1.9k sqft13670 Mammoth Rd, De Soto, MO 63020For Sale
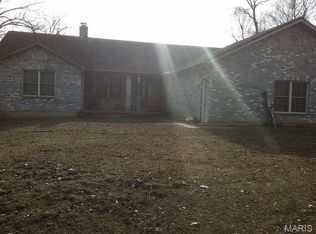 MLS ID #25082869, Keith G Williams, Sunset Realty Company. MARIS
 - $735,0002 bd2 ba1.9k sqft6713 Klondike Rd, Hillsboro, MO 63050For Sale
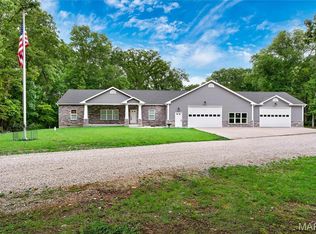 MLS ID #26029747, Christina M Strait, Strait Realty. MARIS
 - $599,9003 bd2 ba1.9k sqft10401 Short Rd, De Soto, MO 63020New ConstructionMLS ID #26016561, Jay Sweeney, Platinum Realty of St. Louis. MARIS
- $895,0004 bd3 ba2.3k sqft8578 Lizard Ln, Dittmer, MO 63023For SaleMLS ID #26039374, Nicholas J Huscroft, Chosen Realty, LLC. MARIS
- $724,0003 bd4 ba2.3k sqft3245 Cedar Falls Rd, Bonne Terre, MO 63628For SaleMLS ID #26014278, Matthew A Herbst, Triple Creek Realty LLC. MARIS
- $749,9002 bd1 ba1.1k sqft10555 Pashia Rd, Potosi, MO 63664For SaleMLS ID #26000667, Johnathon L Echele, Living The Dream Inc.. MARIS
- $650,0004 bd2 ba2.4k sqft6788 Haven Hill Rd, Barnhart, MO 63012For SaleMLS ID #26014932, Lisa Sofia, RE/MAX Results. MARIS
- $525,0004 bd3 ba1.9k sqft1946 Masters Dr, Festus, MO 63028For SaleMLS ID #26041575, Ryan Ochoa, Exit Elite Realty. MARIS
- $400,0004 bd2 ba2.1k sqft7920 Marvin Chapel Rd, Bonne Terre, MO 63628For SaleMLS ID #26036175, Dustin Walker, Freedom Realty MO, LLC. MARIS
- $695,0003 bd3 ba2.2k sqft1804 Springbrook Dr, Barnhart, MO 63012New ConstructionMLS ID #26045876, Lisa Laury, Lisa T. Laury, REALTOR. MARIS
- $460,0004 bd3 ba2.4k sqft6111 Old Antonia Rd, Imperial, MO 63052For SaleMLS ID #26042006, Rodney Wallner, Berkshire Hathaway HomeServices Select Properties. MARIS
- $549,9004 bd3 ba1.5k sqft2-13102 Pelican Ridge Rd, Sullivan, MO 63080For SaleMLS ID #26029249, Tyler T Blum, Whitetail Properties Real Estate, LLC. MARIS
- $544,9003 bd2 ba1.7k sqft14502 E State Hwy E, Cadet, MO 63630For SaleMLS ID #26006139, Philip J Fitzwater, Keller Williams Realty Platinum. MARIS
- $389,9004 bd3 ba2k sqft649 N Lafitte Dr, Bonne Terre, MO 63628New ConstructionMLS ID #26028563, Tracey Wibbenmeyer, RE/MAX Best Choice. MARIS
- $459,0003 bd3 ba2.3k sqft21 Christina Dr, Pevely, MO 63070For SaleMLS ID #26031202, Peter Lu, EXP Realty, LLC. MARIS
- $629,9003 bd3 ba2k sqft1604 Sugar Creek Dr, Festus, MO 63028New ConstructionMLS ID #25075082, David L McKeen, Berkshire Hathaway HomeServices Select Properties. MARIS
- $375,0004 bd2 ba1.8k sqft5697 Lake Tishomingo Rd, Hillsboro, MO 63050For SaleMLS ID #26013489, Chris Townsend, Coldwell Banker Realty - Gundaker. MARIS
- $385,0004 bd2 ba1.5k sqft10413 Autumn Rd, Cadet, MO 63630New ConstructionMLS ID #26043981, Maureen V Bertarelli, Wood Brothers Realty. MARIS
