This Home in Brightwood is ready for its New Owners to help her Shine Brighter. This one boasts 3 Bed 1 Bath and an unfinished basement with Newer HVAC. Decent Sized Back Yard with Some Street Parking and Alley Access as well. There are some Renovated Homes so the chance for Possible Flip or a Primary Residence with Equity. The work has been started, Now is the time for the Right Person to finish the job. Low to No Down Payment Programs are available as well as Renovation Loan Programs for Primary Residence. Come see this today and fall in love
Pending
$73,500
2866 Forest Manor Ave, Indianapolis, IN 46218
3beds
1,900sqft
Residential, Single Family Residence
Built in 1930
6,534 Square Feet Lot
$-- Zestimate®
$39/sqft
$-- HOA
What's special
Unfinished basementSome street parkingAlley accessNewer hvac
- 387 days
- 16
- 0
Zillow last checked:
Listing updated:
Listed by:
Andres Rodriguez 317-242-8943,
Rodriguez Real Estate Group,
Christina Wilson,
Rodriguez Real Estate Group
Source: MIBOR as distributed by MLS GRID,MLS#: 22057366
Facts & features
Interior
Bedrooms & bathrooms
- Bedrooms: 3
- Bathrooms: 1
- Full bathrooms: 1
- Main level bathrooms: 1
- Main level bedrooms: 3
Primary bedroom
- Features: Other
- Level: Main
- Area: 135 Square Feet
- Dimensions: 9x15
Bedroom 2
- Features: Other
- Level: Main
- Area: 120 Square Feet
- Dimensions: 8x15
Bedroom 3
- Features: Other
- Level: Main
- Area: 156 Square Feet
- Dimensions: 13x12
Dining room
- Features: Other
- Level: Main
- Area: 130 Square Feet
- Dimensions: 10x13
Kitchen
- Features: Other
- Level: Main
- Area: 96 Square Feet
- Dimensions: 8x12
Living room
- Features: Other
- Level: Main
- Area: 187 Square Feet
- Dimensions: 11x17
Heating
- Natural Gas
Cooling
- Central Air
Appliances
- Included: None
Features
- Attic Access
- Has basement: Yes
- Attic: Access Only
Interior area
- Total structure area: 1,900
- Total interior livable area: 1,900 sqft
- Finished area below ground: 0
Property
Features
- Levels: One
- Stories: 1
Lot
- Size: 6,534 Square Feet
Details
- Parcel number: 490728121283000101
- Horse amenities: None
Construction
Type & style
- Home type: SingleFamily
- Architectural style: Traditional
- Property subtype: Residential, Single Family Residence
Materials
- Aluminum Siding
- Foundation: Block
Condition
- New construction: No
- Year built: 1930
Utilities & green energy
- Water: Public
Community & HOA
Community
- Subdivision: Brightwood
HOA
- Has HOA: No
Location
- Region: Indianapolis
Financial & listing details
- Price per square foot: $39/sqft
- Tax assessed value: $77,400
- Annual tax amount: $1,428
- Date on market: 8/18/2025
- Cumulative days on market: 388 days
Estimated market value
Not available
Estimated sales range
Not available
Not available
Price history
| Date | Event | Price |
|---|---|---|
| 2/4/2026 | Pending sale | $73,500$39/sqft |
Source:  MIBOR as distributed by MLS GRID #22057366 Report a problem MIBOR as distributed by MLS GRID #22057366 Report a problem | ||
| 1/9/2026 | Price change | $73,500-11.4%$39/sqft |
Source: MIBOR as distributed by MLS GRID #22057366 Report a problem | ||
| 8/18/2025 | Listed for sale | $83,000+2895.3%$44/sqft |
Source: MIBOR as distributed by MLS GRID #22057366 Report a problem | ||
| 10/23/2014 | Sold | $2,771$1/sqft |
Source: Public Record Report a problem | ||
Public tax history
| Year | Property taxes | Tax assessment |
|---|---|---|
| 2025 | $1,429 -23.6% | $77,400 +28.6% |
| 2024 | $1,869 +0.5% | $60,200 -23.6% |
| 2023 | $1,860 +29% | $78,800 |
| 2022 | $1,442 +3.6% | $78,800 +26.1% |
| 2021 | $1,392 +56% | $62,500 +4% |
| 2020 | $892 +569% | $60,100 +59% |
| 2019 | $133 -93.3% | $37,800 +575% |
| 2018 | $2,004 -53.5% | $5,600 +9.8% |
| 2017 | $4,307 +4344.4% | $5,100 +8.5% |
| 2016 | $97 -92.3% | $4,700 +4.4% |
| 2014 | $1,253 +1088.8% | $4,500 -4.3% |
| 2013 | $105 | $4,700 |
| 2012 | $105 | $4,700 -9.6% |
| 2011 | -- | $5,200 |
| 2010 | $108 -2.5% | $5,200 |
| 2009 | $111 | $5,200 -3.7% |
| 2007 | -- | $5,400 -83.4% |
| 2006 | -- | $32,600 +4.5% |
| 2005 | -- | $31,200 |
| 2004 | -- | $31,200 |
| 2003 | -- | $31,200 +157.9% |
| 2002 | -- | $12,100 +199.5% |
| 2001 | -- | $4,040 -0.7% |
| 2000 | -- | $4,070 |
Find assessor info on the county website
Monthly payment
Est. payment
Payment breakdown
Explore the cost of this home by adjusting the details. Changes won't be saved.Climate risks
Neighborhood: Martindale-Brightwood
- $104,6002 bd2 ba1k sqft2868 Forest Manor Ave, Indianapolis, IN 46218Off Market
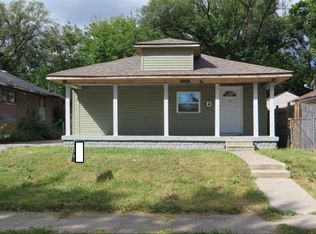
- $1,5003 bd1 ba1k sqft2864 Forest Manor Ave, Indianapolis, IN 46218For Rent

- $75,7002 bd1 ba1.3k sqft2904 Forest Manor Ave, Indianapolis, IN 46218Off Market
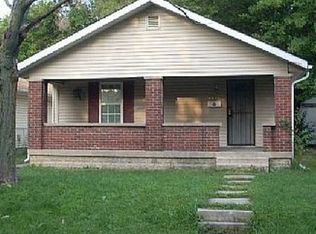
- $87,5003 bd-- ba812 sqft2856 Forest Manor Ave, Indianapolis, IN 46218Off Market
Similar homes
- $80,0002 bd1 ba1.5k sqft3129 N Olney St, Indianapolis, IN 46218Active
 MLS ID #22112407, Eric Forney, Keller Williams Indy Metro Partners. MIBOR as distributed by MLS GRID
 - $80,0003 bd1 ba1k sqft2830 Eastern Ave, Indianapolis, IN 46218Active
 MLS ID #22110139, Alexander Arias, eXp Realty LLC. MIBOR as distributed by MLS GRID
 - $74,9003 bd1 ba2k sqft4126 N Arlington Ave, Indianapolis, IN 46226Active
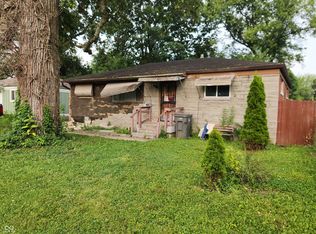 MLS ID #22118334, Ryan Cheetham, F.C. Tucker Company. MIBOR as distributed by MLS GRID
 - $85,0003 bd2 ba1.7k sqft3512 Brouse Ave, Indianapolis, IN 46218Active
 MLS ID #22120127, Mitzy Shupert, Mark Dietel Realty, LLC. MIBOR as distributed by MLS GRID
