Attention naturalists, fly-fishing, and outdoor adventurers! This park-like, beautiful 8-acre property in Idleyld Park, Oregon, offers the perfect river and mountain getaway. Abundant wildflowers and evergreens cover the hillsides framing this gorgeous private enclave. Imagine cozying up next to the wood stove on chilly evenings or lounging on the covered deck watching the river flow by. The fully equipped kitchen boasts stunning custom epoxy countertops, ample storage, newer appliances all included along with washer and dryer. French doors from the living room and slider from primary bedroom suite, open onto the covered redwood deck where you can relax and take in the breathtaking views of the scenic and mighty North Umpqua River with riverbank access just steps away! This property truly offers the best of nature and comfort combined. For added peace of mind, the property is served by a whole house Generac generator system. The custom built, oversized carport features an enclosed game room and loft storage area. Property also provides a custom built tool shed and an insulated pump house with water filtration system, garden area gazebo with outdoor gas fireplace. Property offers so much more. It's a must see to fully grasp the beauty of this idyllic location. Call today to schedule your private viewing!
Active
$539,000
28664 N Umpqua Hwy, Idleyld Park, OR 97447
3beds
1,540sqft
Residential, Manufactured Home
Built in 1986
8 Acres Lot
$-- Zestimate®
$350/sqft
$-- HOA
What's special
Loft storage areaCovered redwood deckEnclosed game roomAmple storageStunning custom epoxy countertopsFully equipped kitchenCustom built oversized carport
- 64 days |
- 385 |
- 33 |
Zillow last checked:
Listing updated:
Listed by:
Thomas Gulan 541-530-1687,
RE/MAX Integrity
Source: RMLS (OR),MLS#: 119595653
Facts & features
Interior
Bedrooms & bathrooms
- Bedrooms: 3
- Bathrooms: 2
- Full bathrooms: 2
- Main level bathrooms: 2
Rooms
- Room types: Bedroom 2, Bedroom 3, Dining Room, Family Room, Kitchen, Living Room, Primary Bedroom
Primary bedroom
- Level: Main
Bedroom 2
- Level: Main
Bedroom 3
- Level: Main
Dining room
- Level: Main
Family room
- Level: Main
Kitchen
- Level: Main
Living room
- Level: Main
Heating
- Forced Air, Mini Split, Wood Stove
Cooling
- ENERGY STAR Qualified Equipment
Appliances
- Included: Dishwasher, Free-Standing Range, Free-Standing Refrigerator, Range Hood, Water Purifier, Washer/Dryer, Electric Water Heater, Propane Water Heater
Features
- Ceiling Fan(s), Vaulted Ceiling(s)
- Flooring: Hardwood
- Windows: Aluminum Frames, Double Pane Windows
- Basement: Crawl Space
- Number of fireplaces: 1
- Fireplace features: Stove, Wood Burning, Outside
Interior area
- Total structure area: 1,540
- Total interior livable area: 1,540 sqft
Video & virtual tour
Property
Parking
- Total spaces: 2
- Parking features: Carport, Covered, RV Access/Parking, Extra Deep Garage, Oversized
- Garage spaces: 2
- Has carport: Yes
Accessibility
- Accessibility features: One Level, Accessibility
Features
- Levels: One
- Stories: 1
- Patio & porch: Covered Deck, Deck, Patio
- Exterior features: RV Hookup, Yard
- Has view: Yes
- View description: Mountain(s), River, Trees/Woods
- Has water view: Yes
- Water view: River
- Waterfront features: River Front
- Body of water: North Umpqua River
Lot
- Size: 8 Acres
- Features: Hilly, Sloped, Terraced, Trees, Acres 7 to 10
Details
- Additional structures: Gazebo, RVHookup, ToolShed
- Additional parcels included: R33048
- Parcel number: R33064
- Zoning: R5
- Other equipment: Satellite Dish
Construction
Type & style
- Home type: MobileManufactured
- Property subtype: Residential, Manufactured Home
Materials
- T111 Siding
- Foundation: Pillar/Post/Pier, Skirting
- Roof: Composition
Condition
- Updated/Remodeled
- New construction: No
- Year built: 1986
Utilities & green energy
- Gas: Propane
- Sewer: Septic Tank, Standard Septic
- Water: Other, Private
- Utilities for property: DSL, Satellite Internet Service
Community & HOA
HOA
- Has HOA: No
Location
- Region: Idleyld Park
Financial & listing details
- Price per square foot: $350/sqft
- Tax assessed value: $175,059
- Annual tax amount: $1,000
- Date on market: 6/19/2026
- Listing terms: Cash,Conventional
- Road surface type: Gravel, Paved
- Body type: Double Wide
Estimated market value
Not available
Estimated sales range
Not available
Not available
Price history
| Date | Event | Price |
|---|---|---|
| 6/19/2026 | Listed for sale | $539,000$350/sqft |
Source:  RMLS (OR) #119595653 Report a problem RMLS (OR) #119595653 Report a problem | ||
Public tax history
| Year | Property taxes | Tax assessment |
|---|---|---|
| 2025 | $972 +3.9% | $118,173 +3% |
| 2024 | $935 +2.9% | $114,732 +3% |
| 2023 | $908 +41.6% | $111,391 +45.5% |
| 2022 | $641 +2.4% | $76,533 +3% |
| 2021 | $626 -4.4% | $74,306 -5.1% |
| 2020 | $655 +1.6% | $78,338 +3% |
| 2019 | $645 +2.6% | $76,058 +3% |
| 2018 | $629 | $73,843 +3% |
| 2017 | $629 +5.3% | $71,669 +3% |
| 2016 | $597 | $69,605 +3% |
| 2015 | $597 +34.7% | $67,579 +36.9% |
| 2014 | $443 +127.3% | $49,349 +80.3% |
| 2012 | $195 -53.1% | $27,368 -39.4% |
| 2011 | $416 +2.3% | $45,161 +3% |
| 2010 | $406 +2.4% | $43,846 +3% |
| 2009 | $397 -3.2% | $42,567 +3% |
| 2008 | $410 +13% | $41,331 +3% |
| 2007 | $363 +15.9% | $40,126 +3% |
| 2006 | $313 +2.5% | $38,960 +3% |
| 2005 | $305 +6.2% | $37,823 +7.3% |
| 2003 | $287 | $35,236 |
Find assessor info on the county website
Monthly payment
Climate risks
Neighborhood: 97447
Getting around
0 / 100
Car-DependentNearby schools
GreatSchools rating
- 4/10Glide Elementary SchoolGrades: K-6Distance: 6.7 mi
- 4/10Glide Middle SchoolGrades: 7-8Distance: 7.3 mi
- 7/10Glide High SchoolGrades: 9-12Distance: 7.3 mi
Schools provided by the listing agent
- Elementary: Glide
- Middle: Glide
- High: Glide
Source: RMLS (OR). This data may not be complete. We recommend contacting the local school district to confirm school assignments for this home.
- $--0.56 acres0 Evergreen, Idleyld Park, OR 97447Off Market
- $14,453-- bd-- ba4.3k sqft28866 N Umpqua Hwy, Idleyld park, OR 97447Off Market

- $13,7092 bd2 ba1.4k sqft28866 N Umpqua Hwy, Idleyld Park, OR 97447Off Market
- $13,4102 bd2 ba1.4k sqft28866 N Umpqua Hwy, Idleyld Park, OR 97447Off Market
- $10,4912 bd1 ba840 sqft28660 N Umpqua Hwy, Idleyld park, OR 97447Off Market
- $76,439-- bd-- ba-- sqft28660 N Umpqua Hwy, Idleyld park, OR 97447Off Market
- $100,700-- bd-- ba450 sqft28660 N Umpqua Hwy, Idleyld Park, OR 97447Off Market
- $367,1003 bd2 ba2.2k sqft114 Evergreen Springs Ln, Idleyld Park, OR 97447Off Market
A local agent can set up tours, give advice and negotiate with sellers.
Similar homes
- $549,0003 bd2 ba1.5k sqft14190 N Umpqua Hwy, Roseburg, OR 97470Active

 MLS ID #381099671, Deleta Dickson, eXp Realty, LLC. RMLS (OR)
 - $500,0004 bd2 ba1.9k sqft781 Lone Rock Rd, Glide, OR 97443Active
 MLS ID #554320637, Christopher Haveman, Opt. RMLS (OR)
 - $400,0003 bd2 ba1.2k sqft691 Grandview St, Glide, OR 97443Active
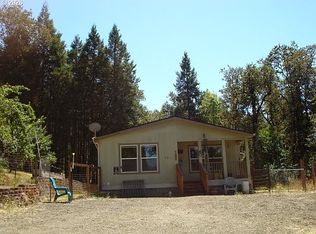 MLS ID #350385832, Roger Snyder, Berkshire Hathaway HomeServices Real Estate Professionals. RMLS (OR)
 - $490,0003 bd2 ba1.9k sqft106 Odille Ct, Glide, OR 97443Active
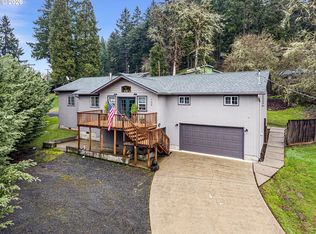 MLS ID #190336291, Aaron Cherry, Oregon Life Homes. RMLS (OR)
 - $599,9003 bd3 ba1.8k sqft1495 Echo Dr, Roseburg, OR 97470ActiveMLS ID #744515060, Jordan Anderson, The Anderson Agency. RMLS (OR)
- $675,0003 bd2 ba1.9k sqft371 Standley Rd, Glide, OR 97443ActiveMLS ID #444231433, Angela Hill, Oregon Life Homes. RMLS (OR)
- $725,0003 bd2 ba1.8k sqft279 Lone Rock Rd, Glide, OR 97443ActiveMLS ID #334069507, Tony Guido, Oregon Life Homes. RMLS (OR)
- $500,0003 bd2 ba1.9k sqft283 Upper Terrace Ln, Glide, OR 97443For Sale
 MLS ID #220227096, Nickolas Shivers, eXp Realty, LLC. Oregon Datashare
 - $499,9002 bd1 ba1.4k sqft271 Anita Ln, Glide, OR 97443ActiveMLS ID #227914676, Jase Nielsen, J Mann Realty. RMLS (OR)
- $525,0003 bd2 ba1.3k sqft1223 Sable Dr, Roseburg, OR 97470ActiveMLS ID #363307514, Meryl Pearson, Oregon Life Homes. RMLS (OR)
- $574,0002 bd1 ba1.3k sqft6771 N Bank Rd, Roseburg, OR 97470ActiveMLS ID #721728254, Michael G. Fischer, Oregon Life Homes. RMLS (OR)
- $359,9993 bd2 ba1.6k sqft261 S Estella St, Glide, OR 97443ActiveMLS ID #426272341, Jason Mann, J Mann Realty. RMLS (OR)
- $649,0003 bd2 ba1.6k sqft272 Rivershore Dr, Roseburg, OR 97470ActiveMLS ID #221505026, Nataly Mattox, RE/MAX Integrity. RMLS (OR)
- $475,0003 bd2 ba1.2k sqft5956 Buckhorn Rd, Roseburg, OR 97470ActiveMLS ID #346590692, Beverly Beier, The Neil Company Real Estate. RMLS (OR)
- $599,0003 bd2 ba1.9k sqft16817 Nonpareil Rd, Sutherlin, OR 97479ActiveMLS ID #199829122, Adrienne Fotopoulos, North County Realty. RMLS (OR)
- $405,0003 bd1 ba1.5k sqft141 Mountainspring Ln, Sutherlin, OR 97479ActiveMLS ID #247254839, David Jaques, Alpine Real Estate 1, LLC. RMLS (OR)
- $344,9003 bd2 ba1.1k sqft358 Anita Ln, Glide, OR 97443ActiveMLS ID #458199628, Sandra Hart, The Neil Company Real Estate. RMLS (OR)
- $795,0003 bd2 ba1.8k sqft11119 N Myrtle Rd, Myrtle Creek, OR 97457ActiveMLS ID #508887707, Mary Gilbert, Keller Williams Southern Oregon-Umpqua Valley. RMLS (OR)
- $360,0003 bd2 ba1.5k sqft1097 Lees Creek Rd, Myrtle Creek, OR 97457ActiveMLS ID #565992421, Angel Smith, Trueblood Real Estate. RMLS (OR)
- $449,0003 bd2 ba1.9k sqft253 Grandview St, Glide, OR 97443For SaleMLS ID #11674289, Cliff Farley, Mossy Oak Properties Oregon Field and Stream Realty. My State MLS
