Move-in ready, charming brick Ranch on quiet Raleigh Court/Rosalind Hills street in walking or cycling distance to Grandin Village. Entry level has hardwood floors thru-out, a large, bright livingrm, diningrm, 3 bedrooms & 1.5 baths. Lower has LVP flooring in rec room plus a bonus room - which could be a guestroom, home office, craft rm or gaming rm. Ample storage. HUGE deck overlooking the double lot (extra length) fenced backyard-perfect for entertaining family & friends. ''Off-street parking ready'' - the curb has already been modified by City, just needs parking pad installed. Entire entry level freshly painted 2026! Updated grounded outlets and breaker 2022. New hot water heater 2024. All new kitchen appliances 2025-2026. New window treatments on the insulated replacement windows.
Pending
$305,000
2869 Northview Dr SW, Roanoke, VA 24015
3beds
2,000sqft
:
Get pre-qualified$1,975/mo
Single Family Residence
Built in 1954
9,583 Square Feet Lot
$306,800 Zestimate®
$153/sqft
$-- HOA
What's special
Charming brick ranchBonus roomAmple storageAll new kitchen appliancesHardwood floors thru-out
- 27 days |
- 1,381 |
- 55 |
Zillow last checked:
Listing updated:
Listed by:
KELLY VAN AKEN 540-400-5487,
WAINWRIGHT & CO., REALTORS(r) 540-387-5800
Source: RVAR,MLS#: 928537
Facts & features
Interior
Bedrooms & bathrooms
- Bedrooms: 3
- Bathrooms: 2
- Full bathrooms: 1
- 1/2 bathrooms: 1
Primary bedroom
- Level: E
Bedroom 2
- Level: E
Bedroom 3
- Level: E
Dining room
- Level: E
Family room
- Level: L
Kitchen
- Level: E
Living room
- Level: E
Recreation room
- Description: could be 4th bedroom, office. craft room, gaming room
- Level: E
Heating
- Forced Air Gas
Cooling
- Central Air
Appliances
- Included: Dishwasher, Disposal, Electric Range, Refrigerator
Features
- Storage
- Flooring: Ceramic Tile, Wood
- Windows: Insulated Windows
- Has basement: Yes
- Number of fireplaces: 1
- Fireplace features: Living Room, Masonry
Interior area
- Total structure area: 2,000
- Total interior livable area: 2,000 sqft
- Finished area above ground: 1,300
- Finished area below ground: 700
Video & virtual tour
Property
Features
- Patio & porch: Deck
- Fencing: Fenced
Lot
- Size: 9,583 Square Feet
Details
- Parcel number: 1621202
- Zoning: 3121.98
Construction
Type & style
- Home type: SingleFamily
- Architectural style: Ranch
- Property subtype: Single Family Residence
Materials
- Brick
Condition
- Completed
- Year built: 1954
Utilities & green energy
- Electric: 7 Phase
- Sewer: Public Sewer
Community & HOA
Community
- Subdivision: Rosalind Hills
HOA
- Has HOA: No
Location
- Region: Roanoke
Financial & listing details
- Price per square foot: $153/sqft
- Tax assessed value: $255,900
- Annual tax amount: $3,122
- Date on market: 6/26/2026
Estimated market value
$306,800
$291,000 - $322,000
$2,063/mo
Price history
| Date | Event | Price |
|---|---|---|
| 6/29/2026 | Pending sale | $305,000$153/sqft |
Source:  RVAR #928537 Report a problem RVAR #928537 Report a problem | ||
| 6/26/2026 | Listed for sale | $305,000+34.1%$153/sqft |
Source: RVAR #928537 Report a problem | ||
| 1/7/2022 | Sold | $227,500-5.2%$114/sqft |
Source: RVAR #885446 Report a problem | ||
| 12/6/2021 | Pending sale | $239,950$120/sqft |
Source: RVAR #885446 Report a problem | ||
| 11/24/2021 | Listed for sale | $239,950+50%$120/sqft |
Source: RVAR #885446 Report a problem | ||
| 6/30/2017 | Sold | $159,950+0%$80/sqft |
Source: RVAR #837463 Report a problem | ||
| 5/16/2017 | Listed for sale | $159,900+10.3%$80/sqft |
Source: RE/MAX VALLEY, REALTORS #837463 Report a problem | ||
| 6/29/2006 | Sold | $145,000$73/sqft |
Source: Public Record Report a problem | ||
Public tax history
| Year | Property taxes | Tax assessment |
|---|---|---|
| 2025 | $3,122 +12% | $255,900 +12% |
| 2024 | $2,786 +10.3% | $228,400 +10.3% |
| 2023 | $2,525 +8.9% | $207,000 +8.9% |
| 2022 | $2,318 +16.3% | $190,000 +16.3% |
| 2021 | $1,993 +2% | $163,400 +4.8% |
| 2020 | $1,954 +8.3% | $155,900 +5.4% |
| 2019 | $1,804 -4% | $147,900 +4.4% |
| 2018 | $1,879 +5.7% | $141,700 +0.3% |
| 2017 | $1,778 +0.1% | $141,300 +0.1% |
| 2016 | $1,775 -1% | $141,100 -1.1% |
| 2015 | $1,793 | $142,700 -2.9% |
| 2014 | $1,793 | $147,000 -2.5% |
| 2013 | -- | $150,700 -3% |
| 2012 | -- | $155,400 |
| 2011 | -- | $155,400 |
| 2010 | -- | $155,400 |
| 2009 | -- | $155,400 |
| 2008 | -- | $155,400 +4% |
| 2007 | -- | $149,400 +14.5% |
| 2005 | -- | $130,500 +9% |
| 2004 | -- | $119,700 +6.9% |
| 2003 | -- | $112,000 +8% |
| 2002 | -- | $103,700 +2.9% |
| 2001 | -- | $100,800 |
Find assessor info on the county website
Monthly payment
Est. payment
Payment breakdown
Explore the cost of this home by adjusting the details. Changes won't be saved.Climate risks
Neighborhood: Raleigh Court
Nearby schools
GreatSchools rating
- 10/10Grandin Court Elementary SchoolGrades: PK-5Distance: 0.9 mi
- 2/10Woodrow Wilson Middle SchoolGrades: 6-8Distance: 0.8 mi
- 3/10Patrick Henry High SchoolGrades: 9-12Distance: 0.7 mi
Schools provided by the listing agent
- Elementary: Grandin Court
- Middle: Woodrow Wilson
- High: Patrick Henry
Source: RVAR. This data may not be complete. We recommend contacting the local school district to confirm school assignments for this home.
- $293,7004 bd2 ba1.8k sqft2863 Northview Dr SW, Roanoke, VA 24015Off Market
- $310,3004 bd2 ba2.3k sqft2875 Northview Dr SW, Roanoke, VA 24015Off Market
- $5002,758 Square FeetLarkview Cr Sw, Roanoke, VA 24015Off Market
- $266,5003 bd1 ba1.4k sqft2853 Northview Dr SW, Roanoke, VA 24015Off Market
- $424,4003 bd3 ba2.2k sqft2877 Northview Dr SW, Roanoke, VA 24015Off Market
- $303,1003 bd2 ba1.4k sqft2843 Northview Dr SW, Roanoke, VA 24015Off Market
- $343,5003 bd3 ba2.3k sqft2870 Northview Dr SW, Roanoke, VA 24015Off Market
- $513,4004 bd3 ba2.8k sqft2891 Northview Dr SW, Roanoke, VA 24015Off Market
A local agent can set up tours, give advice and negotiate with sellers.
A local lender can help you make sure your offer is ready when you are.
Similar homes
- $299,9503 bd2 ba1.6k sqft2774 Derwent Dr SW, Roanoke, VA 24015For Sale
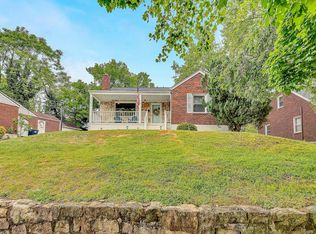
 MLS ID #927682, JONATHAN EMMANUEL LAZARO. RVAR
 - $299,9503 bd2 ba2.3k sqft815 Windsor Ave SW, Roanoke, VA 24015For Sale
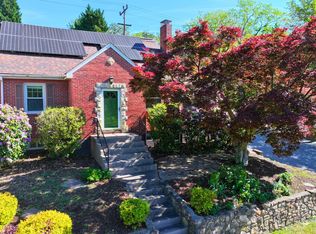 MLS ID #925239, WILL EDWARD HENRITZE. RVAR
 - $349,9504 bd2 ba1.8k sqft2502 Westover Ave SW, Roanoke, VA 24015For Sale
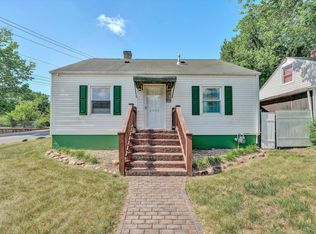 MLS ID #928530, JERRY COHEN. RVAR
 - $259,9003 bd1 ba1.5k sqft1668 Brandon Ave SW, Roanoke, VA 24015For Sale
 MLS ID #928157, JASON RONALD ROGGENSEE. RVAR
 - $275,0003 bd2 ba2k sqft2425 Edinburgh Dr NW, Roanoke, VA 24012For SaleMLS ID #929232, CAROLINE DERMOTT. RVAR
- $399,0003 bd2 ba1.8k sqft1831 Carter Rd SW, Roanoke, VA 24015For SaleMLS ID #929123, SCOTT AVIS. RVAR
- $329,8254 bd2 ba2.2k sqft4348 Tellico Rd NW, Roanoke, VA 24017For SaleMLS ID #928355, DAMON JONATHAN GETTIER. RVAR
- $289,9503 bd2 ba1.4k sqft1127 Highland Rd, Salem, VA 24153For SaleMLS ID #928997, ESTHER JOY CERLE. RVAR
- $329,9504 bd2 ba2.2k sqft3853 Thompsons Ln, Roanoke, VA 24018For SaleMLS ID #925006, ESTHER JOY CERLE. RVAR
- $334,9505 bd3 ba1.9k sqft7141 Crosstimbers Trl, Roanoke, VA 24019For SaleMLS ID #928969, BRADLEY VICTOR THOMAS. RVAR
- $295,0003 bd1 ba1.5k sqft3063 Pebble Dr, Roanoke, VA 24014For SaleMLS ID #928786, DENA BALZANO. RVAR
- $254,9503 bd2 ba1.8k sqft3903 Harvest Ln NW, Roanoke, VA 24017For SaleMLS ID #928363, ASHLEY WAINWRIGHT DONAHUE. RVAR
- $380,0004 bd2 ba1.8k sqft1901 Main St SW, Roanoke, VA 24015For SaleMLS ID #928222, RUTH AN COOPER. RVAR
- $449,9503 bd2 ba1.7k sqft1703 Brandon Ave SW, Roanoke, VA 24015For SaleMLS ID #928915, CHRISTOPHER KIDD CARTER. RVAR
- $269,9503 bd1 ba1.8k sqft2704 Floraland Dr NW, Roanoke, VA 24012For SaleMLS ID #928960, PAT UNDERWOOD. RVAR
- $419,9003 bd2 ba2.1k sqft1912 Bluemont Ave SW, Roanoke, VA 24015For SaleMLS ID #929017, MARLEE RUSSELL. RVAR
- $249,9503 bd2 ba1.6k sqft2316 Ridge Rd, Roanoke, VA 24014For SaleMLS ID #928663, TRACY ANN STOVER- DAVIS. RVAR
- $305,0003 bd2 ba1.8k sqft2725 Beaver Brook Rd, Salem, VA 24153For SaleMLS ID #926783, SUSAN JONES. RVAR
- $262,5003 bd2 ba1.2k sqft2610 Vancouver Dr NW, Roanoke, VA 24012For SaleMLS ID #929068, KRISTINA GRIFFITH. RVAR
- $309,9504 bd2 ba1.8k sqft2862 Silver Leaf Dr, Salem, VA 24153For SaleMLS ID #928218, BRANDON HORNBY. RVAR
