Classic brick ranch situated on a desirable corner lot in an established NW Roanoke neighborhood! This well-maintained home offers the convenience of one-level living with additional finished space in the lower level. The spacious lower-level rec room provides the perfect flex space for entertaining, game nights, a home gym, or media room. Outside, you'll appreciate the low-maintenance brick exterior, attached carport, and concrete patio that's ideal for grilling, relaxing, or hosting family and friends. The corner lot provides added curb appeal, extra outdoor space, and a more open feel. With comfortable living areas, versatile lower-level space, ample storage, and a functional layout, this home offers the solid construction and timeless appeal buyers are looking for.
Pending
Price cut: $10K (7/17)
$254,950
3903 Harvest Ln NW, Roanoke, VA 24017
3beds
1,872sqft
:
Get pre-qualified$1,667/mo
Single Family Residence
Built in 1965
0.41 Acres Lot
$249,400 Zestimate®
$136/sqft
$-- HOA
What's special
Classic brick ranchLow-maintenance brick exteriorDesirable corner lotAttached carportOne-level livingFunctional layoutSpacious lower-level rec room
- 62 days |
- 610 |
- 32 |
Zillow last checked:
Listing updated:
Listed by:
ASHLEY WAINWRIGHT DONAHUE 540-580-3547,
WAINWRIGHT & CO., REALTORS(r) 540-387-5800,
JENNIFER WILCOX 540-588-0462
Source: RVAR,MLS#: 928363
Facts & features
Interior
Bedrooms & bathrooms
- Bedrooms: 3
- Bathrooms: 2
- Full bathrooms: 1
- 1/2 bathrooms: 1
Primary bedroom
- Level: E
Bedroom 2
- Level: E
Bedroom 3
- Level: E
Dining room
- Level: E
Kitchen
- Level: E
Living room
- Level: E
Office
- Level: L
Recreation room
- Level: L
Heating
- Baseboard Electric
Cooling
- Central Air
Features
- Flooring: Laminate, Ceramic Tile, Wood
- Has basement: Yes
- Has fireplace: No
Interior area
- Total structure area: 1,872
- Total interior livable area: 1,872 sqft
- Finished area above ground: 1,248
- Finished area below ground: 624
Video & virtual tour
Property
Parking
- Parking features: Attached Carport
- Has carport: Yes
Features
- Levels: One
- Stories: 1
- Patio & porch: Patio
Lot
- Size: 0.41 Acres
Details
- Parcel number: 6390502
Construction
Type & style
- Home type: SingleFamily
- Architectural style: Ranch
- Property subtype: Single Family Residence
Materials
- Brick
Condition
- Completed
- Year built: 1965
Utilities & green energy
- Electric: 0 Phase
- Sewer: Public Sewer
Community & HOA
Community
- Subdivision: Hershberger Hills
HOA
- Has HOA: No
Location
- Region: Roanoke
Financial & listing details
- Price per square foot: $136/sqft
- Tax assessed value: $208,100
- Annual tax amount: $2,539
- Date on market: 6/10/2026
Estimated market value
$249,400
$237,000 - $262,000
$1,894/mo
Price history
| Date | Event | Price |
|---|---|---|
| 7/24/2026 | Pending sale | $254,950$136/sqft |
Source:  RVAR #928363 Report a problem RVAR #928363 Report a problem | ||
| 7/17/2026 | Price change | $254,950-3.8%$136/sqft |
Source: RVAR #928363 Report a problem | ||
| 6/10/2026 | Listed for sale | $264,950+679.3%$142/sqft |
Source: RVAR #928363 Report a problem | ||
| 3/3/1977 | Sold | $34,000$18/sqft |
Source: Agent Provided Report a problem | ||
Public tax history
| Year | Property taxes | Tax assessment |
|---|---|---|
| 2025 | $2,539 +8.7% | $208,100 +8.7% |
| 2024 | $2,335 +7.6% | $191,400 +7.6% |
| 2023 | $2,170 +14.5% | $177,900 +14.5% |
| 2022 | $1,896 +11% | $155,400 +11% |
| 2021 | $1,708 +4.6% | $140,000 +7.8% |
| 2020 | $1,632 +10.9% | $129,900 +7.7% |
| 2019 | $1,471 -7% | $120,600 +3.5% |
| 2018 | $1,582 +11.4% | $116,500 +4.9% |
| 2017 | $1,420 -3.7% | $111,100 -3.9% |
| 2016 | $1,475 +6% | $115,600 |
| 2015 | $1,391 | $115,600 -1.1% |
| 2014 | $1,391 | $116,900 |
| 2013 | -- | $116,900 -9% |
| 2012 | -- | $128,500 -4.5% |
| 2011 | -- | $134,500 |
| 2010 | -- | $134,500 |
| 2009 | -- | $134,500 |
| 2008 | -- | $134,500 +2.9% |
| 2007 | -- | $130,700 +16% |
| 2005 | -- | $112,700 +9% |
| 2004 | -- | $103,400 +7.9% |
| 2003 | -- | $95,800 +6% |
| 2002 | -- | $90,400 +2.3% |
| 2001 | -- | $88,400 |
Find assessor info on the county website
Monthly payment
Est. payment
Payment breakdown
Explore the cost of this home by adjusting the details. Changes won't be saved.Climate risks
Neighborhood: Westview Terrace
Nearby schools
GreatSchools rating
- 2/10Westside Elementary SchoolGrades: PK-5Distance: 0.4 mi
- 2/10Breckinridge Middle SchoolGrades: 6-8Distance: 2.7 mi
- 1/10William Fleming High SchoolGrades: 9-12Distance: 0.8 mi
Schools provided by the listing agent
- Elementary: Westside
- Middle: James Breckinridge
- High: William Fleming
Source: RVAR. This data may not be complete. We recommend contacting the local school district to confirm school assignments for this home.
- $227,2003 bd3 ba1.1k sqft3911 Harvest Ln NW, Roanoke, VA 24017Off Market

- $272,0003 bd2 ba1.5k sqft3829 Harvest Ln NW, Roanoke, VA 24017Off Market

- $197,8003 bd1 ba1.5k sqft3904 Harvest Ln NW, Roanoke, VA 24017Off Market
- $228,3003 bd2 ba1.7k sqft1703 Michael St NW, Roanoke, VA 24017Off Market
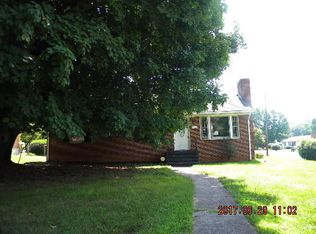
- $205,2003 bd2 ba1.9k sqft1711 Michael St NW, Roanoke, VA 24017Off Market
- $187,7003 bd1 ba1.3k sqft3912 Harvest Ln NW, Roanoke, VA 24017Off Market
- $204,5003 bd1 ba1.2k sqft3828 Harvest Ln NW, Roanoke, VA 24017Off Market
- $218,8003 bd2 ba1k sqft1717 Michael St NW, Roanoke, VA 24017Off Market
A local agent can set up tours, give advice and negotiate with sellers.
A local lender can help you make sure your offer is ready when you are.
Similar homes
- $254,9003 bd2 ba1.8k sqft3820 Wilmont Ave NW, Roanoke, VA 24017For Sale
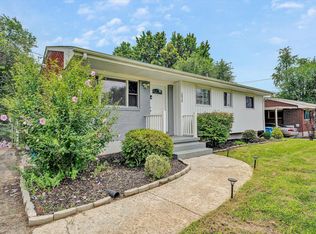
 MLS ID #929941, BETH ANNE DEEMS. RVAR
 - $199,0003 bd2 ba2.2k sqft1036 Country Club Dr NW, Roanoke, VA 24017For Sale
 MLS ID #929854, RACHEL CAMILLERI. RVAR
 - $329,7754 bd2 ba2.2k sqft4348 Tellico Rd NW, Roanoke, VA 24017For Sale
 MLS ID #928355, DAMON JONATHAN GETTIER. RVAR
 - $265,0003 bd2 ba2k sqft2425 Edinburgh Dr NW, Roanoke, VA 24012For Sale
 MLS ID #929232, CAROLINE DERMOTT. RVAR
 - $242,9505 bd2 ba2.1k sqft2201 Orange Ave NW, Roanoke, VA 24017For SaleMLS ID #927447, CARLA EVANS. RVAR
- $230,0003 bd2 ba1.2k sqft2478 Tuckawana Cir NW, Roanoke, VA 24017For SaleMLS ID #930130, JASON RONALD ROGGENSEE. RVAR
- $259,9503 bd1 ba1.8k sqft2704 Floraland Dr NW, Roanoke, VA 24012For SaleMLS ID #928960, PAT UNDERWOOD. RVAR
- $265,0003 bd2 ba1.8k sqft1819 North Rd, Salem, VA 24153For SaleMLS ID #929863, JOE ALLS. RVAR
- $215,5003 bd2 ba1.1k sqft1035 Westside Blvd NW, Roanoke, VA 24017For SaleMLS ID #929299, KRISTINA GRIFFITH. RVAR
- $249,5003 bd1 ba1.3k sqft2604 Vancouver Dr NW, Roanoke, VA 24012For SaleMLS ID #929248, KRISTINA GRIFFITH. RVAR
- $325,0003 bd2 ba1.4k sqft3702 Belle Ave NE, Roanoke, VA 24012For SaleMLS ID #930177, KAT CAHOON. RVAR
- $249,9503 bd2 ba1.6k sqft2316 Ridge Rd, Roanoke, VA 24014For SaleMLS ID #928663, TRACY ANN STOVER- DAVIS. RVAR
- $220,0003 bd2 ba1.3k sqft1901 Staunton Ave NW, Roanoke, VA 24017For SaleMLS ID #927396, ALYSHIA MERCHANT. RVAR
- $274,9003 bd1 ba1.8k sqft946 Red Ln, Salem, VA 24153For SaleMLS ID #929973, KARL FORD. RVAR
- $249,9003 bd1 ba1k sqft4727 Horseman Dr NE, Roanoke, VA 24019For SaleMLS ID #927959, PAT UNDERWOOD. RVAR
- $275,0003 bd2 ba2.5k sqft2601 Hebert St NW, Roanoke, VA 24012For SaleMLS ID #924982, JAMES (JC) C TAYLOR. RVAR
- $239,9504 bd1 ba1.4k sqft5404 Mayfield St, Roanoke, VA 24019For SaleMLS ID #929415, TAMMY ENTSMINGER SHEPHERD. RVAR
- $329,9503 bd2 ba1.3k sqft2414 Willow Walk Dr NW, Roanoke, VA 24017For SaleMLS ID #929866, JACK D FRYE JR.. RVAR
- $270,0003 bd1 ba1.3k sqft1016 Hamilton Ave SW, Roanoke, VA 24015For SaleMLS ID #929982, RENEE MICHELE FONTENEAU. RVAR
- $249,9503 bd1 ba936 sqft3268 Read Mountain Rd, Roanoke, VA 24019For SaleMLS ID #929197, JAY KILBY. RVAR
