Come check out this charming 1915 two-story home that is steps away from The Roanoke Country Club! The hardwood floors were JUST refinished and the home has fresh paint throughout. This home is described as a 3 bed 2 bath per the city, but could easily be used as a 4 or 5 bedroom home. The sweet yard with a picket fence is waiting to live up to its fullest potential and all the possibilities just go on and on. The gas furnace and A/C unit are approximately 3 years old. The roof is from 2018 per previous sale.
For sale
$199,000
1036 Country Club Dr NW, Roanoke, VA 24017
3beds
2,252sqft
:
Get pre-qualified$1,314/mo
Single Family Residence
Built in 1915
0.53 Acres Lot
$200,000 Zestimate®
$88/sqft
$-- HOA
What's special
Fresh paint throughout
- 13 days |
- 1,902 |
- 231 |
Zillow last checked:
Listing updated:
Listed by:
RACHEL CAMILLERI 540-354-1624,
KELLER WILLIAMS REALTY ROANOKE 540-208-6102
Source: RVAR,MLS#: 929854
Facts & features
Interior
Bedrooms & bathrooms
- Bedrooms: 3
- Bathrooms: 2
- Full bathrooms: 2
Bedroom 1
- Level: U
Bedroom 2
- Level: U
Bedroom 3
- Level: U
Dining area
- Level: E
Family room
- Level: E
Foyer
- Level: E
Kitchen
- Level: E
Laundry
- Level: E
Living room
- Level: E
Office
- Level: E
Heating
- Forced Air Gas, Gas - Natural
Cooling
- Heat Pump Gas, Window Unit(s)
Appliances
- Included: Dishwasher, Electric Range, Refrigerator
Features
- Flooring: Carpet, Ceramic Tile, Wood
- Doors: Metal, Sliding Doors
- Windows: Insulated Windows
- Has basement: Yes
- Number of fireplaces: 2
- Fireplace features: Dining Room, Living Room
Interior area
- Total structure area: 3,382
- Total interior livable area: 2,252 sqft
- Finished area above ground: 2,252
Video & virtual tour
Property
Parking
- Total spaces: 5
- Parking features: Off Street
- Uncovered spaces: 5
Features
- Levels: Two
- Stories: 2
- Fencing: Fenced
- Has view: Yes
- View description: City
Lot
- Size: 0.53 Acres
- Features: Level
Details
- Parcel number: 2660115, 2660116, 2660117
- Zoning: RM2
Construction
Type & style
- Home type: SingleFamily
- Property subtype: Single Family Residence
Materials
- Vinyl
Condition
- Completed
- Year built: 1915
Utilities & green energy
- Electric: 0 Phase
- Sewer: Public Sewer
- Utilities for property: Cable
Community & HOA
Community
- Features: Golf, Public Transport
- Subdivision: N/A
HOA
- Has HOA: No
Location
- Region: Roanoke
Financial & listing details
- Price per square foot: $88/sqft
- Tax assessed value: $171,100
- Annual tax amount: $2,403
- Date on market: 7/28/2026
Estimated market value
$200,000
$190,000 - $210,000
$1,833/mo
Price history
| Date | Event | Price |
|---|---|---|
| 8/4/2026 | Listed for sale | $199,000$88/sqft |
Source:  RVAR #929854 Report a problem RVAR #929854 Report a problem | ||
| 7/30/2026 | Pending sale | $199,000$88/sqft |
Source: RVAR #929854 Report a problem | ||
| 7/28/2026 | Listed for sale | $199,000+53.1%$88/sqft |
Source: RVAR #929854 Report a problem | ||
| 5/15/2020 | Sold | $129,950$58/sqft |
Source: RVAR #867329 Report a problem | ||
| 3/23/2020 | Pending sale | $129,950$58/sqft |
Source: YOUNG REALTY COMPANY #867329 Report a problem | ||
| 3/2/2020 | Listed for sale | $129,950+2.7%$58/sqft |
Source: YOUNG REALTY COMPANY #867329 Report a problem | ||
| 8/28/2009 | Listing removed | $126,500$56/sqft |
Source: NCI #744778 Report a problem | ||
| 5/22/2009 | Listed for sale | $126,500$56/sqft |
Source: NCI #744778 Report a problem | ||
Public tax history
| Year | Property taxes | Tax assessment |
|---|---|---|
| 2025 | $2,087 +16.6% | $171,100 +16.6% |
| 2024 | $1,791 +7.6% | $146,800 +7.6% |
| 2023 | $1,664 +16.9% | $136,400 +16.9% |
| 2022 | $1,424 +8.4% | $116,700 +8.4% |
| 2021 | $1,314 -7.5% | $107,700 +7.1% |
| 2020 | $1,421 +15.7% | $100,600 |
| 2019 | $1,227 -12.5% | $100,600 +1.4% |
| 2018 | $1,403 +7.3% | $99,200 |
| 2017 | $1,307 -0.6% | $99,200 -0.7% |
| 2016 | $1,316 +8.7% | $99,900 |
| 2015 | $1,210 | $99,900 |
| 2014 | $1,210 | -- |
| 2013 | -- | $101,700 -3% |
| 2012 | -- | $104,800 |
| 2011 | -- | $104,800 |
| 2010 | -- | $104,800 |
| 2009 | -- | $104,800 |
| 2008 | -- | $104,800 +3.7% |
| 2007 | -- | $101,100 +12.8% |
| 2005 | -- | $89,600 +12.3% |
| 2004 | -- | $79,800 +4% |
| 2003 | -- | $76,700 +8% |
| 2002 | -- | $71,000 +5% |
| 2001 | -- | $67,600 |
Find assessor info on the county website
Monthly payment
Est. payment
Payment breakdown
Explore the cost of this home by adjusting the details. Changes won't be saved.Climate risks
Neighborhood: Villa Heights
Nearby schools
GreatSchools rating
- 2/10Westside Elementary SchoolGrades: PK-5Distance: 0.5 mi
- 1/10Addison Aerospace Magnet Middle SchoolGrades: 6-8Distance: 2.5 mi
- 1/10William Fleming High SchoolGrades: 9-12Distance: 1.2 mi
Schools provided by the listing agent
- Elementary: Westside
- Middle: Lucy Addison
- High: William Fleming
Source: RVAR. This data may not be complete. We recommend contacting the local school district to confirm school assignments for this home.
- $17,0004,801 sqft1036 Country Club Dr NW, Roanoke, VA 24017Off Market
- $3,6002,294 sqft1036 Country Club Dr NW, Roanoke, VA 24017Off Market
- $168,6005 bd2 ba1k sqft1044 Country Club Dr NW, Roanoke, VA 24017Off Market
- $157,1003 bd1 ba1.2k sqft1026 Country Club Dr NW, Roanoke, VA 24017Off Market
- $30,2004,234 sqft1050 Country Club Dr NW, Roanoke, VA 24017Off Market
- $--6,808 sqftCountry Club Dr NW, Roanoke, VA 24017Off Market
- $162,8003 bd1 ba992 sqft1024 Country Club Dr NW, Roanoke, VA 24017Off Market
- $37,8009,324 sqft1054 Country Club Dr NW, Roanoke, VA 24017Off Market
A local agent can set up tours, give advice and negotiate with sellers.
A local lender can help you make sure your offer is ready when you are.
Similar homes
- $215,5003 bd2 ba1.1k sqft1035 Westside Blvd NW, Roanoke, VA 24017For Sale
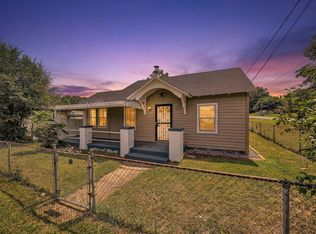
 MLS ID #929299, KRISTINA GRIFFITH. RVAR
 - $220,0003 bd2 ba1.3k sqft1901 Staunton Ave NW, Roanoke, VA 24017For Sale
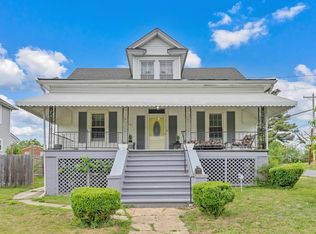 MLS ID #927396, ALYSHIA MERCHANT. RVAR
 - $254,9003 bd2 ba1.8k sqft3820 Wilmont Ave NW, Roanoke, VA 24017For Sale
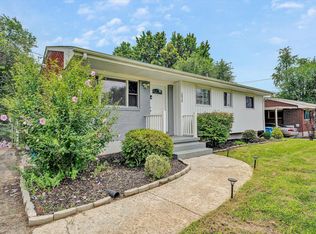 MLS ID #929941, BETH ANNE DEEMS. RVAR
 - $274,9504 bd3 ba1.9k sqft1667 Barnett Rd NW, Roanoke, VA 24017For Sale
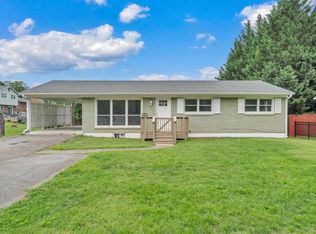 MLS ID #930220, TERRANCE BRADBURN. RVAR
 - $242,9505 bd2 ba2.1k sqft2201 Orange Ave NW, Roanoke, VA 24017For SaleMLS ID #927447, CARLA EVANS. RVAR
- $259,9003 bd2 ba1.2k sqft3127 Kershaw Rd NW, Roanoke, VA 24017For SaleMLS ID #929909, MICHAEL BRANDON BELCHER. RVAR
- $269,9003 bd3 ba1.8k sqft1629 Golfside Ave NW, Roanoke, VA 24017For SaleMLS ID #929791, DAYNA R PATRICK. RVAR
- $230,0003 bd2 ba1.2k sqft2478 Tuckawana Cir NW, Roanoke, VA 24017For SaleMLS ID #930130, JASON RONALD ROGGENSEE. RVAR
- $209,8503 bd1 ba1.9k sqft5219 Hearthstone Rd NW, Roanoke, VA 24012For SaleMLS ID #928574, DAMON JONATHAN GETTIER. RVAR
- $170,0003 bd1 ba1.6k sqft619 Madison Ave NW, Roanoke, VA 24016For SaleMLS ID #930091, DAMON JONATHAN GETTIER. RVAR
- $235,0002 bd2 ba1.5k sqft1915 Glenroy St NW, Roanoke, VA 24017For SaleMLS ID #929760, MEGHANN EDWARDS. RVAR
- $279,0004 bd2 ba1.5k sqft1302 22nd St NW, Roanoke, VA 24017For SaleMLS ID #930135, AVERY PORTERFIELD. RVAR
- $274,5003 bd3 ba1.9k sqft1619 Michael St NW, Roanoke, VA 24017For SaleMLS ID #929379, WENDY GILBERT. RVAR
- $214,9503 bd1 ba1.5k sqft1604 Hiram St SE, Roanoke, VA 24014For SaleMLS ID #930193, SULLIVAN MOORE. RVAR
- $199,9504 bd1 ba1.2k sqft2923 Courtland Rd NW, Roanoke, VA 24012For SaleMLS ID #929425, ALYSHIA MERCHANT. RVAR
- $199,9503 bd2 ba1.1k sqft1404 10th St NE, Roanoke, VA 24012For SaleMLS ID #926661, DAVID SPANGLER. RVAR
- $195,0003 bd2 ba1.3k sqft513 Highland Ave SE, Roanoke, VA 24013For SaleMLS ID #925483, DEBBIE SHELTON. RVAR
- $199,9503 bd1 ba1.3k sqft4331 Yellow Mountain Rd, Roanoke, VA 24014For SaleMLS ID #929148, JOHN WESLEY SMITH. RVAR
- $169,9503 bd2 ba1.1k sqft1001 Hanover Ave NW, Roanoke, VA 24017For SaleMLS ID #923676, TAMMY L RICKMAN. RVAR
- $264,9503 bd2 ba1.2k sqft3651 Troutland Ave NW, Roanoke, VA 24017For SaleMLS ID #929606, CARLA EVANS. RVAR
