Welcome to this well-maintained remodeled 3-bedroom, 1-bath home located in Southwest Wichita, just minutes from the Arkansas River. This property offers plenty of outdoor amenities, including a large driveway with ample off-street parking, a covered front porch with a wheelchair-accessible ramp, a detached one-car garage, privacy fencing, and two storage sheds for extra storage. Inside, you'll find a clean and inviting interior featuring warm paint colors and crisp white trim throughout. The living room offers luxury vinyl flooring and a large picture window that fills the space with natural light. The kitchen includes a dining area, white cabinetry, a stylish white subway tile backsplash, and comes equipped with an oven and dishwasher. All three bedrooms feature fresh carpeting, and the full bathroom includes a convenient tub/shower combination. The converted garage provides valuable additional living space and can easily serve as a family room, home office, fourth bedroom, hobby room, or workshop. This move-in-ready home combines comfort, functionality, and versatile living space in a convenient Southwest Wichita location. Do not miss out on this updated home! A member of the selling entity is a licensed real estate licensee in the state of Kansas. *Buyer should verify school assignments as they are subject to change. Buyers and agents to confirm all information pertinent to them.
Active
$159,900
2869 S Mosley Ave, Wichita, KS 67216
3beds
1,182sqft
Single Family Onsite Built
Built in 1954
6,969 Square Feet Lot
$158,100 Zestimate®
$135/sqft
$-- HOA
What's special
- 78 days
- 132
- 5
Zillow last checked:
Listing updated:
Listed by:
Braden McCurdy OFF:316-867-3600,
McCurdy Real Estate & Auction, LLC
Source: SCKMLS as distributed by MLS GRID,MLS#: 676417
Facts & features
Interior
Bedrooms & bathrooms
- Bedrooms: 3
- Bathrooms: 1
- Full bathrooms: 1
Primary bedroom
- Description: Carpet
- Level: Main
- Area: 110
- Dimensions: 11 x 10
Bedroom
- Description: Carpet
- Level: Main
- Area: 110
- Dimensions: 11 x 10
Bedroom
- Description: Carpet
- Level: Main
- Area: 90
- Dimensions: 10 x 9
Kitchen
- Description: Luxury Vinyl
- Level: Main
- Area: 168
- Dimensions: 21 x 8
Laundry
- Description: Luxury Vinyl
- Level: Main
- Area: 180
- Dimensions: 18 x 10
Living room
- Description: Luxury Vinyl
- Level: Main
- Area: 204
- Dimensions: 17 x 12
Heating
- Forced Air, Natural Gas
Cooling
- Central Air, Electric
Appliances
- Included: Dishwasher, Range
- Laundry: Main Level, Laundry Room, 220 equipment
Features
- Ceiling Fan(s)
- Flooring: Laminate
- Doors: Storm Door(s)
- Windows: Window Coverings-Part
- Basement: None
- Has fireplace: No
Interior area
- Total interior livable area: 1,182 sqft
- Finished area above ground: 1,182
- Finished area below ground: 0
Property
Parking
- Total spaces: 1
- Parking features: Detached
- Garage spaces: 1
Features
- Levels: One
- Stories: 1
- Exterior features: Guttering - ALL
- Fencing: Chain Link,Wood
Lot
- Size: 6,969 Square Feet
- Features: Standard
Details
- Additional structures: Storage
- Parcel number: 2120403102026.00
Construction
Type & style
- Home type: SingleFamily
- Architectural style: Ranch
- Property subtype: Single Family Onsite Built
Materials
- Vinyl/Aluminum
- Foundation: None
- Roof: Composition
Condition
- Year built: 1954
Utilities & green energy
- Gas: Natural Gas Available
- Utilities for property: Sewer Available, Natural Gas Available, Public
Community & HOA
Community
- Features: Sidewalks
- Subdivision: SCHRADER BROTHERS
HOA
- Has HOA: No
Location
- Region: Wichita
Financial & listing details
- Price per square foot: $135/sqft
- Tax assessed value: $123,760
- Annual tax amount: $1,433
- Date on market: 7/23/2026
- Cumulative days on market: 233 days
- Ownership: Corporate non-REO
- Road surface type: Paved
Estimated market value
$158,100
$150,000 - $166,000
$1,294/mo
Price history
Price history is unavailable.
Public tax history
| Year | Property taxes | Tax assessment |
|---|---|---|
| 2025 | $1,437 +14.3% | $14,232 +14.3% |
| 2024 | $1,257 -6.6% | $12,455 |
| 2023 | $1,346 +18.7% | $12,455 |
| 2022 | $1,134 +3.1% | -- |
| 2021 | $1,100 +7.4% | -- |
| 2020 | $1,024 -0.2% | $9,108 |
| 2019 | $1,026 -50.8% | $9,108 |
| 2018 | $2,082 +118% | $9,108 |
| 2017 | $955 +100.4% | -- |
| 2016 | $477 -51.1% | -- |
| 2015 | $976 +8.8% | -- |
| 2014 | $897 | -- |
| 2013 | -- | -- |
| 2012 | -- | -- |
| 2011 | -- | $8,212 |
| 2008 | -- | $8,212 |
| 2007 | -- | $8,212 |
| 2006 | -- | $8,212 +5.9% |
| 2005 | -- | $7,752 |
| 2004 | -- | $7,752 |
| 2003 | -- | $7,752 +9.1% |
| 2002 | -- | $7,108 +12% |
| 2000 | -- | $6,349 |
Find assessor info on the county website
Monthly payment
Est. payment
Payment breakdown
Explore the cost of this home by adjusting the details. Changes won't be saved.Climate risks
Neighborhood: South City Community
Nearby schools
Schools provided by the listing agent
- Elementary: Anderson
- Middle: Mead
- High: South
Source: SCKMLS as distributed by MLS GRID. This data may not be complete. We recommend contacting the local school district to confirm school assignments for this home.

Similar homes
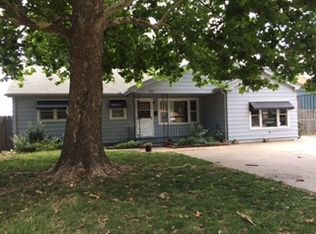
- $159,9004 bd2 ba1.1k sqft1407 E Crowley St, Wichita, KS 67216For Sale
 MLS ID #679861, Mary Froese-Swartz, NextHome Professionals. SCKMLS as distributed by MLS GRID
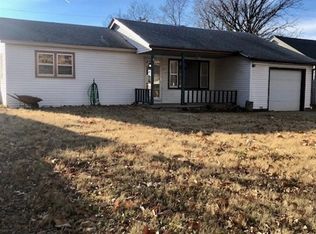
 - $140,0003 bd1 ba1.2k sqft3129 E Glen Oaks Dr, Wichita, KS 67216For Sale
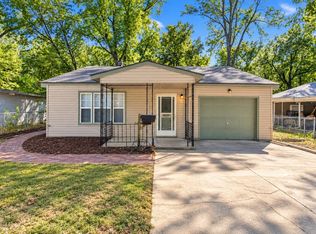 MLS ID #680157, Erica Day, Heritage 1st Realty. SCKMLS as distributed by MLS GRID
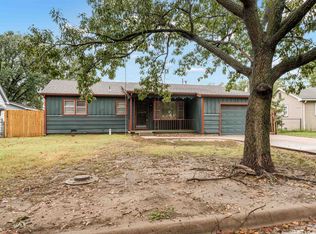
 - $159,0004 bd2 ba1.4k sqft1601 E Del Mar St, Wichita, KS 67216For Sale
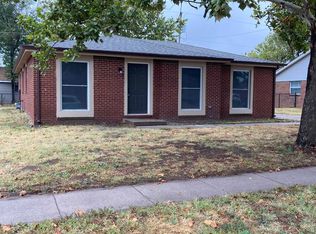 MLS ID #679310, Myron Pushyk, At Home Wichita Real Estate. SCKMLS as distributed by MLS GRID
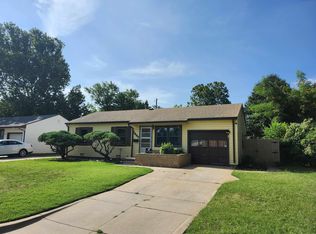
 - $175,0003 bd1 ba1.3k sqft1212 W Fultz St, Wichita, KS 67217For Sale
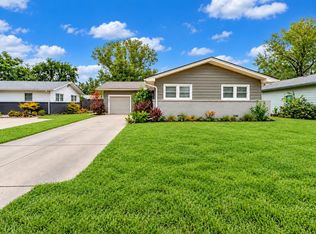 MLS ID #680241, Alexander Ake, Fathom Realty KS. SCKMLS as distributed by MLS GRID
