Welcome to 287 43rd Street — a beautifully updated Cape Cod offering exceptional space, flexibility, and a sprawling fully fenced yard in the heart of Lindenhurst. With 4 bedrooms, 2 bathrooms, and a fully finished basement, this home has the square footage and layout that most in this price range simply can't match.
The main level greets you with a warm, inviting living and dining room featuring rich hardwood floors, wainscoting, and classic charm throughout. The arched passthrough and chandelier detail give the dining area a timeless elegance, while the updated kitchen delivers on function with white shaker cabinetry, granite countertops, stainless steel appliances including a gas range, and plenty of storage. Two well-sized bedrooms and a full bath round out the first floor.
Head upstairs to find two additional generously sized bedrooms with hardwood floors and ample natural light — perfect for guests, or a dedicated home office setup.
The fully finished basement is a true standout — an expansive living space complete with a large sectional lounge area, electric fireplace, and an additional bedroom or flex room, all with its own separate entrance potential with bilco doors. Whether you need a recreation room, or gym, the basement delivers.
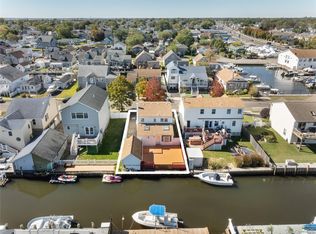
Outside, enjoy one of the largest backyards in the neighborhood — a wide-open, fully fenced retreat with a massive concrete patio, fire pit seating area, and lush green lawn. Perfect for summer entertaining, kids, or pets. The extended driveway provides parking for multiple vehicles. Additional highlights include a covered front porch and laundry room.
Pending
$570,000
287 43rd Street, Lindenhurst, NY 11757
4beds
1,075sqft
Single Family Residence, Residential
Built in 1949
6,000 Square Feet Lot
$-- Zestimate®
$530/sqft
$-- HOA
What's special
Electric fireplaceSprawling fully fenced yardFully finished basementWide-open fully fenced retreatFire pit seating areaLush green lawnLarge sectional lounge area
- 118 days
- 34
- 0
Zillow last checked:
Listing updated:
Listed by:
Jason Mitchell Real Estate NY 718-980-2200,
Richard Alvarez 631-316-3654,
Ohizua Russel 347-603-1649,
Jason Mitchell Real Estate NY
Source: OneKey® MLS as distributed by MLS GRID,MLS#: 988673
Facts & features
Interior
Bedrooms & bathrooms
- Bedrooms: 4
- Bathrooms: 2
- Full bathrooms: 2
Heating
- Oil
Cooling
- Wall/Window Unit(s)
Appliances
- Included: Gas Range, Microwave, Refrigerator
- Laundry: In Basement
Features
- First Floor Bedroom, First Floor Full Bath
- Basement: Finished,Full
- Attic: None
Interior area
- Total structure area: 1,075
- Total interior livable area: 1,075 sqft
Property
Parking
- Parking features: Driveway
- Has uncovered spaces: Yes
Lot
- Size: 6,000 Square Feet
Details
- Parcel number: 0103001000500002000
- Special conditions: None
Construction
Type & style
- Home type: SingleFamily
- Architectural style: Cape Cod
- Property subtype: Single Family Residence, Residential
Materials
- Frame
Condition
- Year built: 1949
Utilities & green energy
- Sewer: Cesspool
- Water: Public
- Utilities for property: Electricity Connected, Natural Gas Connected, Water Connected
Community & HOA
HOA
- Has HOA: No
Location
- Region: Lindenhurst
Financial & listing details
- Price per square foot: $530/sqft
- Tax assessed value: $2,010
- Annual tax amount: $9,500
- Date on market: 4/21/2026
- Cumulative days on market: 131 days
- Listing agreement: Exclusive Right To Sell
- Electric utility on property: Yes
Estimated market value
Not available
Estimated sales range
Not available
Not available
Price history
| Date | Event | Price |
|---|---|---|
| 6/15/2026 | Pending sale | $570,000$530/sqft |
Source:  OneKey® MLS as distributed by MLS GRID #988673 Report a problem OneKey® MLS as distributed by MLS GRID #988673 Report a problem | ||
| 6/1/2026 | Listing removed | $570,000$530/sqft |
Source: OneKey® MLS as distributed by MLS GRID #988673 Report a problem | ||
| 5/28/2026 | Listed for sale | $570,000$530/sqft |
Source: OneKey® MLS as distributed by MLS GRID #988673 Report a problem | ||
| 5/6/2026 | Listing removed | $570,000$530/sqft |
Source: OneKey® MLS as distributed by MLS GRID #988673 Report a problem | ||
| 4/29/2026 | Listed for sale | $570,000+117.6%$530/sqft |
Source: OneKey® MLS as distributed by MLS GRID #988673 Report a problem | ||
| 10/15/2015 | Sold | $262,000$244/sqft |
Source: Public Record Report a problem | ||
Public tax history
| Year | Property taxes | Tax assessment |
|---|---|---|
| 2025 | -- | $2,010 |
| 2024 | -- | $2,010 |
| 2023 | -- | $2,010 |
| 2022 | -- | $2,010 |
| 2021 | -- | $2,010 |
| 2020 | -- | $2,010 |
| 2019 | -- | $2,010 |
| 2018 | -- | $2,010 |
| 2017 | $6,155 | $2,010 |
| 2016 | -- | $2,010 |
| 2015 | -- | $2,010 |
| 2014 | -- | $2,010 |
| 2013 | -- | $2,010 |
| 2012 | -- | $2,010 |
| 2011 | -- | $2,010 |
| 2010 | -- | $2,010 |
| 2009 | -- | $2,010 |
| 2008 | -- | $2,010 |
| 2007 | $3,686 +22.3% | $2,010 |
| 2005 | $3,013 +7.8% | $2,010 |
| 2004 | $2,796 +8.5% | $2,010 |
| 2003 | $2,577 +2.8% | $2,010 |
| 2002 | $2,508 | $2,010 |
| 2001 | -- | $2,010 |
| 2000 | $2,738 | $2,010 |
Find assessor info on the county website
Monthly payment
Climate risks
Neighborhood: 11757
Nearby schools
Schools provided by the listing agent
- Elementary: Daniel Street School
- Middle: Lindenhurst Middle School
- High: Lindenhurst Senior High School
Source: OneKey® MLS as distributed by MLS GRID. This data may not be complete. We recommend contacting the local school district to confirm school assignments for this home.
Similar homes
- $639,0004 bd2 ba1.4k sqft328 1st Avenue, Lindenhurst, NY 11757For Sale

 MLS ID #1057086, Nicholas A. Pappas, Listing by: Coldwell Banker American Homes. OneKey® MLS as distributed by MLS GRID
 - $669,0004 bd2 ba1.4k sqft13 Maple Drive, Lindenhurst, NY 11757For Sale
 MLS ID #1051855, Theresa Consey, Listing by: Exit Realty Achieve. OneKey® MLS as distributed by MLS GRID
 - $560,9983 bd2 ba1k sqft707 5th Street S, Lindenhurst, NY 11757For Sale
 MLS ID #1002616, Anna Marasia, Listing by: Realty Advisors Inc. OneKey® MLS as distributed by MLS GRID
 - $689,0005 bd2 ba1.5k sqft644 S 8th Street, Lindenhurst, NY 11757For Sale
 MLS ID #1060159, Beth Hayde, Listing by: Real Broker NY LLC. OneKey® MLS as distributed by MLS GRID
 - $689,0005 bd2 ba1.5k sqft644 South 8th Street, West Babylon, NY 11757For SaleMLS ID #1044175, Abdul Mohammad, Listing by: NewMoon Realty Inc. OneKey® MLS as distributed by MLS GRID
- $619,0003 bd2 ba1.5k sqft27 S Ketcham Avenue, Amityville, NY 11701For SaleMLS ID #1035818, Rosemarie Bozza RENE, Listing by: Above Board Real Estate Inc. OneKey® MLS as distributed by MLS GRID
- $699,9993 bd2 ba1.2k sqft139 Arlyn Drive W, Massapequa, NY 11758For SaleMLS ID #1051983, Nicholas Santillo, Listing by: Signature Premier Properties. OneKey® MLS as distributed by MLS GRID
- $599,9993 bd2 ba1k sqft423 Westview Avenue, Deer Park, NY 11729For SaleMLS ID #1051894, Prince Luthra, Listing by: Voro LLC. OneKey® MLS as distributed by MLS GRID
- $619,0003 bd1 ba1.1k sqft1023 Udall Road, Bay Shore, NY 11706For SaleMLS ID #1038855, Lisa Strazzeri, Listing by: Signature Premier Properties. OneKey® MLS as distributed by MLS GRID
- $699,0004 bd2 ba1.3k sqft26 Flanders Place, West Babylon, NY 11704For SaleMLS ID #1018271, Manoj Kumar, Listing by: Property Professionals Realty. OneKey® MLS as distributed by MLS GRID
- $699,0003 bd3 ba1.4k sqft42 Lexington Avenue, West Babylon, NY 11704For SaleMLS ID #1039465, Nicole E. Ryan, Listing by: Douglas Elliman Real Estate. OneKey® MLS as distributed by MLS GRID
- $625,0004 bd2 ba1.1k sqft23 Hren Avenue, Huntington, NY 11743For SaleMLS ID #1047170, Justin Braithwaite, Listing by: Braithwaite Realty LLC. OneKey® MLS as distributed by MLS GRID
- $595,0003 bd1 ba800 sqft1016 Howells Road, Bay Shore, NY 11706For SaleMLS ID #979652, Oscar M. Salazar Sorto, Listing by: ARVY Realty. OneKey® MLS as distributed by MLS GRID
- $749,9993 bd3 ba1.3k sqft455 Pacific Street, Massapequa Park, NY 11762For SaleMLS ID #1059066, Misshel Beck, Listing by: Real Broker NY LLC. OneKey® MLS as distributed by MLS GRID
- $629,0003 bd1 ba1k sqft328 Glen Road, West Hempstead, NY 11552For SaleMLS ID #1058555, Maribel X. Garcia SRES AHWD SRS MR, Listing by: Keller Williams Realty Greater. OneKey® MLS as distributed by MLS GRID
- $679,0004 bd1 ba1.3k sqft731 Muncey Road, West Islip, NY 11795For SaleMLS ID #1043575, Nicole A. Calandro, Listing by: Cornerstone Properties of LI. OneKey® MLS as distributed by MLS GRID
- $690,0003 bd2 ba910 sqft1369 N Clinton Avenue, Bay Shore, NY 11706For SaleMLS ID #1056795, Heidy Hernandez, Listing by: EVP Realty Inc. OneKey® MLS as distributed by MLS GRID
- $669,9993 bd2 ba1k sqft208 N 3rd Street, Bethpage, NY 11714For SaleMLS ID #1040131, Anthony Kim, Listing by: EXP Realty. OneKey® MLS as distributed by MLS GRID
- $699,9994 bd2 ba1.5k sqft90 TWIN Lane N, Wantagh, NY 11793For SaleMLS ID #1046711, Michelle A. Juarez Garcia Prieto, Listing by: Nova Real Estate NY Corp. OneKey® MLS as distributed by MLS GRID
- $525,0002 bd1 ba856 sqft1347 Peters Boulevard, Bay Shore, NY 11706For SaleMLS ID #1035792, Alexander J. Panagacos, Listing by: BERKSHIRE HATHAWAY. OneKey® MLS as distributed by MLS GRID
