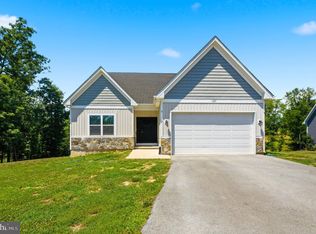
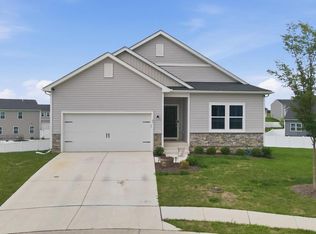
Why wait to build when you can own this beautifully upgraded, move-in-ready ranch home in Arcadia Springs North? Built in 2022, this thoughtfully enhanced Grand Cayman floor plan offers over 1,500 square feet of main-level living with 3 bedrooms, 2 baths, and a full walkout basement already equipped with a plumbing rough-in for future expansion. Fresh paint will be completed before July 4th. Inside, you'll find numerous builder upgrades and custom improvements, including upgraded hard-surface flooring throughout the main living areas and bedrooms, designer finishes, enhanced lighting, crown molding, custom woodwork, built-in entertainment features, automated window shades, and a stylish kitchen complete with backsplash and upgraded cabinetry. The open-concept design seamlessly connects the kitchen, dining area, and great room, creating an inviting space for everyday living and entertaining. The spacious primary suite features a private bath and comfortable retreat from the rest of the home. Step outside to enjoy the covered rear porch overlooking the backyard—an upgrade designed for year-round outdoor enjoyment. The finished garage with custom shelving provides exceptional storage and organization. Need more space? The full walkout basement, with a rough-in for another bathroom, offers endless possibilities for additional living space, recreation, a home office, or guest accommodations. **All room measurements are estimated. Conveniently located near shopping, dining, schools, and commuter routes, this home combines the benefits of newer construction with thousands of dollars in upgrades already completed for you. Schedule your private tour today and see everything this exceptional home has to offer.
Under contract
Price cut: $10K (7/22)
$415,000
287 Bookers Ct, Martinsburg, WV 25405
3beds
1,576sqft
Single Family Residence
Built in 2022
7,405 Square Feet Lot
$411,800 Zestimate®
$263/sqft
$55/mo HOA
What's special
- 65 days |
- 208 |
- 6 |
Zillow last checked:
Listing updated:
Listed by:
Cindy Clipp 301-639-0124,
Long & Foster Real Estate, Inc.,
Listing Team: Team Reeder Of Long & Foster Real Estate, Inc.
Source: Bright MLS,MLS#: WVBE2051766
Facts & features
Interior
Bedrooms & bathrooms
- Bedrooms: 3
- Bathrooms: 2
- Full bathrooms: 2
- Main level bathrooms: 2
- Main level bedrooms: 3
Rooms
- Room types: Dining Room, Primary Bedroom, Bedroom 2, Bedroom 3, Kitchen, Basement, Great Room, Laundry, Bathroom 1, Primary Bathroom
Primary bedroom
- Features: Flooring - Carpet, Walk-In Closet(s)
- Level: Main
- Area: 180 Square Feet
- Dimensions: 15 X 12
Bedroom 2
- Features: Flooring - Carpet, Walk-In Closet(s)
- Level: Main
- Area: 144 Square Feet
- Dimensions: 12 X 12
Bedroom 3
- Features: Flooring - Carpet
- Level: Main
- Area: 121 Square Feet
- Dimensions: 11 X 11
Primary bathroom
- Features: Double Sink, Flooring - Tile/Brick
- Level: Main
Bathroom 1
- Features: Flooring - Tile/Brick, Bathroom - Tub Shower
- Level: Main
Basement
- Features: Basement - Unfinished
- Level: Lower
- Area: 1287 Square Feet
- Dimensions: 33 X 39
Dining room
- Features: Dining Area, Flooring - Vinyl
- Level: Main
- Area: 165 Square Feet
- Dimensions: 15 X 11
Great room
- Features: Flooring - Carpet
- Level: Main
- Area: 270 Square Feet
- Dimensions: 15 X 18
Kitchen
- Features: Flooring - Vinyl, Granite Counters, Dining Area, Kitchen Island, Kitchen - Electric Cooking, Pantry
- Level: Main
- Area: 150 Square Feet
- Dimensions: 15 X 10
Laundry
- Features: Flooring - Tile/Brick
- Level: Main
Heating
- ENERGY STAR Qualified Equipment, Heat Pump, Programmable Thermostat, Electric
Cooling
- Central Air, ENERGY STAR Qualified Equipment, Programmable Thermostat, Electric
Appliances
- Included: Microwave, Dishwasher, Disposal, Energy Efficient Appliances, Exhaust Fan, Oven/Range - Electric, Refrigerator, Stainless Steel Appliance(s), Water Heater, Electric Water Heater
- Laundry: Hookup, Main Level, Washer/Dryer Hookups Only, Laundry Room
Features
- Open Floorplan, Kitchen Island, Pantry, Primary Bath(s), Recessed Lighting, Bathroom - Tub Shower, Upgraded Countertops, Bathroom - Stall Shower, Kitchen - Gourmet, Dry Wall
- Flooring: Luxury Vinyl, Carpet
- Basement: Partial,Interior Entry,Rough Bath Plumb
- Has fireplace: No
Interior area
- Total structure area: 1,576
- Total interior livable area: 1,576 sqft
- Finished area above ground: 1,576
- Finished area below ground: 0
Video & virtual tour
Property
Parking
- Total spaces: 4
- Parking features: Garage Faces Front, Garage Door Opener, Attached, Driveway
- Attached garage spaces: 2
- Uncovered spaces: 2
Accessibility
- Accessibility features: Accessible Doors, Accessible Hallway(s), Accessible Electrical and Environmental Controls, Doors - Lever Handle(s)
Features
- Levels: Two
- Stories: 2
- Patio & porch: Porch
- Pool features: None
Lot
- Size: 7,405 Square Feet
Details
- Additional structures: Above Grade, Below Grade
- Parcel number: 01 12A003200000000
- Zoning: 004
- Zoning description: Residential
- Special conditions: Standard
Construction
Type & style
- Home type: SingleFamily
- Architectural style: Ranch/Rambler
- Property subtype: Single Family Residence
Materials
- Mixed
- Foundation: Concrete Perimeter
- Roof: Shingle
Condition
- Excellent
- New construction: No
- Year built: 2022
Details
- Builder model: Grand Cayman Basement
- Builder name: Ryan Homes
Utilities & green energy
- Sewer: Public Sewer
- Water: Public
Community & HOA
Community
- Subdivision: Arcadia North
HOA
- Has HOA: Yes
- Amenities included: Jogging Path, Picnic Area
- Services included: Common Area Maintenance, Road Maintenance, Snow Removal
- HOA fee: $55 monthly
Location
- Region: Martinsburg
- Municipality: Arden District
Financial & listing details
- Price per square foot: $263/sqft
- Tax assessed value: $214,500
- Annual tax amount: $2,608
- Date on market: 6/19/2026
- Listing agreement: Exclusive Right To Sell
- Ownership: Fee Simple
Estimated market value
$411,800
$391,000 - $432,000
$2,253/mo
Price history
| Date | Event | Price |
|---|---|---|
| 8/10/2026 | Contingent | $415,000$263/sqft |
Source:  Bright MLS #WVBE2051766 Report a problem Bright MLS #WVBE2051766 Report a problem | ||
| 7/22/2026 | Price change | $415,000-2.4%$263/sqft |
Source: Bright MLS #WVBE2051766 Report a problem | ||
| 6/26/2026 | Listed for sale | $425,000+7.2%$270/sqft |
Source: Bright MLS #WVBE2051766 Report a problem | ||
| 7/4/2024 | Listing removed | -- |
Source: Zillow Rentals Report a problem | ||
| 6/21/2024 | Listed for rent | $2,400$2/sqft |
Source: Zillow Rentals Report a problem | ||
| 3/8/2022 | Sold | $396,320$251/sqft |
Source: Bright MLS #WVBE2003516 Report a problem | ||
| 10/26/2021 | Pending sale | $396,320$251/sqft |
Source: Bright MLS #WVBE2003516 Report a problem | ||
Public tax history
| Year | Property taxes | Tax assessment |
|---|---|---|
| 2025 | $2,608 -0.1% | $214,500 +0.8% |
| 2024 | $2,610 -2.7% | $212,700 +0.2% |
| 2023 | $2,682 | $212,220 |
Find assessor info on the county website
Monthly payment
Est. payment
Payment breakdown
Explore the cost of this home by adjusting the details. Changes won't be saved.Climate risks
Neighborhood: 25405
Nearby schools
GreatSchools rating
- NABerkeley Heights Elementary SchoolGrades: PK-2Distance: 3 mi
- 4/10Martinsburg North Middle SchoolGrades: 6-8Distance: 3.6 mi
- 6/10Martinsburg High SchoolGrades: 9-12Distance: 3.3 mi
Schools provided by the listing agent
- District: Berkeley County Schools
Source: Bright MLS. This data may not be complete. We recommend contacting the local school district to confirm school assignments for this home.
- $339,6003 bd2 ba1.3k sqft226 Blantons Rd, Martinsburg, WV 25405Off Market
- $336,7003 bd2 ba1.6k sqft206 Blantons Rd, Martinsburg, WV 25405Off Market
- $589,2003 bd2 ba1.5k sqft301 Bookers Ct, Martinsburg, WV 25405Off Market
- $406,3003 bd2 ba1.7k sqft252 Bookers Ct, Martinsburg, WV 25405Off Market
- $613,6003 bd2 ba1.7k sqft269 Bookers Ct, Martinsburg, WV 25405Off Market
- $328,2003 bd2 ba1.6k sqft202 Blantons Rd, Martinsburg, WV 25405Off Market
- $607,1003 bd2 ba1.5k sqft315 Bookers Ct, Martinsburg, WV 25405Off Market
- $486,0003 bd2 ba1.5k sqft236 Bookers Ct, Martinsburg, WV 25405Off Market
A local agent can set up tours, give advice and negotiate with sellers.
Similar homes
- $449,9003 bd2 ba1.5k sqft120 Nugget Way, Martinsburg, WV 25405For Sale
 MLS ID #WVBE2051974, Eric Rodia, Gain Realty. Bright MLS
 - $365,0003 bd2 ba1.5k sqft43 Elstow Way, Martinsburg, WV 25405For Sale
 MLS ID #WVBE2053300, Sonja Bushue, Samson Properties. Bright MLS
 - $424,9004 bd2 ba1.7k sqft67 Election Ct, Martinsburg, WV 25405For Sale
 MLS ID #WVBE2053490, Richard Fletcher, Samson Properties. Bright MLS
 - $375,0003 bd2 ba1.2k sqft3153 Charles Town Rd, Kearneysville, WV 25430For Sale
 MLS ID #WVBE2052334, Kristie Edwards, Samson Properties. Bright MLS
 - $359,0003 bd2 ba1.3k sqft301 Rushbrook Rd, Martinsburg, WV 25403For SaleMLS ID #WVBE2053406, Will Smoot, Freedom Real Estate Group, LLC.. Bright MLS
- $425,0003 bd3 ba1.7k sqft61 Hughs Rd, Charles Town, WV 25414For SaleMLS ID #WVJF2025752, Rebecca Haughian, Redfin Corporation. Bright MLS
- $425,0004 bd3 ba1.9k sqft31 Costilla Way, Hedgesville, WV 25427For SaleMLS ID #WVBE2053574, Cindy Novak, Samson Properties. Bright MLS
- $549,0004 bd3 ba2.3k sqft19 Bogey Dr, Martinsburg, WV 25405New ConstructionMLS ID #WVBE2048504, Ms. KATIA MARCHESINI, Impresa Premier Realty LLC. Bright MLS
- $389,9003 bd3 ba2k sqft15 Grainfield Ct, Martinsburg, WV 25404For SaleMLS ID #WVBE2053258, Ashley Billman, Real Estate Teams, LLC. Bright MLS
- $425,0003 bd3 ba1.8k sqft11 Peters Ave, Ranson, WV 25438For SaleMLS ID #WVJF2025914, Tracy Kable, Real Broker. Bright MLS
- $409,9004 bd3 ba1.9k sqft262 Hughs Rd, Charles Town, WV 25414For SaleMLS ID #WVJF2025438, Stacy Jenkins, Samson Properties. Bright MLS
- $425,0003 bd3 ba2k sqft180 Euclid Ave, Charles Town, WV 25414For SaleMLS ID #WVJF2025626, Erica Williams, Samson Properties. Bright MLS
- $385,0005 bd3 ba2.2k sqft400 Salida Trl, Martinsburg, WV 25403For SaleMLS ID #WVBE2053256, Jennifer Fortson, Charis Realty Group. Bright MLS
- $375,0003 bd3 ba1.6k sqft223 Luxor Ct, Bunker Hill, WV 25413For SaleMLS ID #WVBE2053206, Angela Horner, RE/MAX Distinctive Real Estate. Bright MLS
- $420,0004 bd3 ba1.6k sqft11 Charlotte St, Hagerstown, MD 21740For SaleMLS ID #MDWA2039296, Reed Jimenez, LPT Realty, LLC. Bright MLS
- $350,0003 bd3 ba1.6k sqft30 Gordon Dr, Hedgesville, WV 25427For SaleMLS ID #WVBE2053612, Brianne Nisewarner, Gain Realty. Bright MLS
- $375,0003 bd2 ba1.8k sqft1545 Tuscawilla Dr, Charles Town, WV 25414For SaleMLS ID #WVJF2023370, Chris Getto, Keller Williams Realty Advantage. Bright MLS
- $399,0004 bd2 ba2.3k sqft8757 Hedgesville Rd, Hedgesville, WV 25427For SaleMLS ID #WVBE2051856, Gabe McDonald, Touchstone Realty, LLC. Bright MLS
- $529,0004 bd3 ba2.1k sqft553 Rippon Village Dr, Charles Town, WV 25414For SaleMLS ID #WVJF2025702, Becky Olmstead, Corcoran McEnearney. Bright MLS
- $560,0004 bd3 ba2.2k sqft50 Lamar Ln, Shepherdstown, WV 25443For SaleMLS ID #WVJF2025516, Michael Oates, Exit Success Realty. Bright MLS
